

Rosewood by Hunter Homes
 4
 2
 2


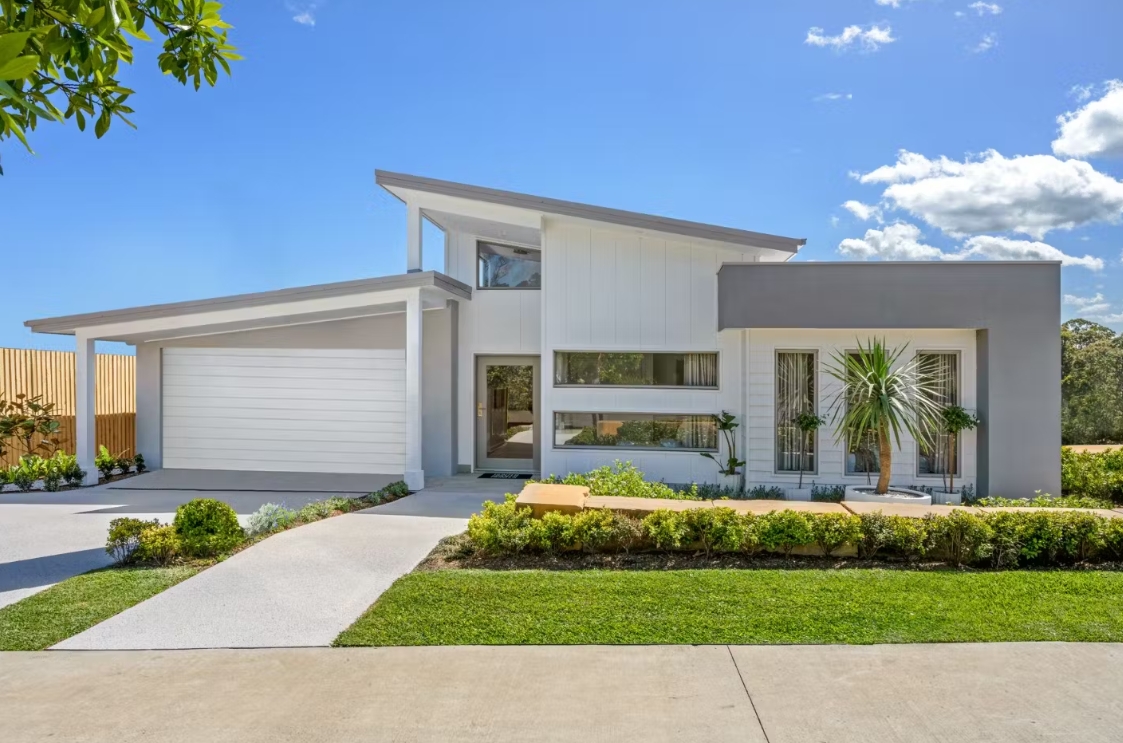
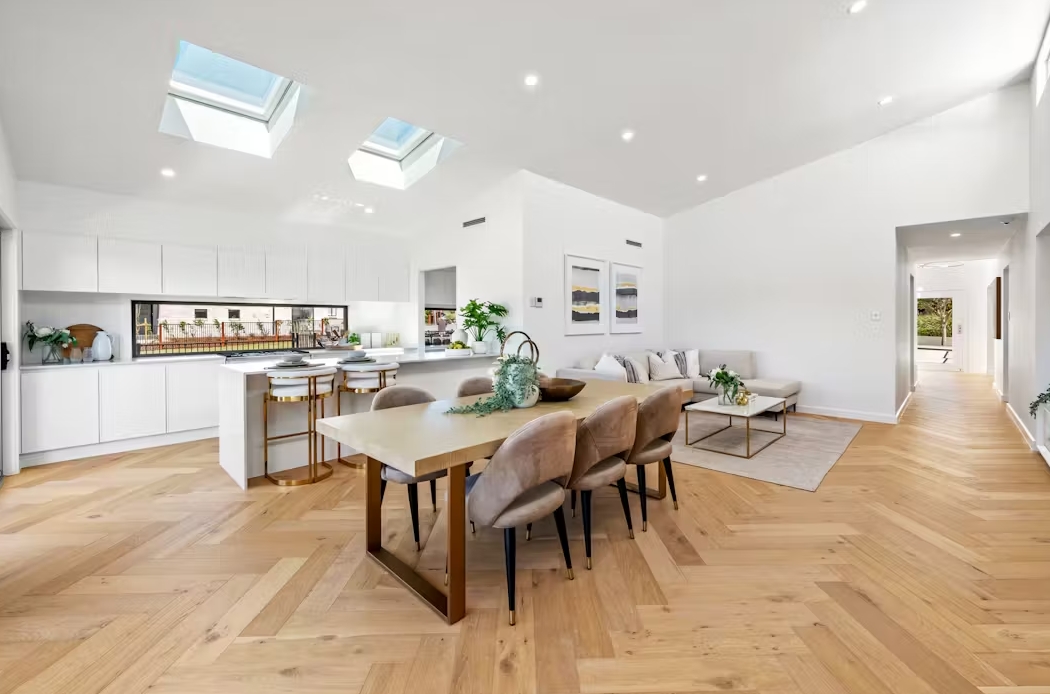
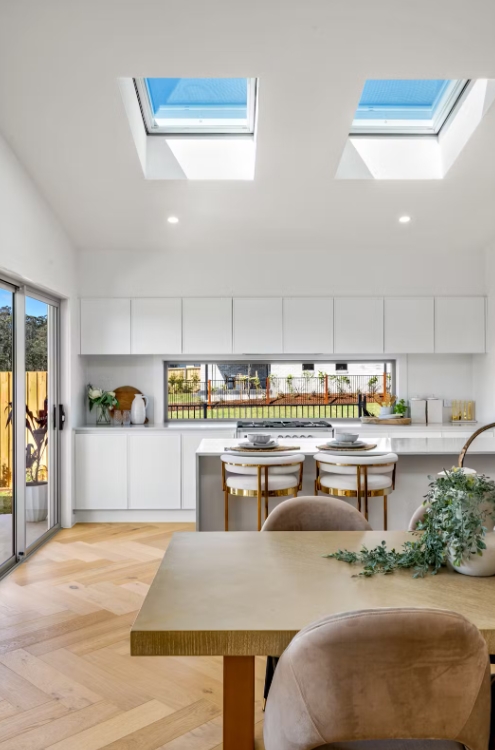
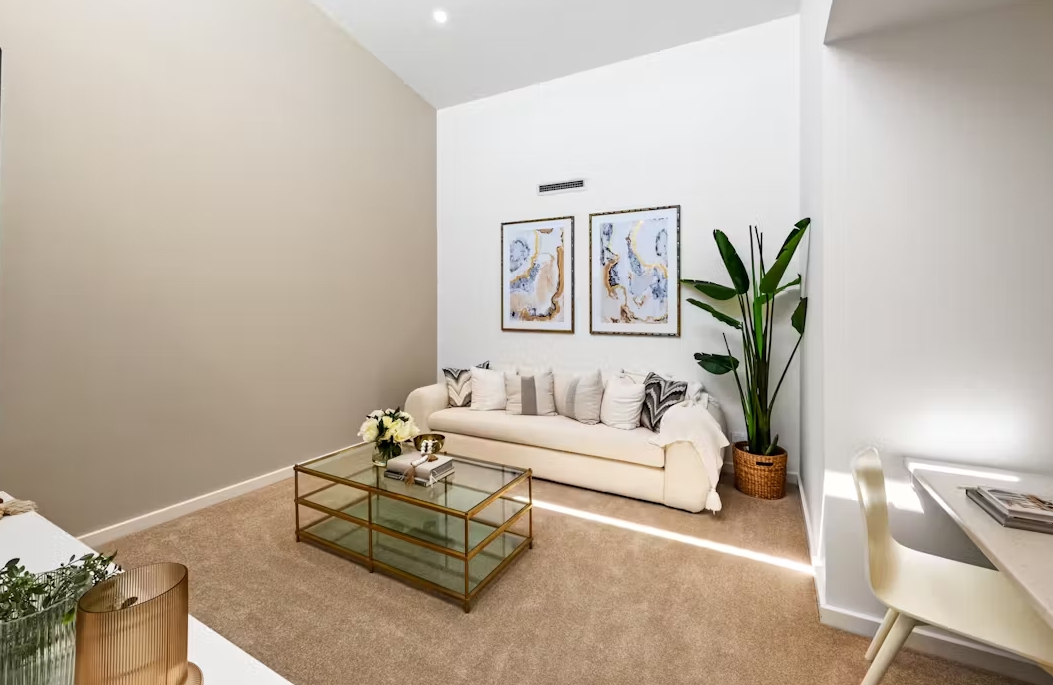
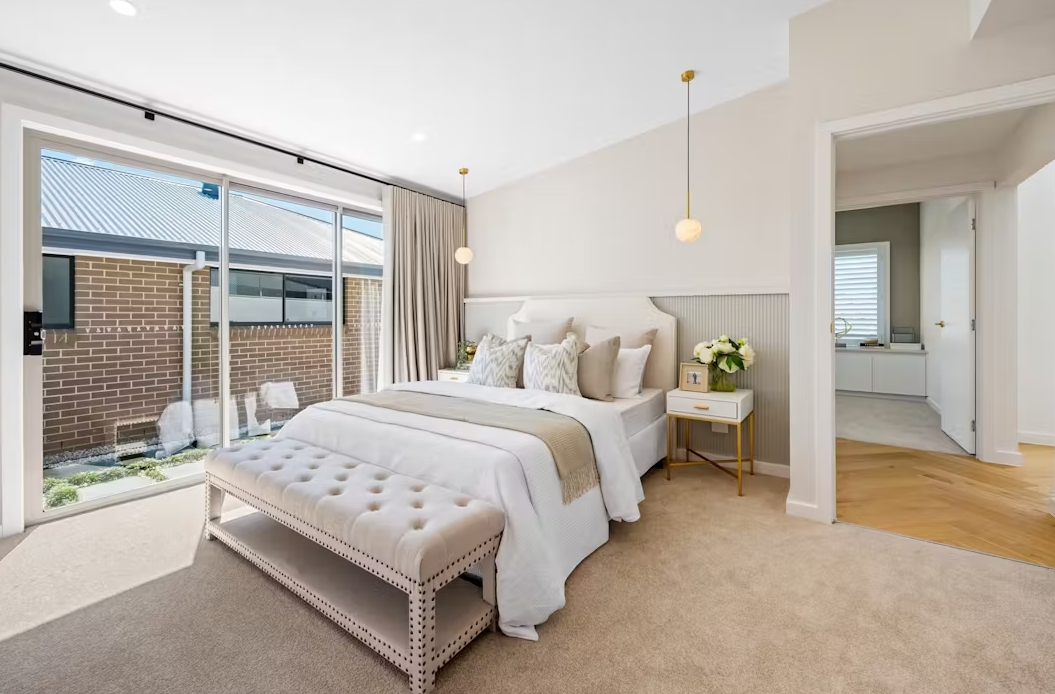
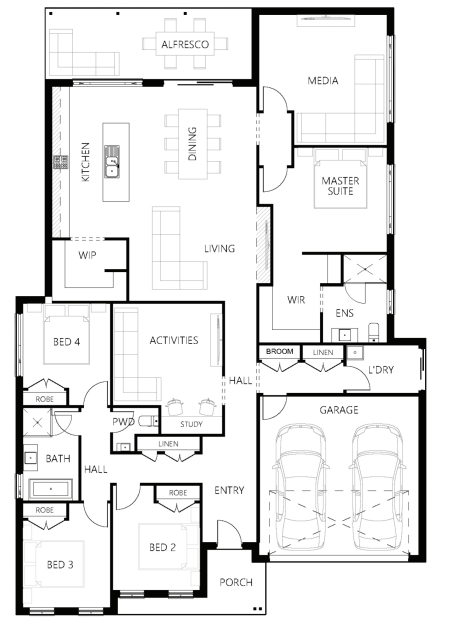
Featuring dedicated zoned bedrooms and delightful hidden charms, The Rosewood range is perfect for unwinding with family and friends. This 4 Bedroom home welcomes you with a study and three bedrooms connected to the Main Bathroom, along with a separate powder room for guests. The spacious kitchen, with a generous island bench, seamlessly connects to the dining room and alfresco area. A versatile rumpus room, located in the centre of the home provides ample space for kids, while the separate media room offers a quiet sanctuary. With spacious bedrooms for the kids and a deluxe master featuring a walk-through robe and private ensuite, the Rosewood exceeds expectations.
1 floorplan option for Rosewood
 4
2
2
Home designs overview for Rosewood
Display Homes & 3D Tours for Rosewood by Hunter Homes


Rosewood 262
Chisholm NSW 2322
About Hunter Homes
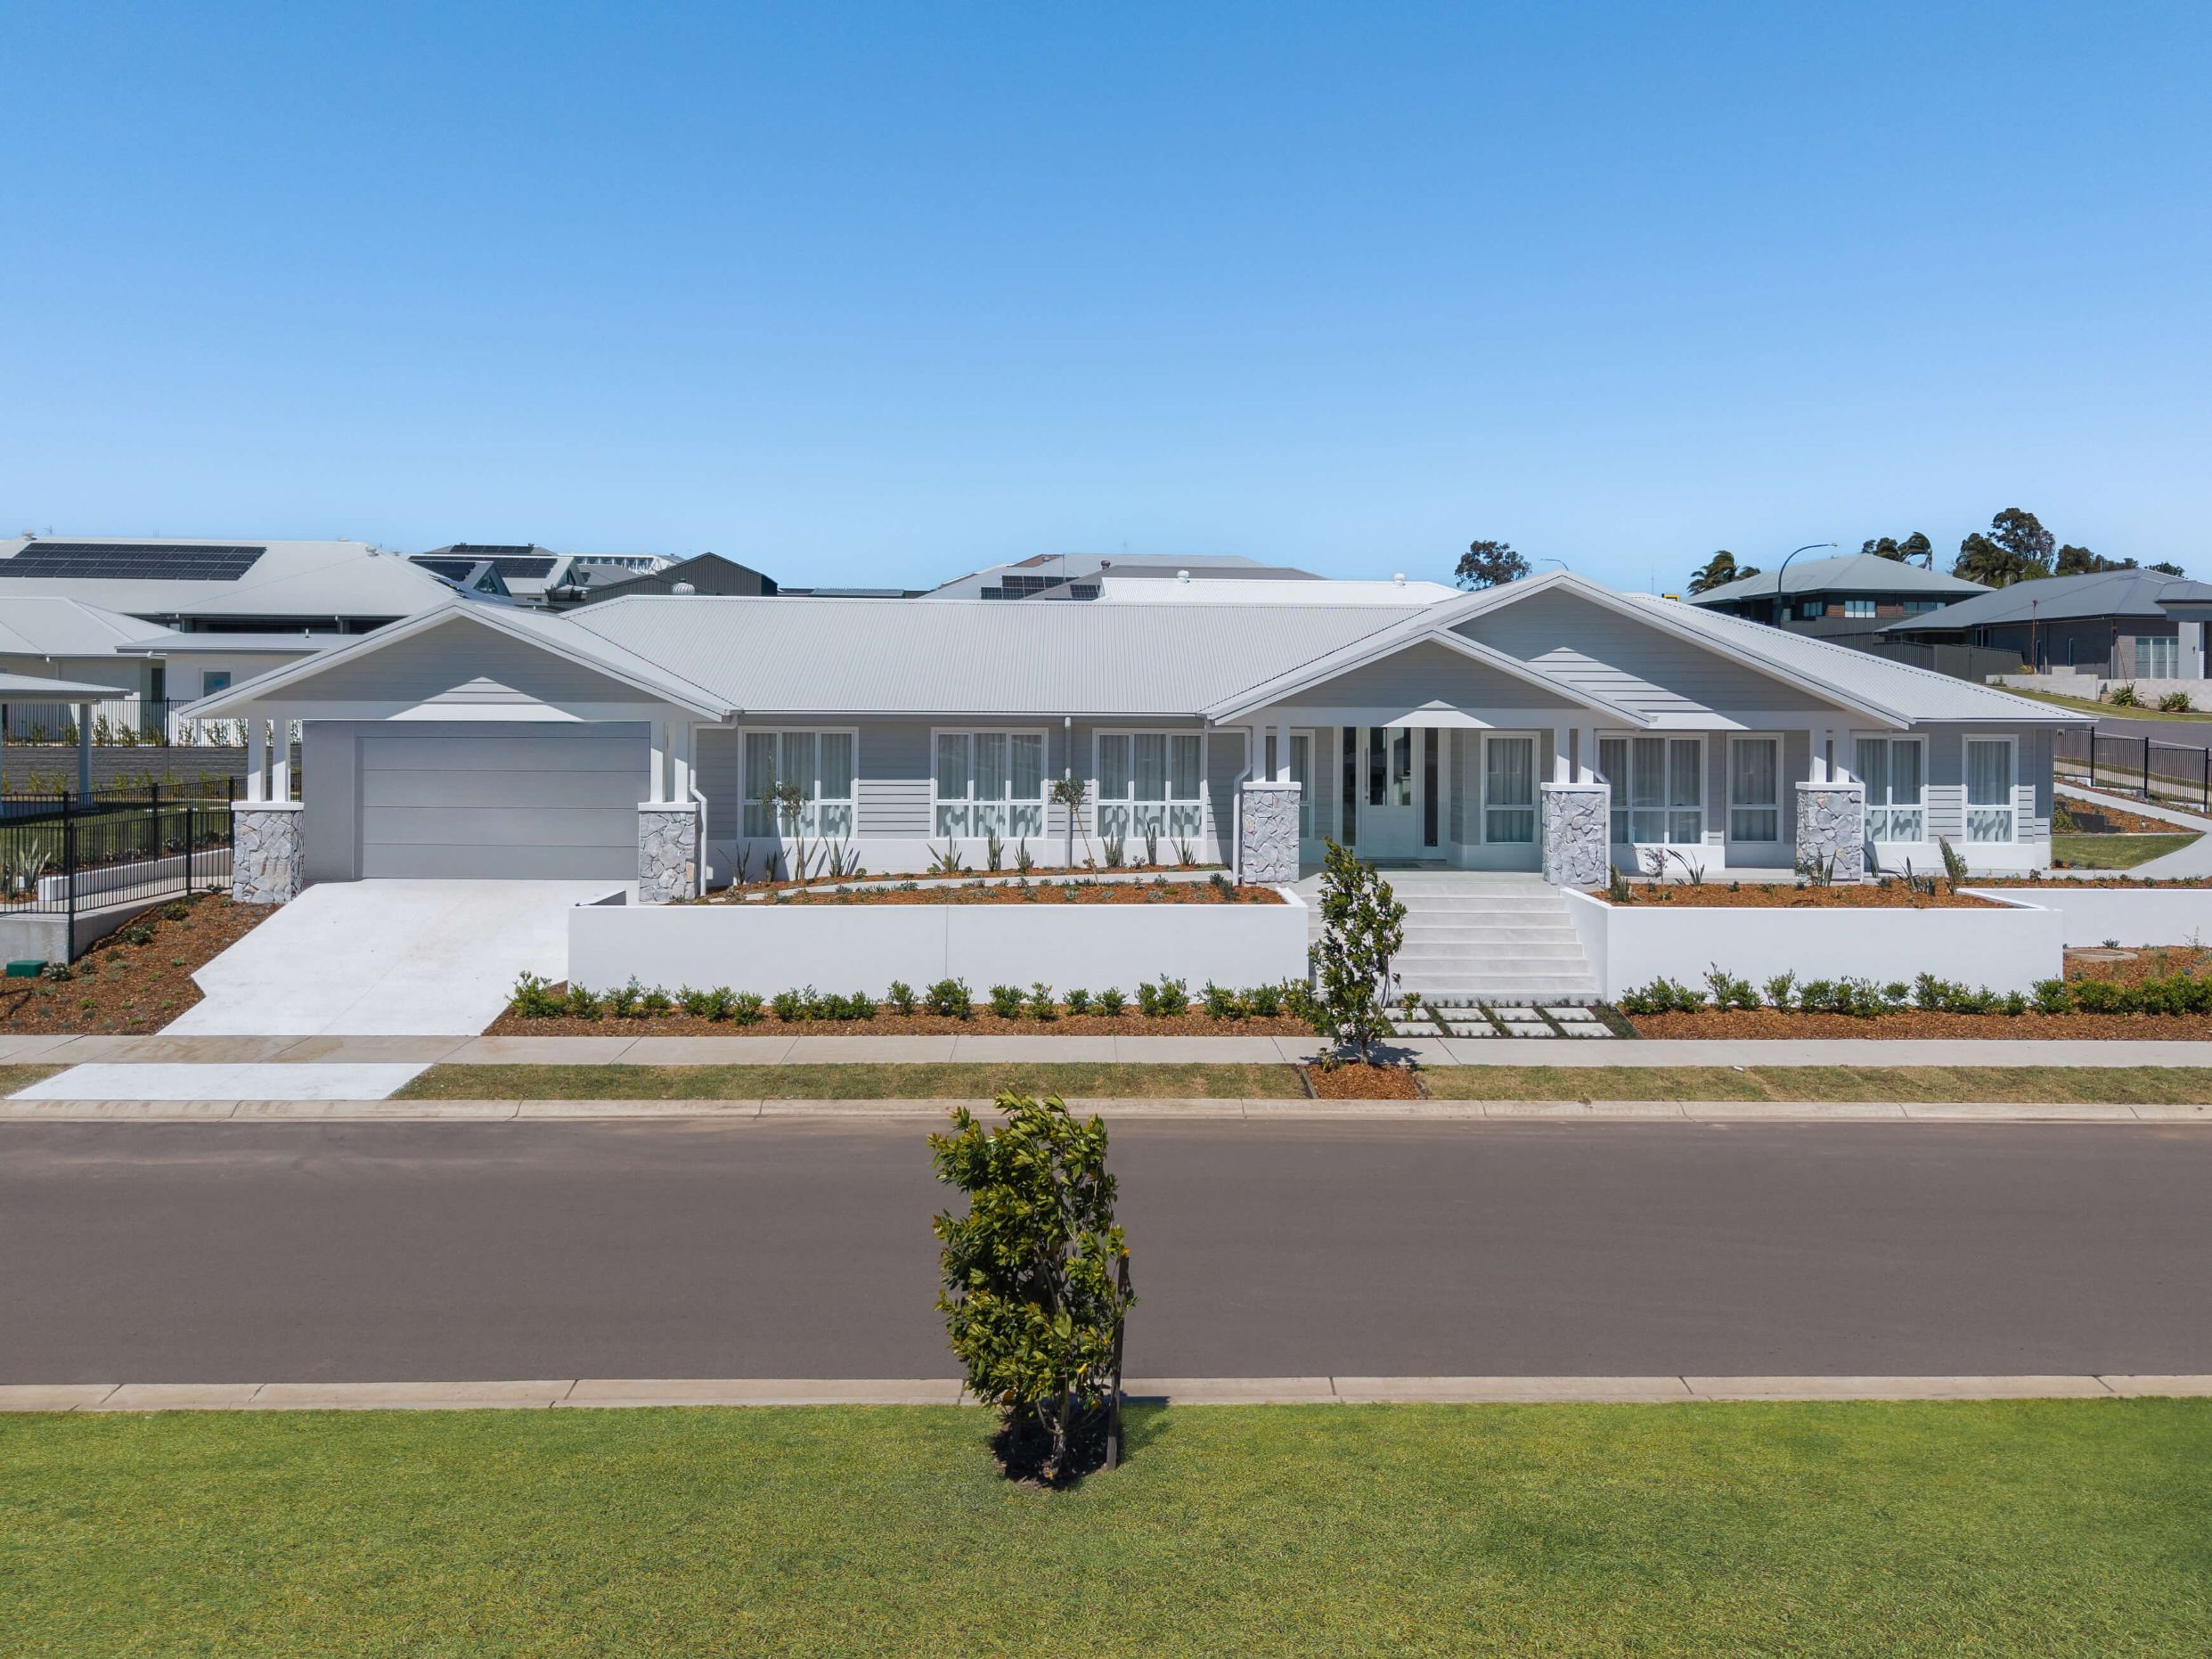
You want a home that’s well designed, well built and delivered without the stress. Hunter Homes make that possible with a clear process, dependable local trades and a 24-week build guarantee for single-storey homes on a standard block. You want real value, not surprises. That’s why our premium inclusions come standard and our pricing is transparent from the start.
You want a builder who understands how you want to live. At Hunter Homes, every floor plan, every finish and every conversation is centred on creating a home that feels right for you from day one.