

Single Storey
Capri by JD Homes
NSW
 4
 2
 2


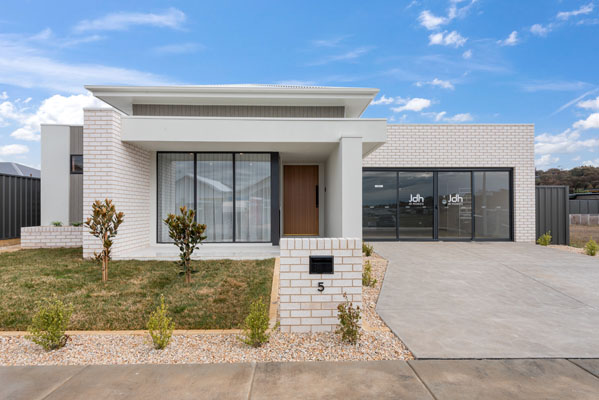
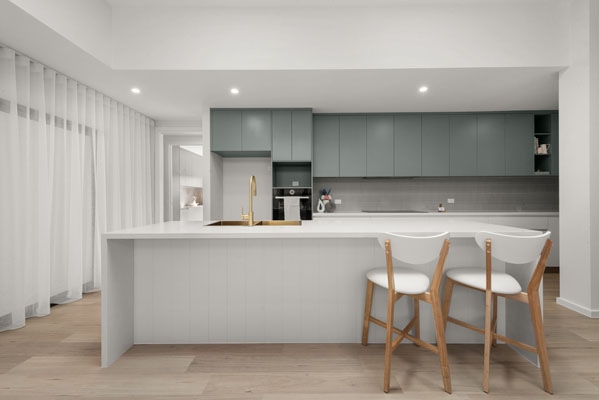
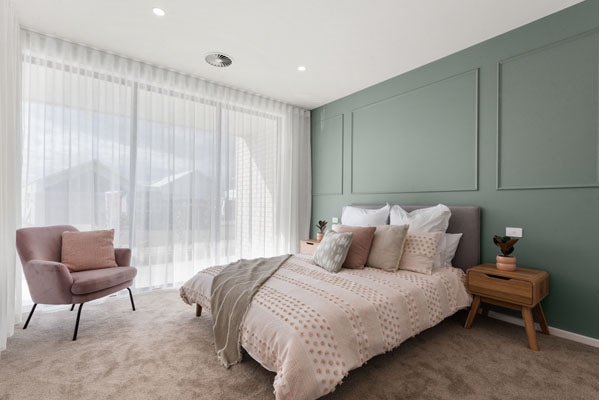
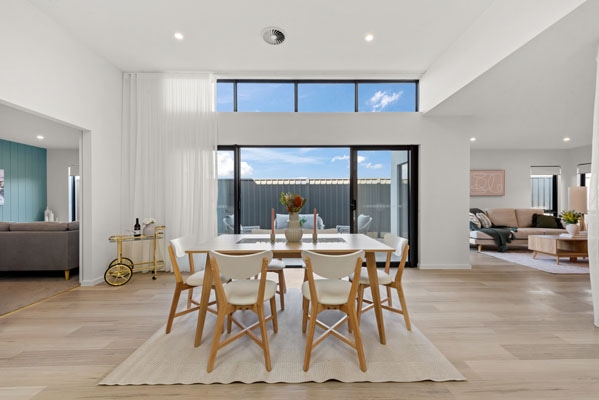
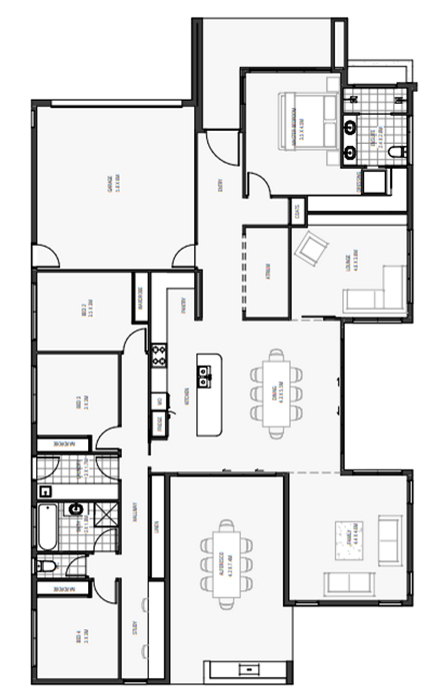
The Capri features a segregated master bedroom with floor to ceiling windows drawing in an abundance of natural light. A modern, large kitchen area includes brushed brass finishes, stone benchtops and soft close drawers and doors. It is accompanied by an extra large dining space, with a design that is an entertainers dream. The Capri also includes three generous sized bedrooms with built in robes, as well as a two person study space for those working or studying from home. Positioned on just 479 square metres of land, this home has been carefully designed to feel spacious and include necessities while also remaining inside the building envelope.
1 floorplan option for Capri

Request pricing
4
2
2
Floor area
286m²
Home designs overview for Capri
Display Homes & 3D Tours for Capri by JD Homes

Capri
5 Trenerry Crescent, Googong NSW 2620