

Oakden Rise Display Home by Lofty Building Group
 5
 3
 2
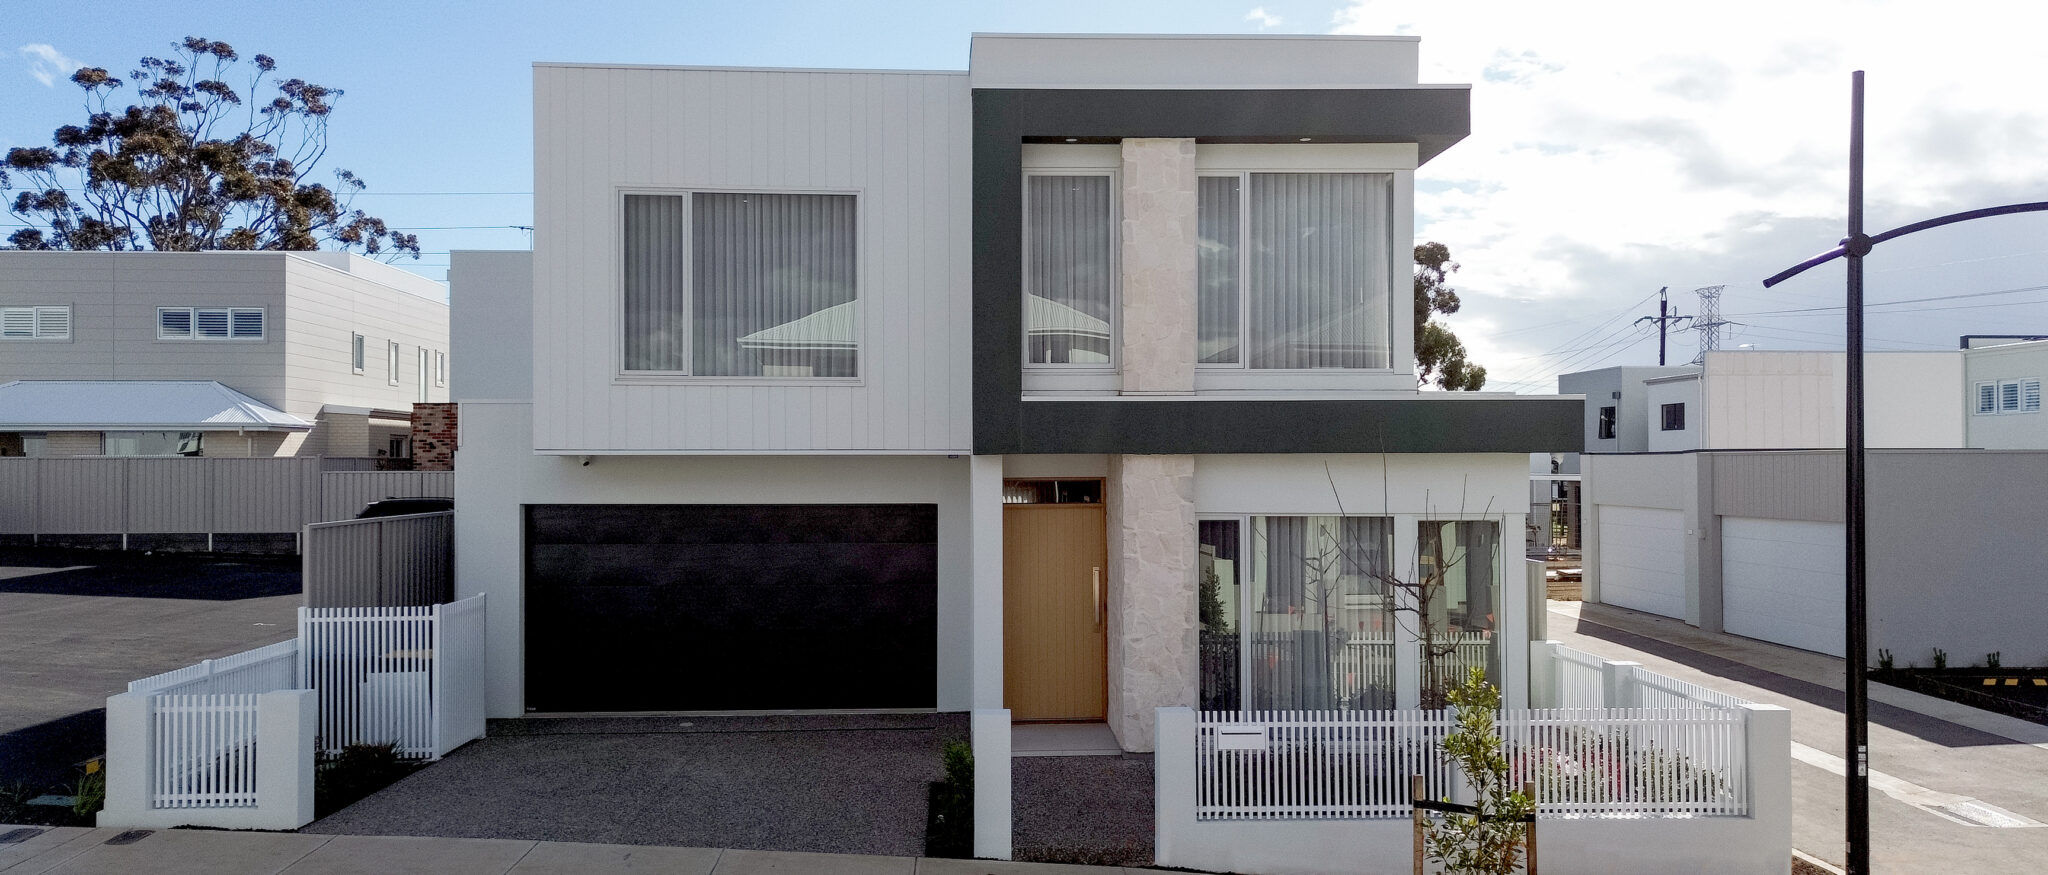
Our Oakden Rise Display home is designed to showcase our specifications, design flexibility and abilities to produce an amazing building product for our clients, whether that be an upcoming development, investment or their forever home.
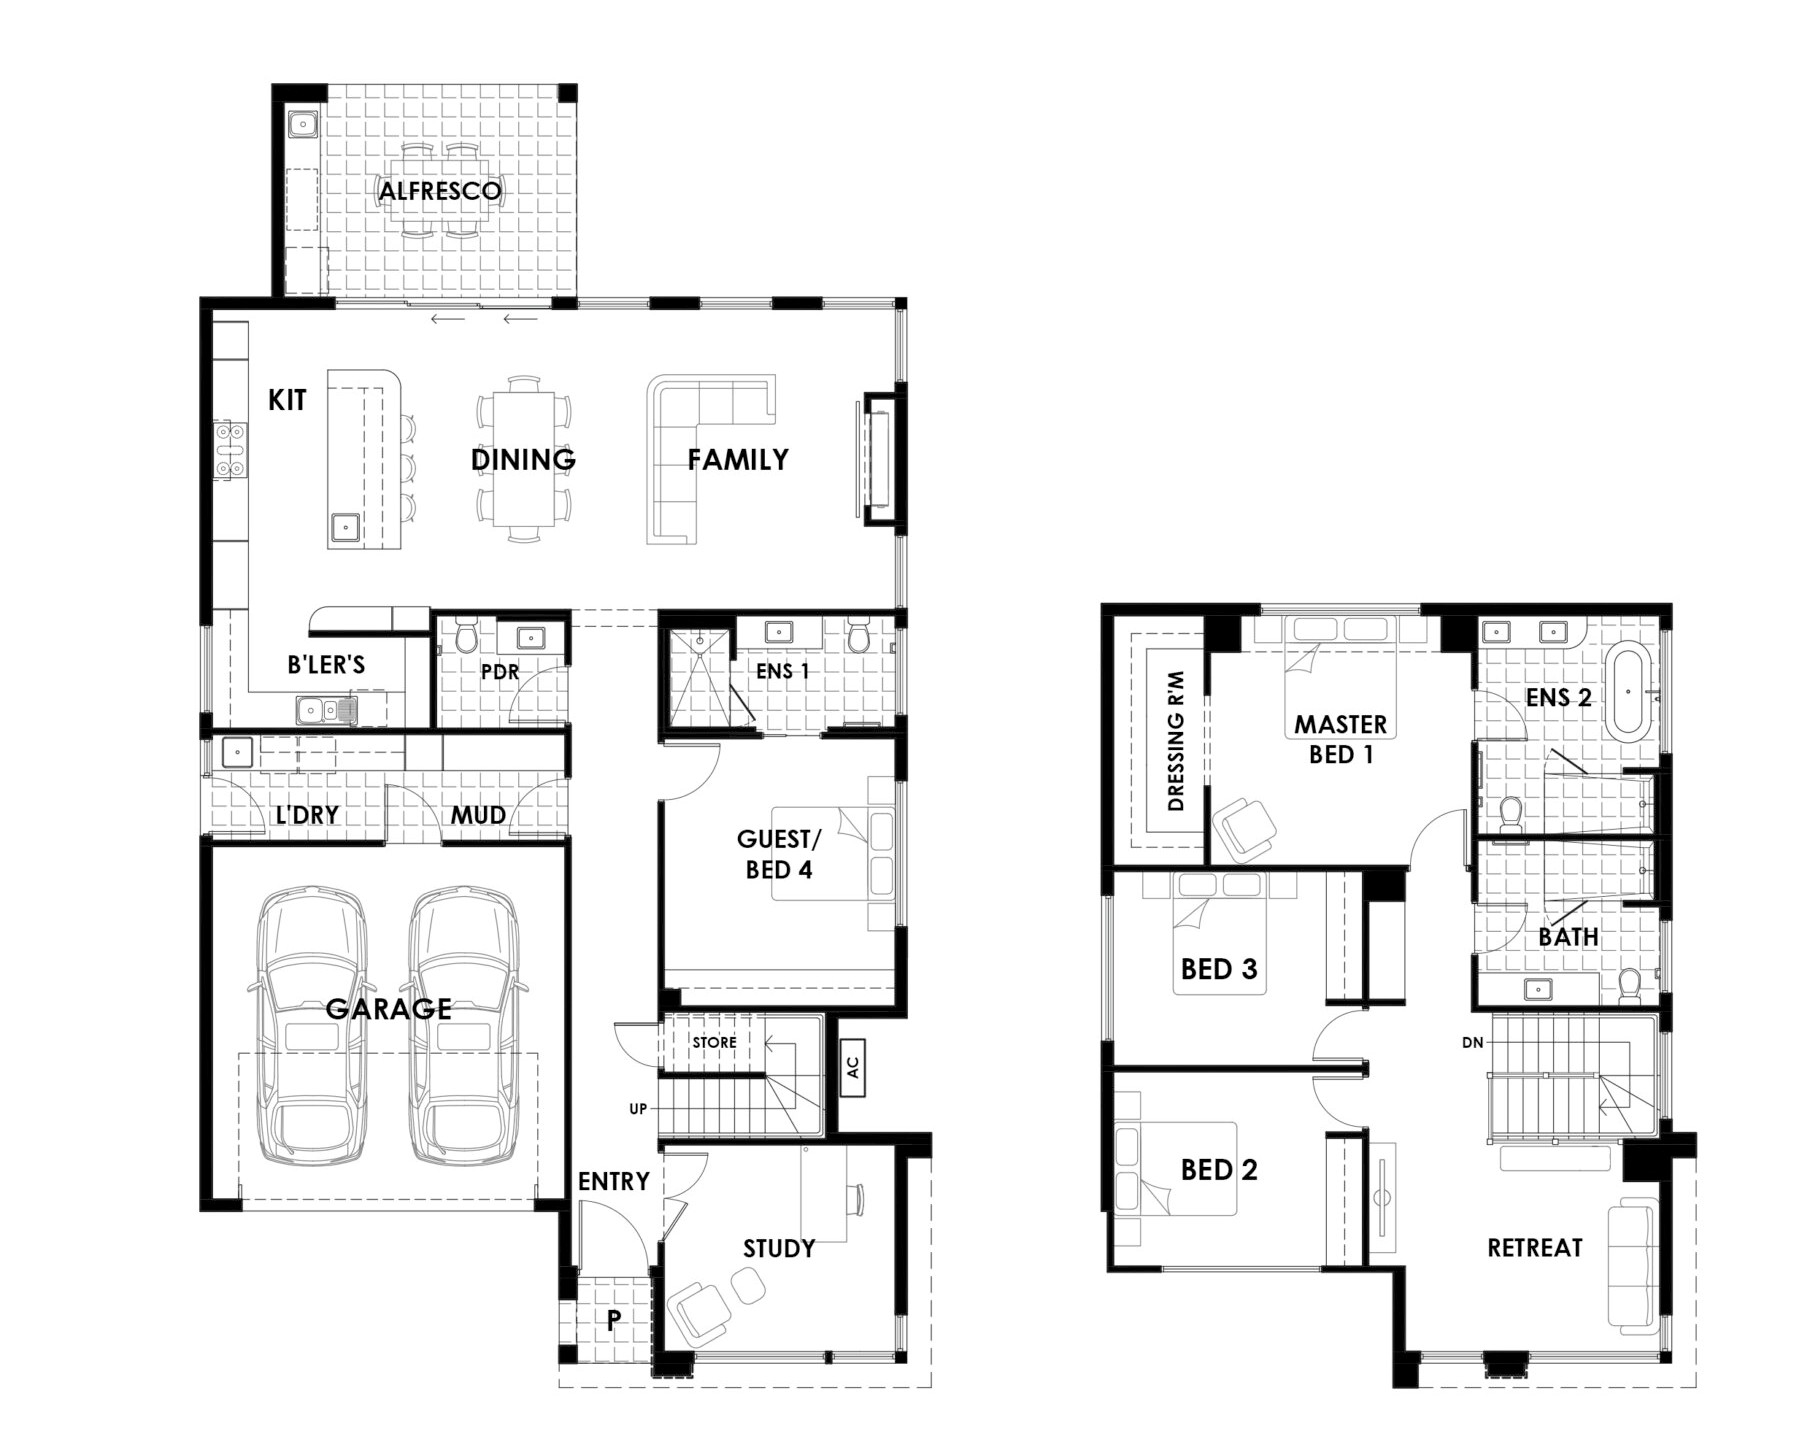
The home is a versatile double-storey design. The ground floor offers a flexible front room that can serve as a bedroom or home office, plus a guest suite with ensuite for single-level living. The open-plan kitchen and living area includes stone benchtops, quality appliances and a butler’s pantry. Upstairs features the master suite with walk-in robe and luxurious ensuite, two additional bedrooms, a large family bathroom and second living space. Modern finishes and a timeless façade deliver lasting style and appeal.
1 floorplan option for Oakden Rise Display Home
 5
3
2
Home designs overview for Oakden Rise Display Home
Display Homes & 3D Tours for Oakden Rise Display Home by Lofty Building Group


Oakden Rise Display Home
Bluegum Way, Oakden SA 5086