

Double Storey
Calgary by Long Island Homes
VIC
 5
 4
 2


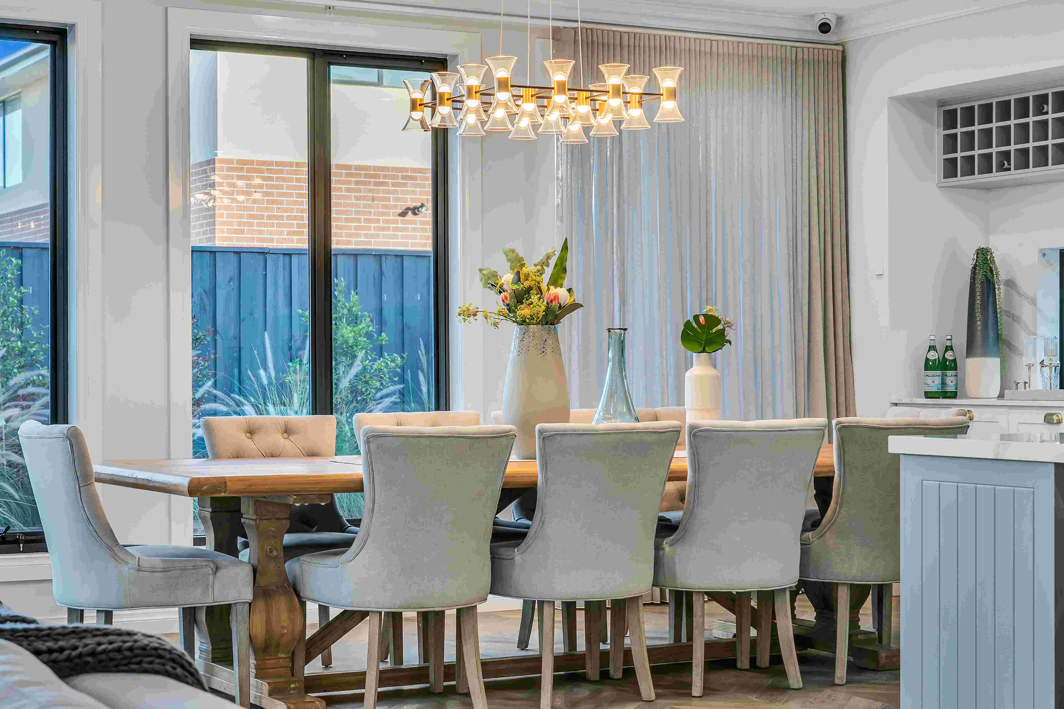
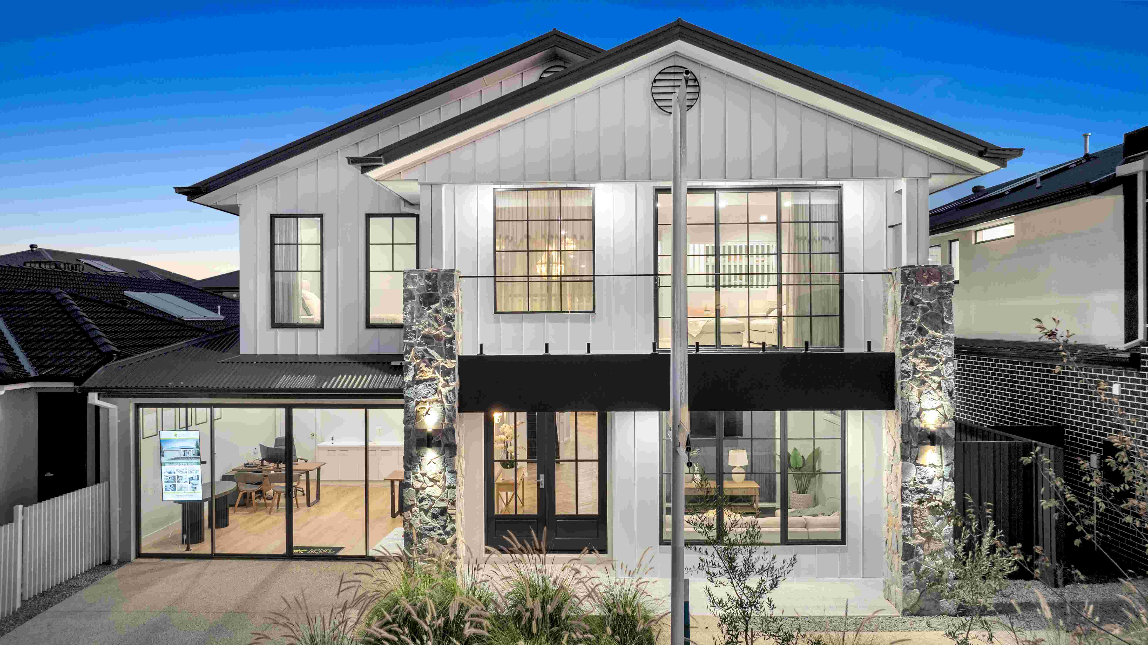
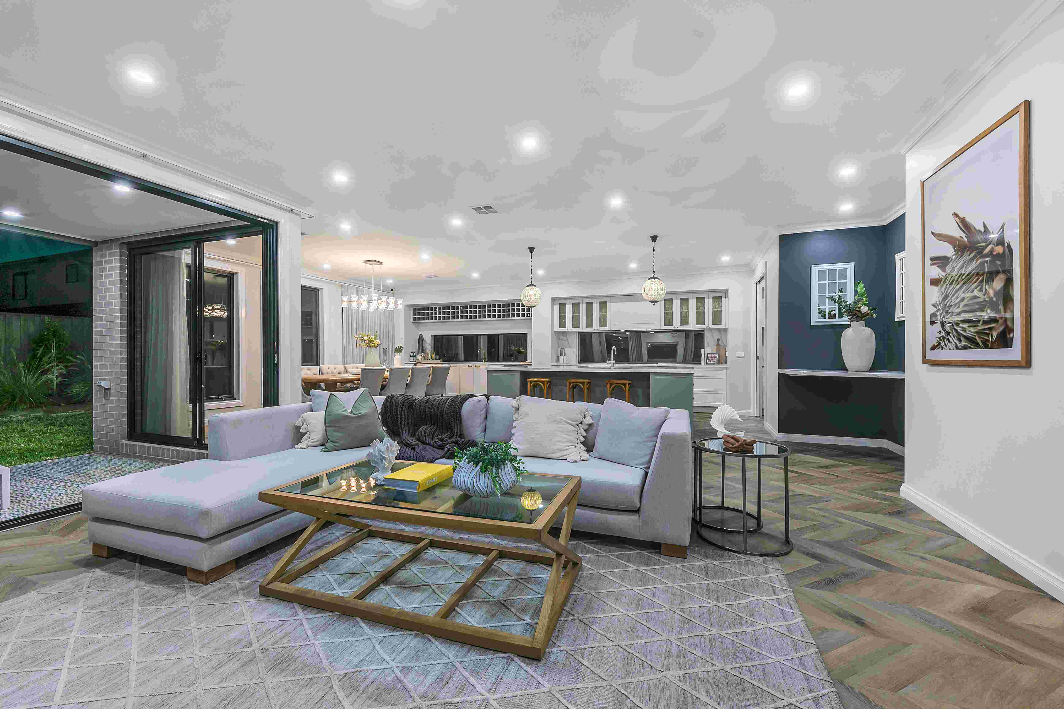
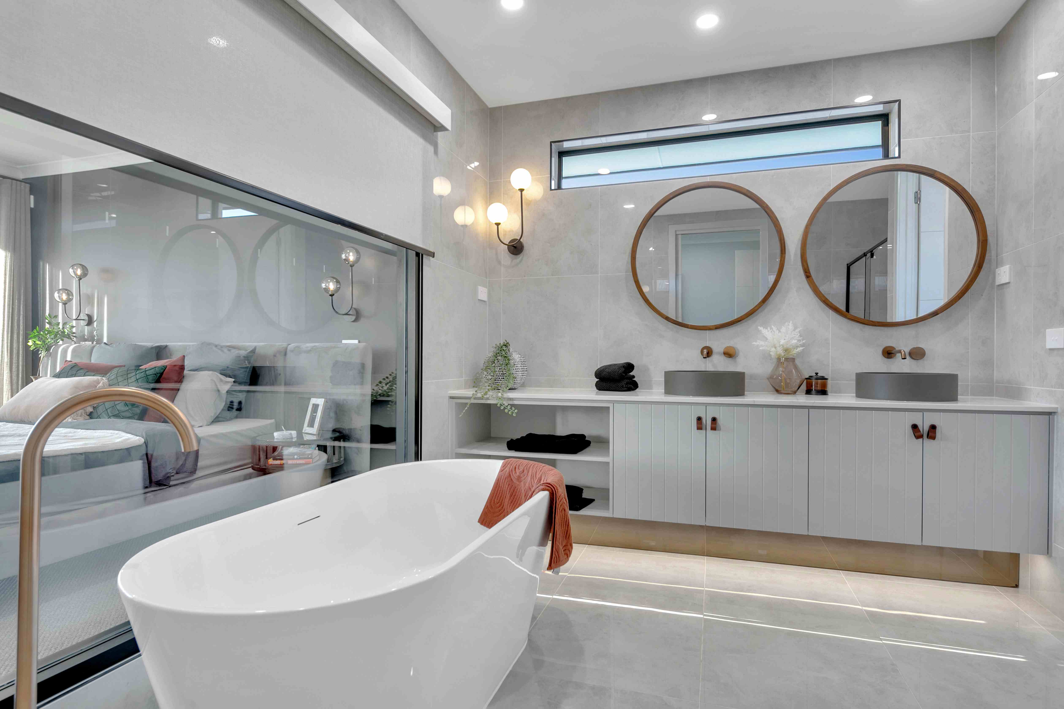
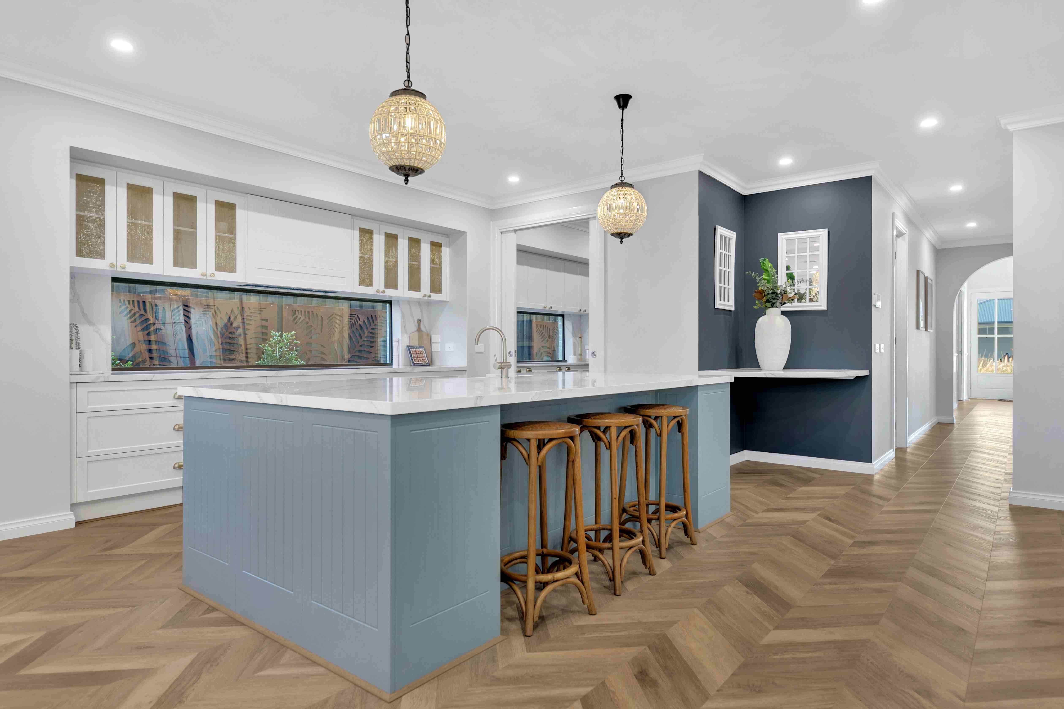
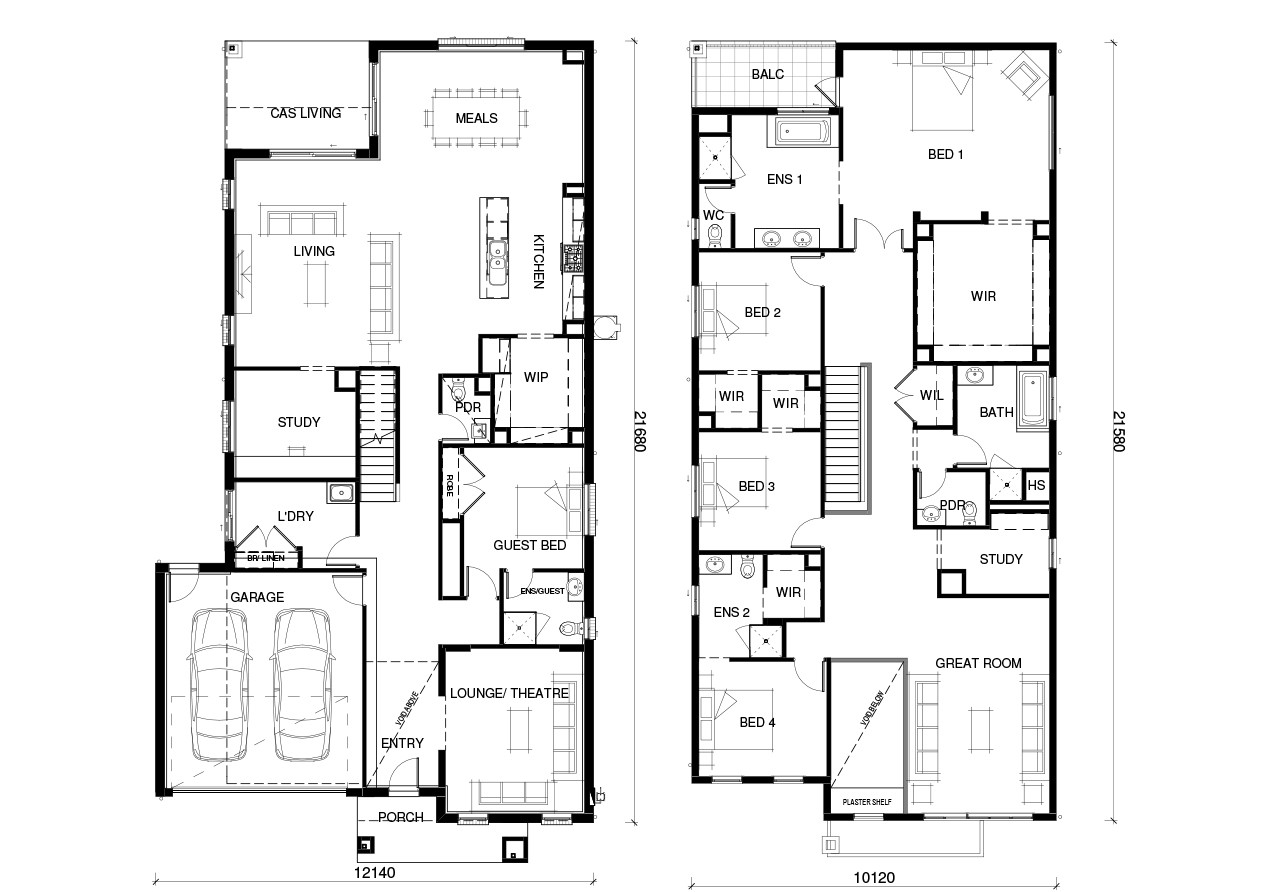
The Calgary is a high-end and comfortable home. The entrance with a void creates a sense of openness and grandeur in the entryway. The master bedroom also brings you light and spaciousness with a balcony, a large ensuite and an extensive walk-in robe. Having study rooms on both levels allows for flexibility in choosing a workspace. If you have multiple people working from home, each individual can have their own dedicated workspace.
1 floorplan option for Calgary

Request pricing
5
4
2
Floor area
452.15m²
House Width
12m
House Length
23m
Min Block Width
14m
Min Block Depth
29m
Home designs overview for Calgary
Beds
5
Baths
4
Car spaces
2
Floor area
452.15m²
Builder
Home Design
Display Homes & 3D Tours for Calgary by Long Island Homes


Calgary 490
Generosa Grove, Tarneit VIC 3029