

Single Storey
Newport by Long Island Homes
VIC
 5
 3
 2


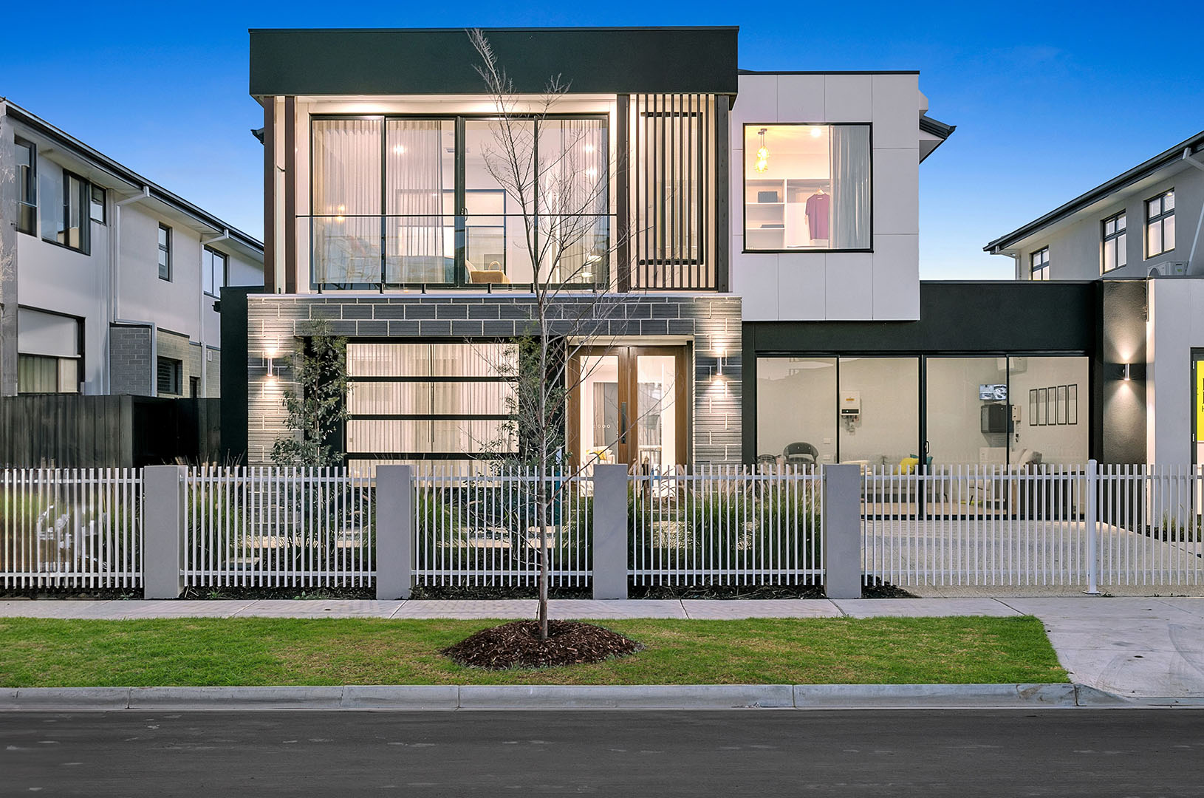
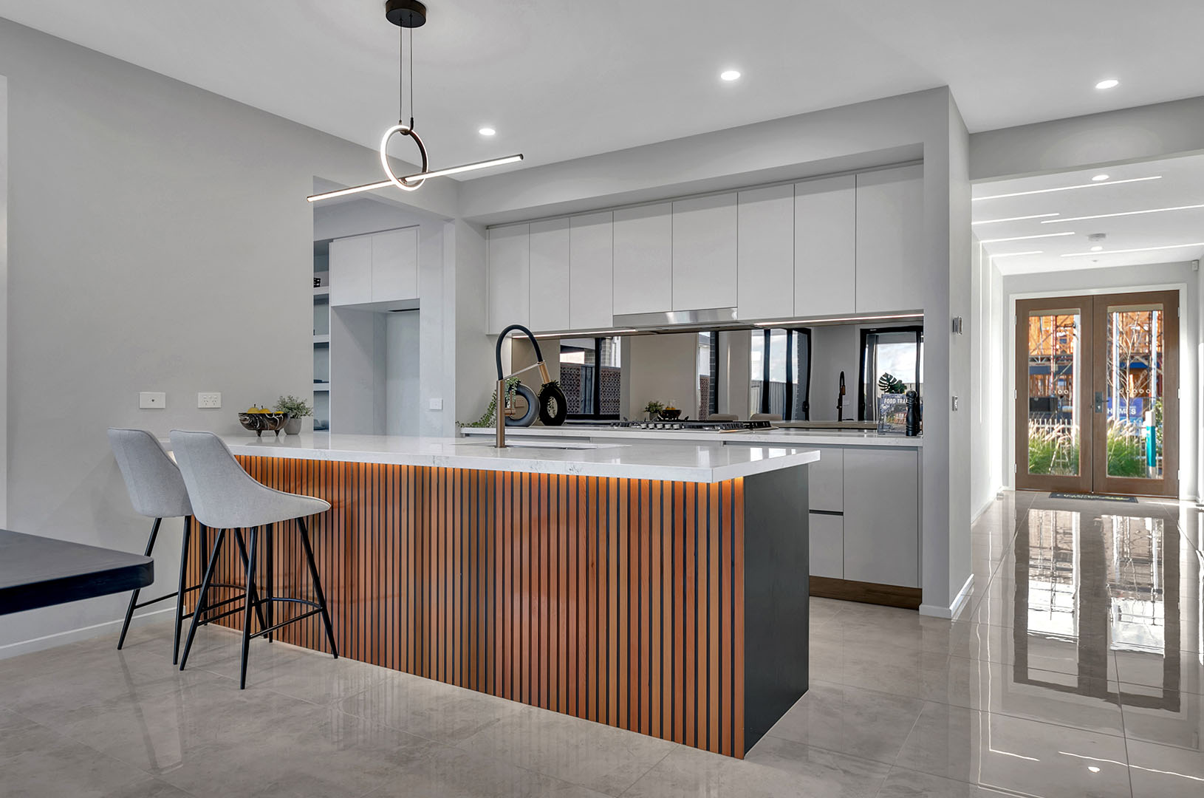
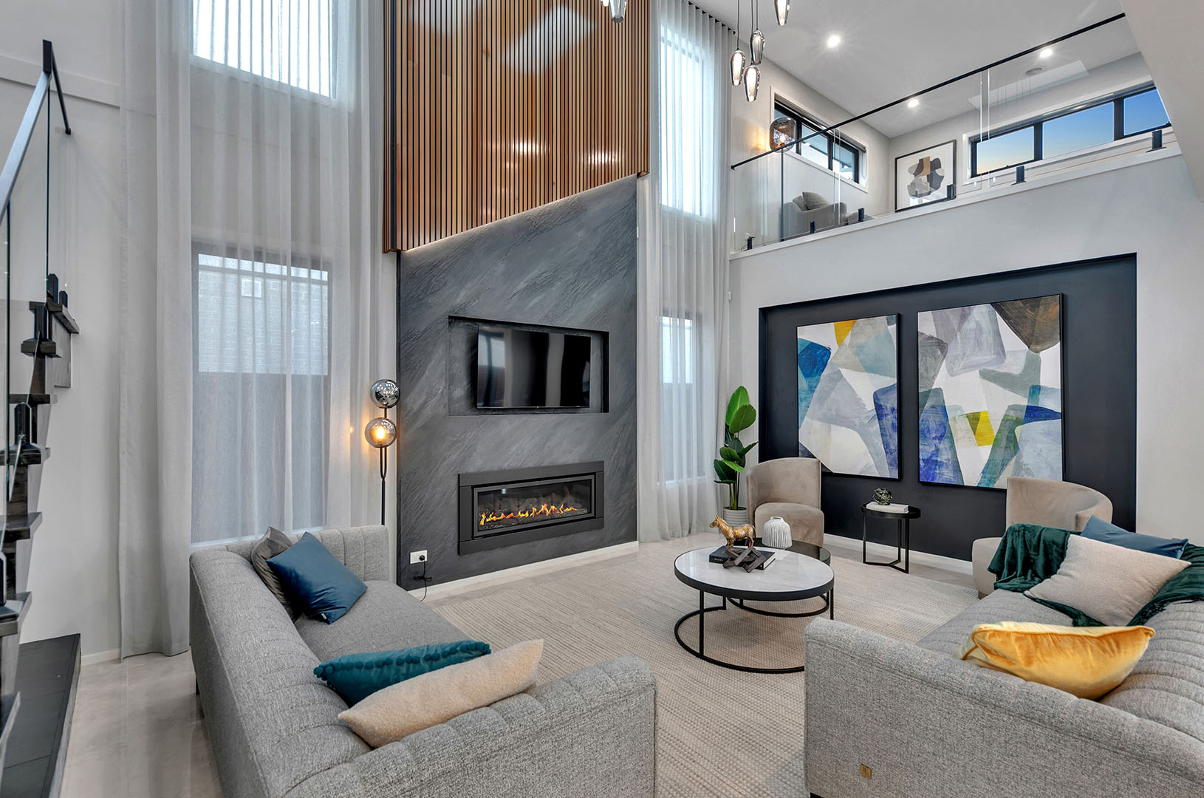
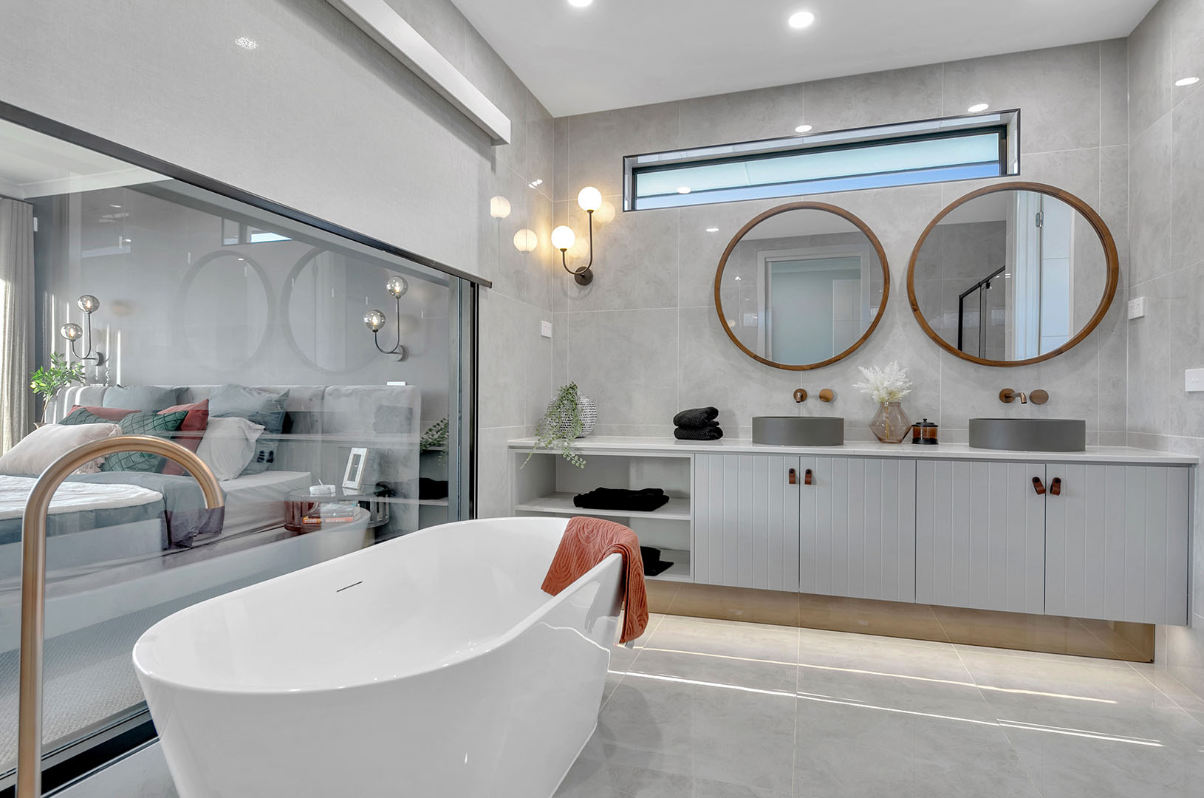
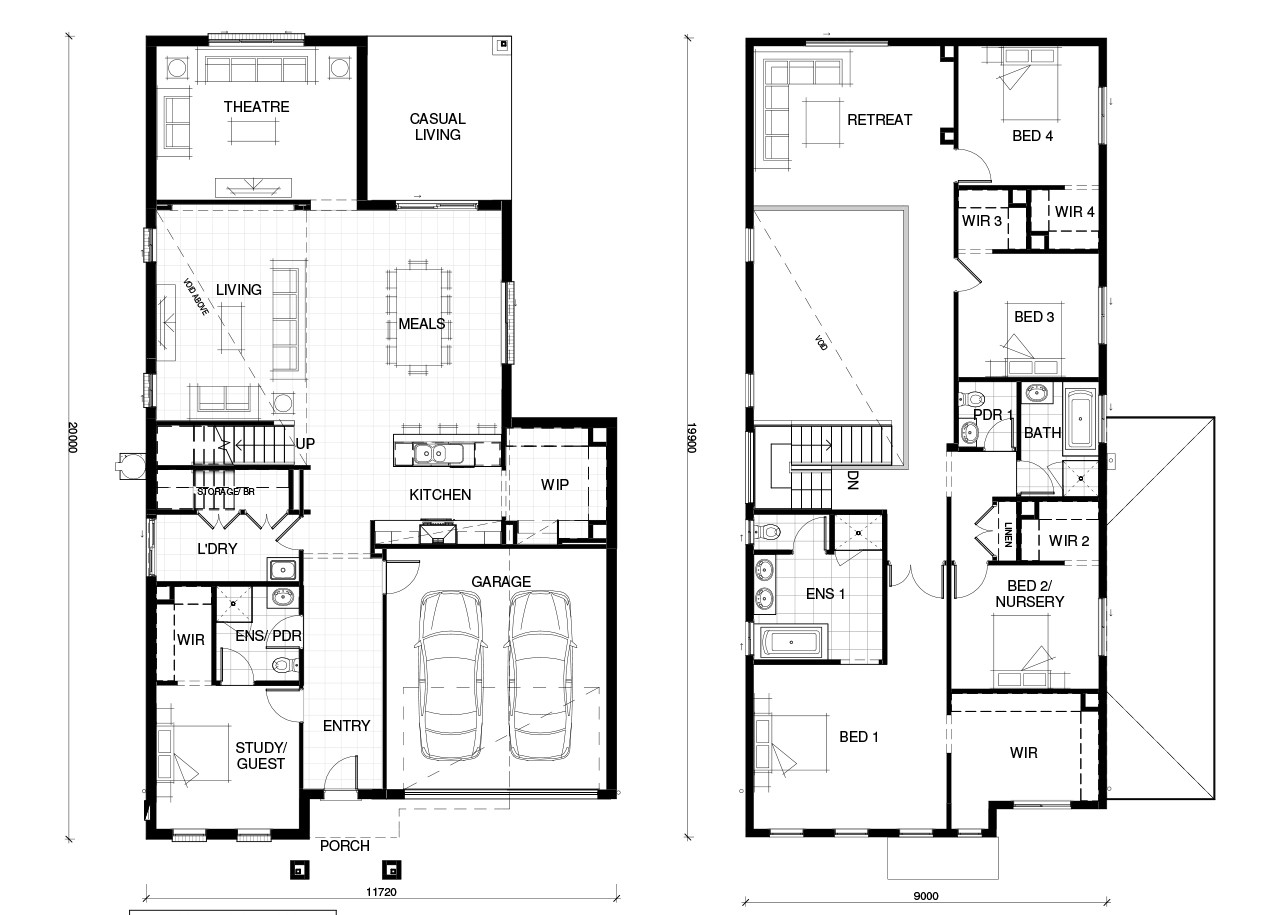
The Newport seamlessly combines functionality and elegance, crafting the perfect embodiment of a dream residence. It is a popular family design, available with or without a void over the living room. With the option of a ground floor bedroom, and with an option of an upstairs bed 2 near the master bedroom for a nursery or room for a growing family.
1 floorplan option for Newport

Request pricing
5
3
2
Floor area
384.06m²
House Width
12m
House Length
20m
Min Block Width
14m
Min Block Depth
27m
Home designs overview for Newport
Beds
5
Baths
3
Car spaces
2
Floor area
384.06m²
Builder
Home Design
Display Homes & 3D Tours for Newport by Long Island Homes


Newport 420
Generosa Grove, Tarneit VIC 3029