

Single Storey
Bellbrae by Marque Home
VIC
 4
 2
 2


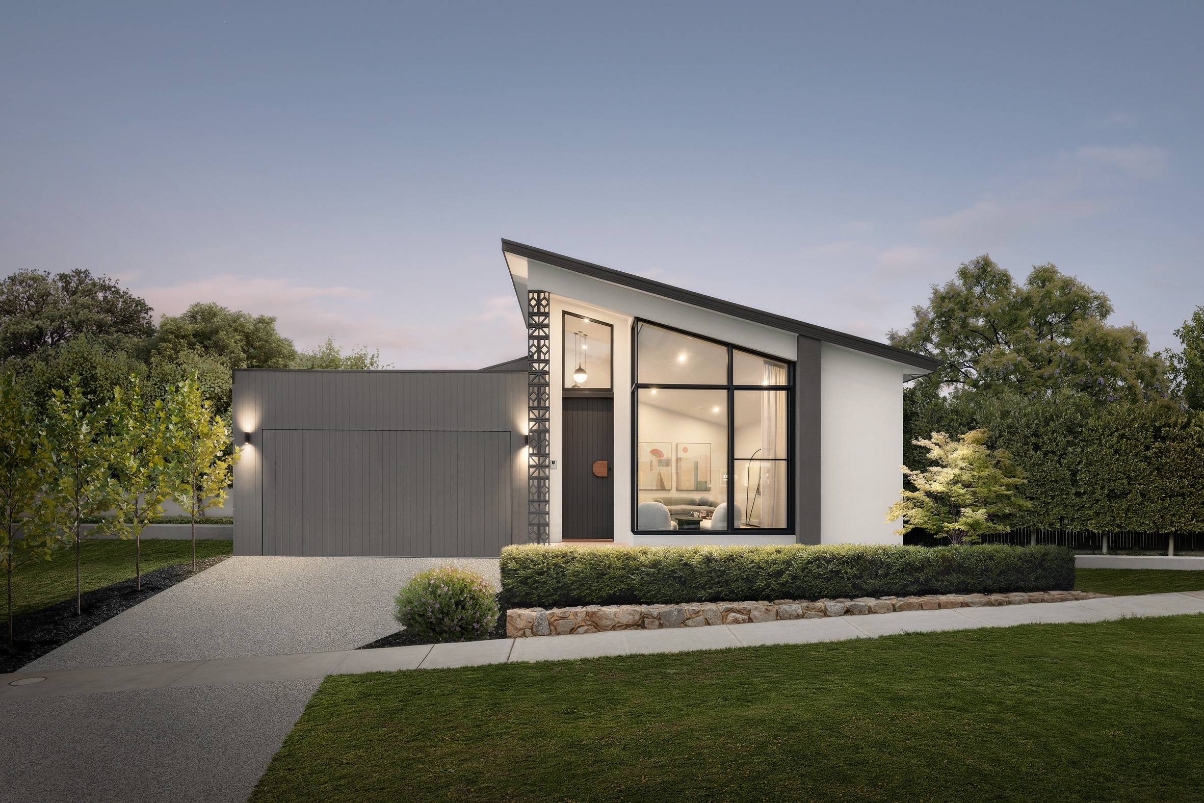
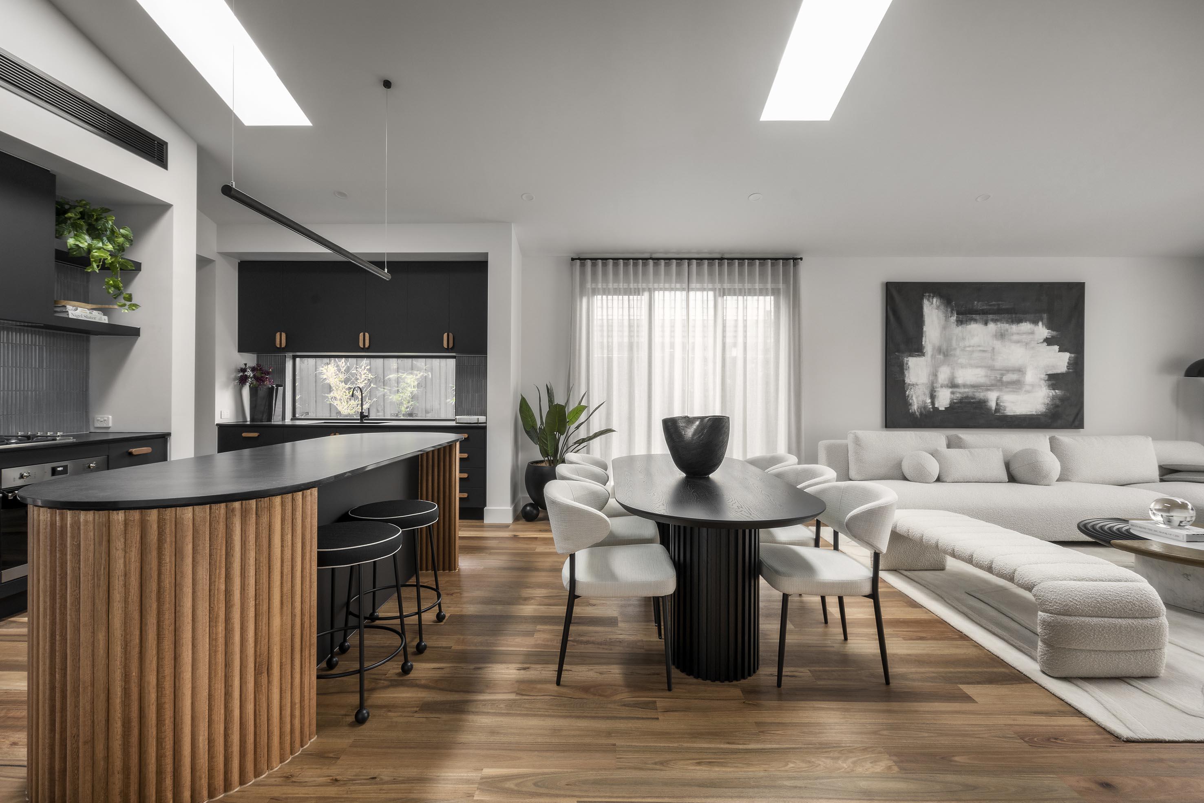
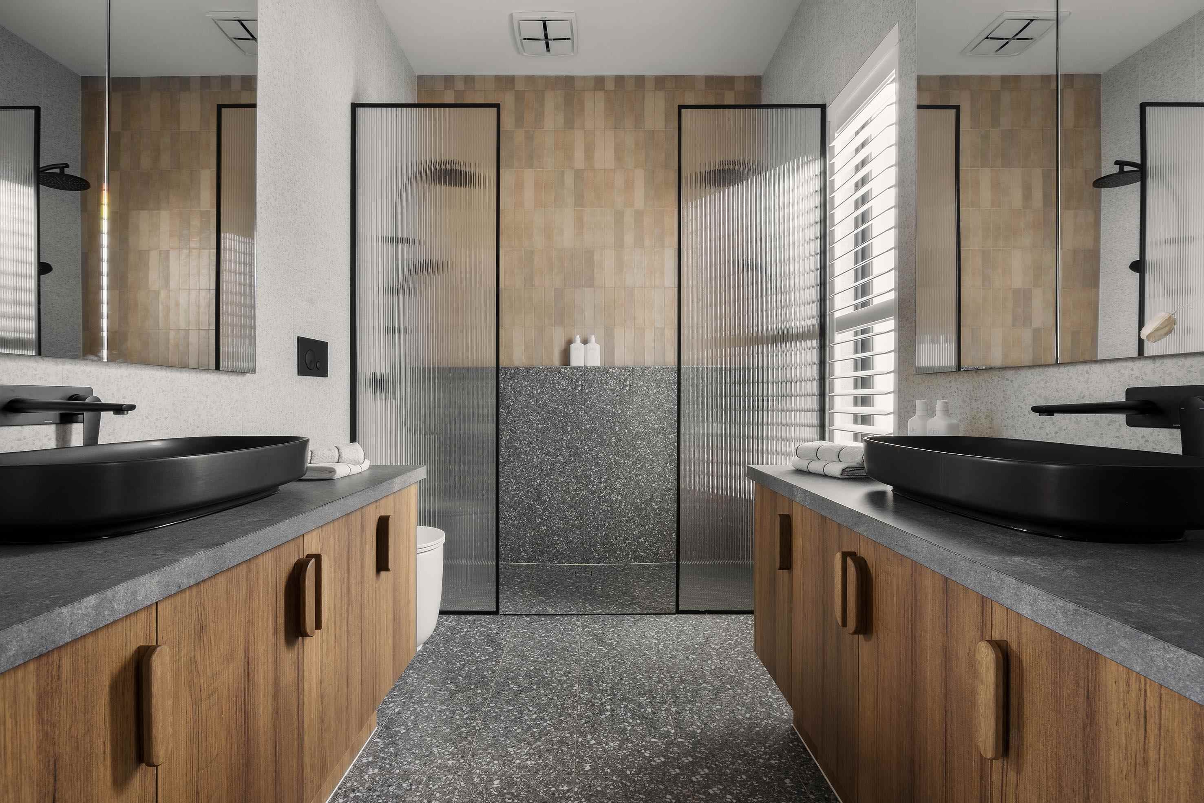
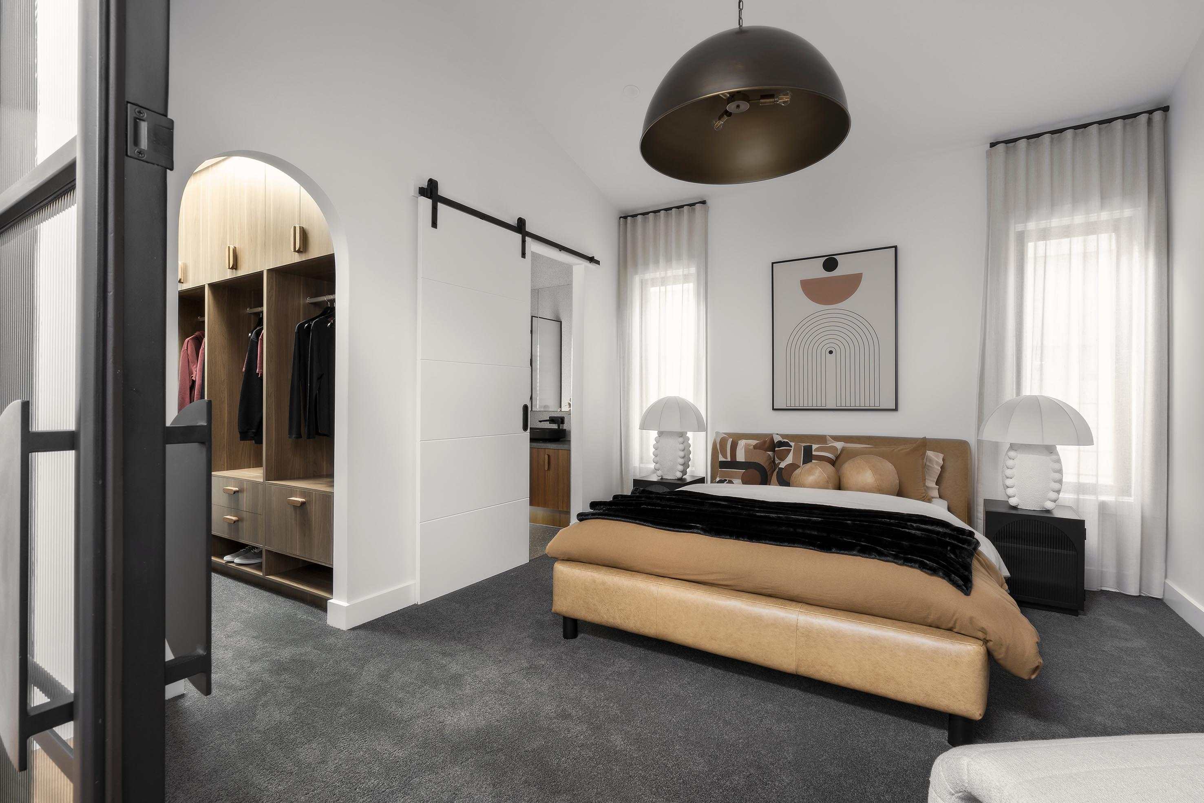
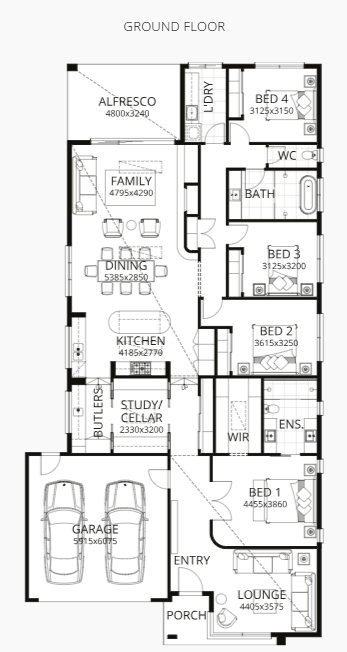
The luxury and sophistication of the Bellbrae 29 will have you captivated the moment you enter. A thoughtfully designed and spacious layout offers multiple living zones, including a home theatre and separate lounge, along with an open plan living, dining, and kitchen zone and alfresco. The primary suite includes a spacious walk-in robe and a lavish ensuite featuring double basins, adding to the luxurious feel of the home.
1 floorplan option for Bellbrae

Request pricing
4
2
2
Floor area
268.26m²
House Width
12.54m
House Length
24.65m
Min Block Width
14m
Home designs overview for Bellbrae
Beds
4
Baths
2
Car spaces
2
Floor area
268.26m²
Builder
Home Design