

Single Storey
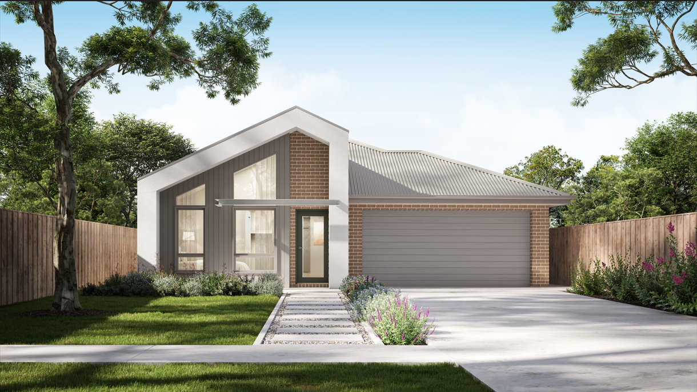
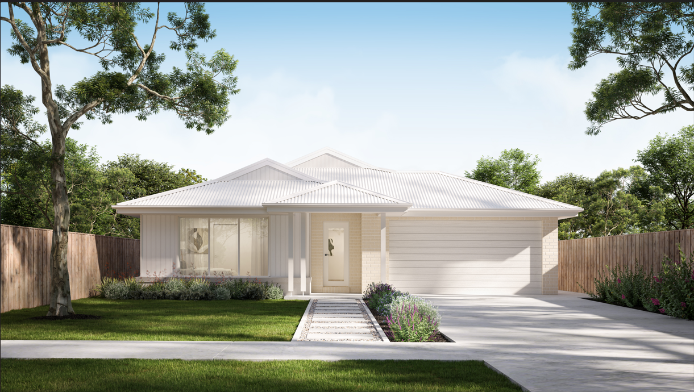
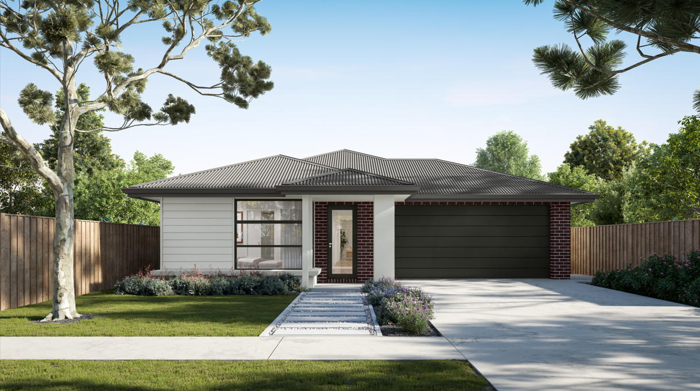
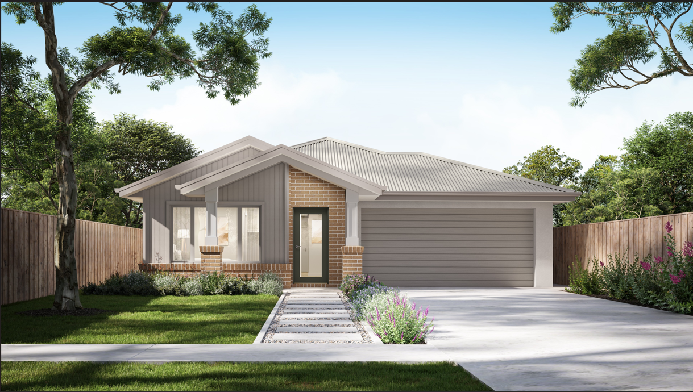
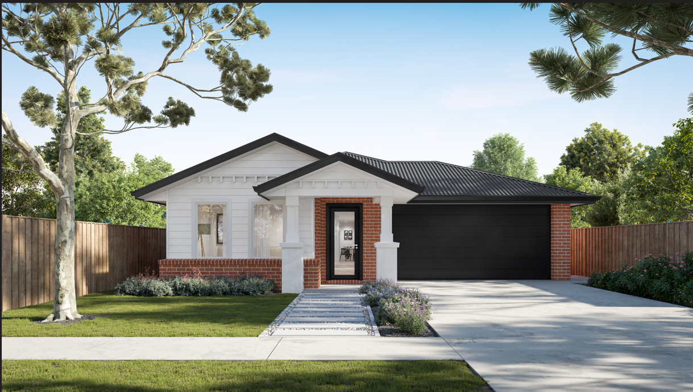
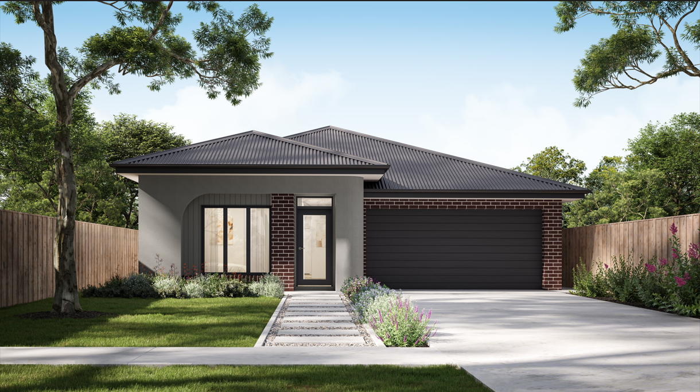
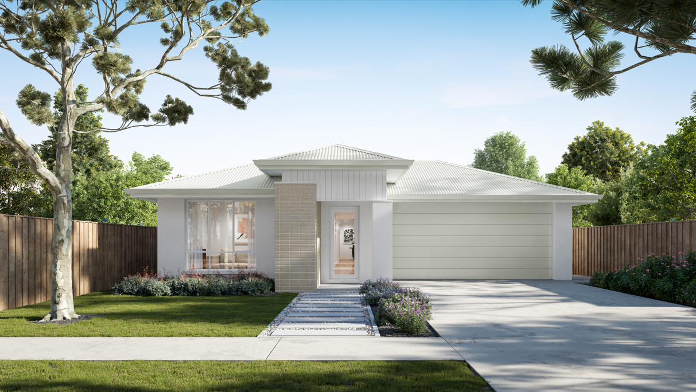
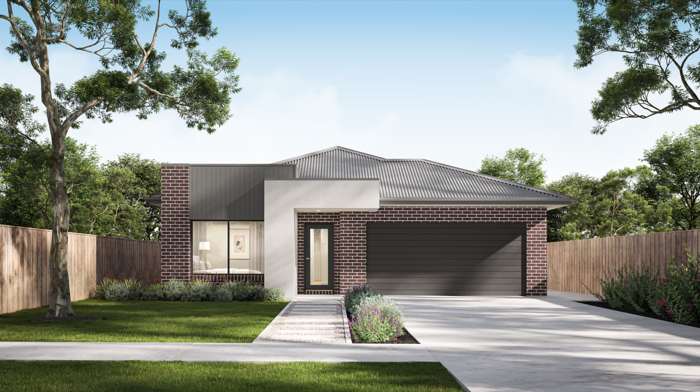
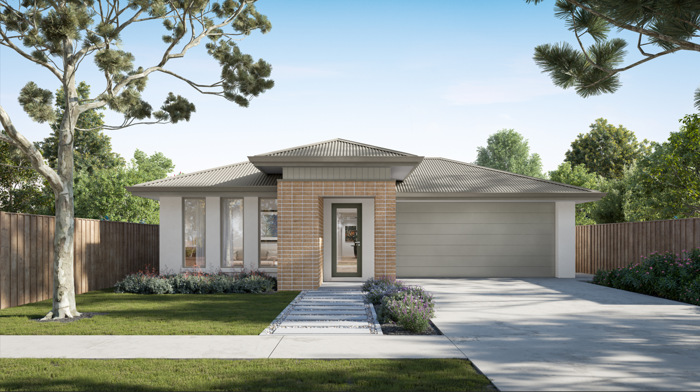
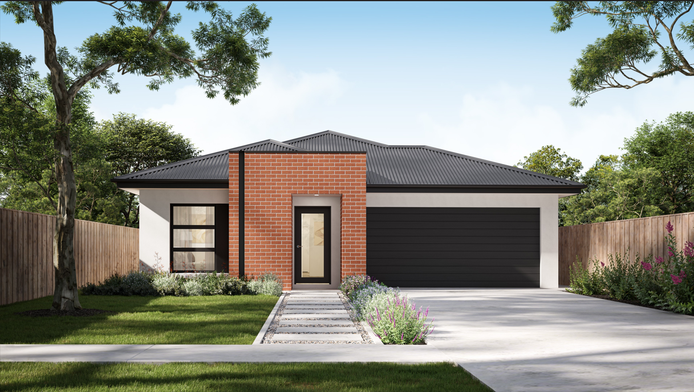
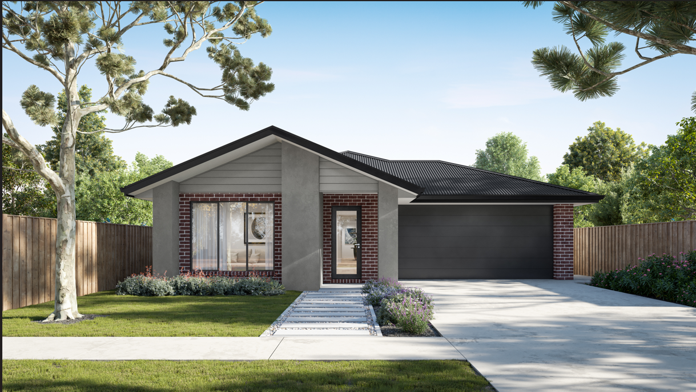
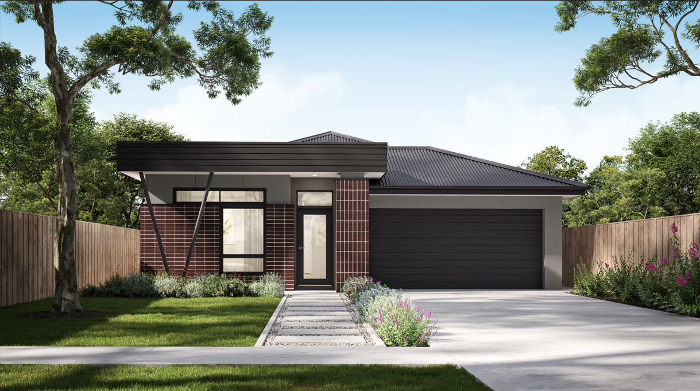
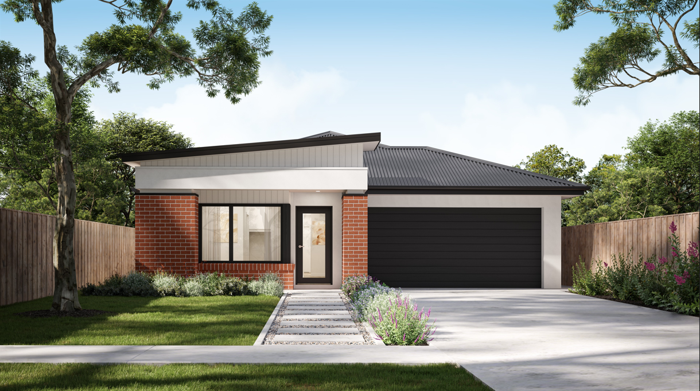
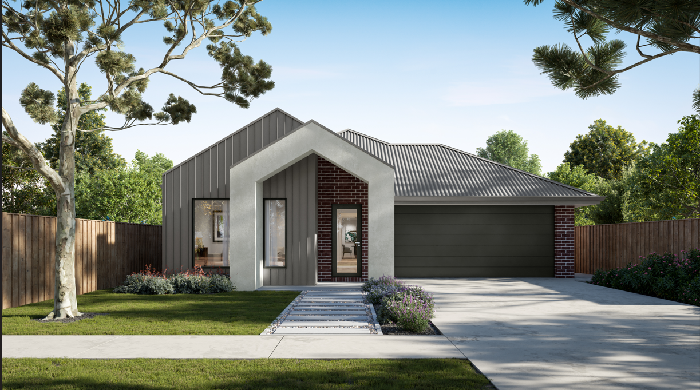
Emery 21 by Mayde Homes QLD
QLD
 4
 2
 2


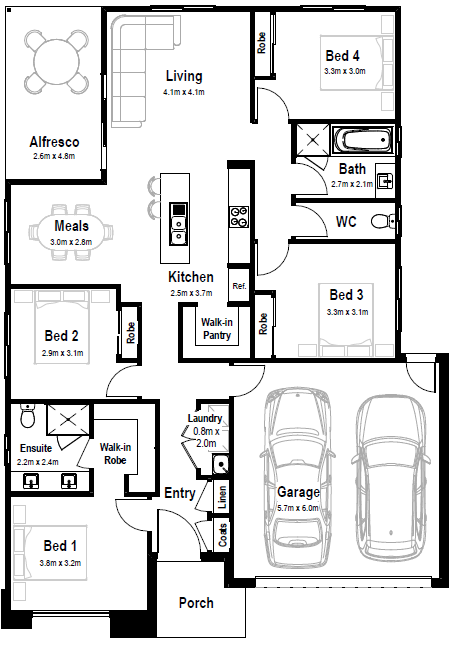
The Emery’s living area isn’t just a room, it’s the reason people come over and stay longer than they planned. Four bedrooms mean there’s always space for a growing family, a home office, or the in-laws who never quite leave when they said they would. The walk-in pantry keeps the kitchen effortlessly composed, opening out to a meals and living space, and then to an alfresco made for the warm evenings this part of the world does best. When the day winds down, the main suite is its own quiet world: walk-in robe, ensuite, and a healthy distance from the noise.
The Emery. Generous where it counts.
1 floorplan option for Emery 21

Request pricing
4
2
2
Floor area
192.81m²
House Width
12.37m
House Length
17.5m
Min Block Width
14m
Min Block Depth
25m
Home designs overview for Emery 21
Beds
4
Baths
2
Car spaces
2
Floor area
192.81m²
Builder
Home Design
About Mayde Homes QLD

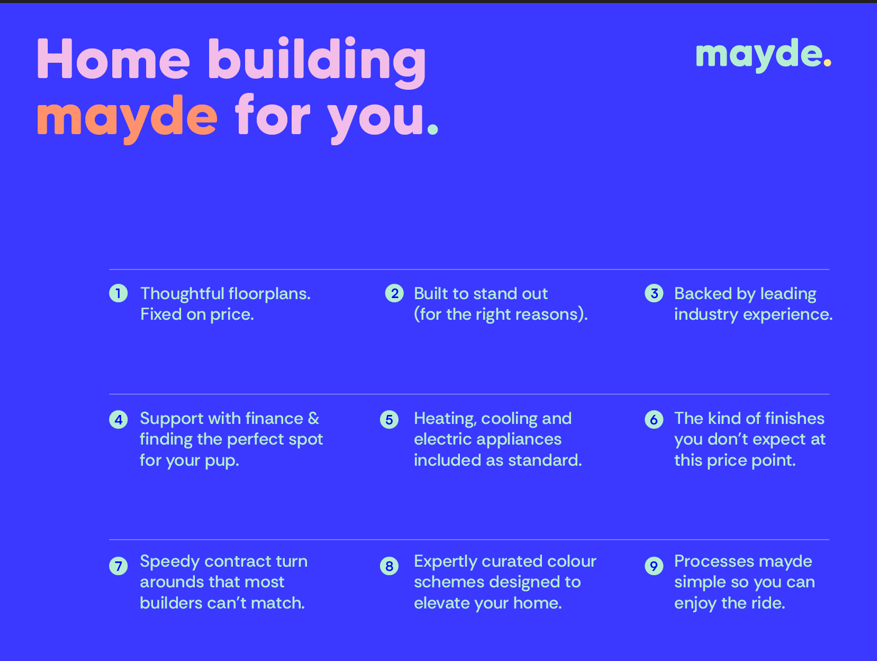
We’re proud to be helping first home buyers in Queensland achieve their dreams by designing and building beautiful places to live.While this might be a journey of firsts for you, it’s a path we’ve trod many times before. Think of us as your trusty sidekick, guiding you every step of the way.


