

Single Storey
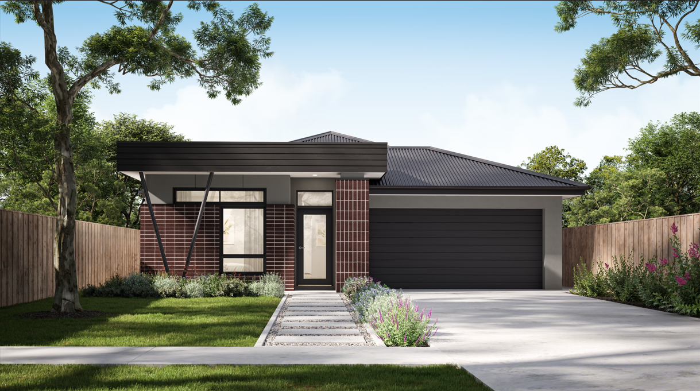
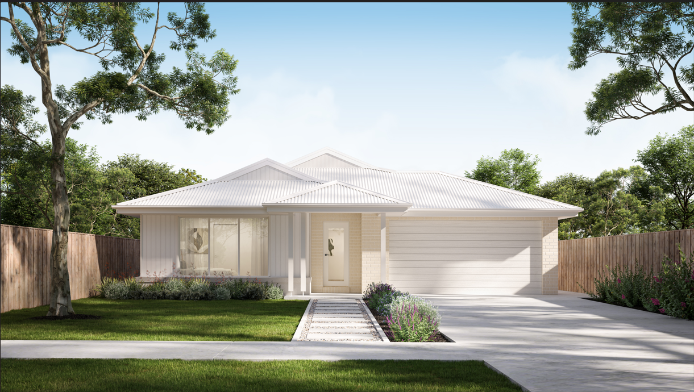
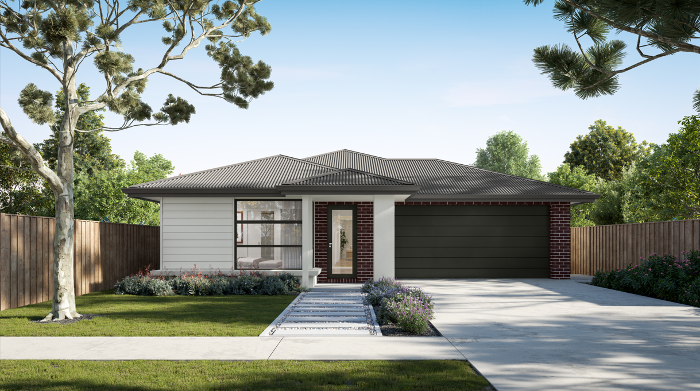
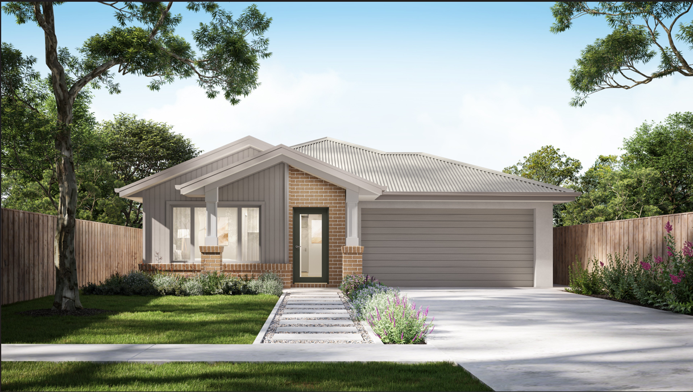
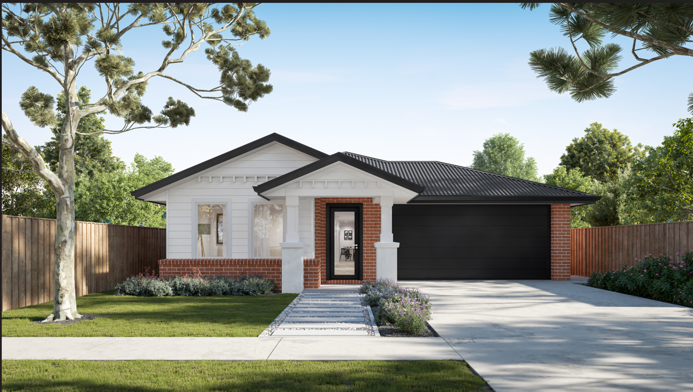
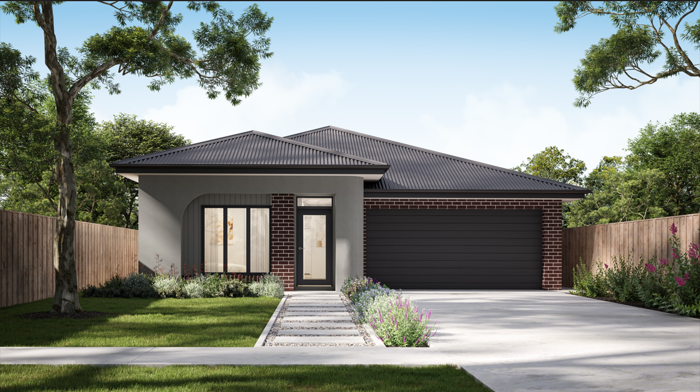
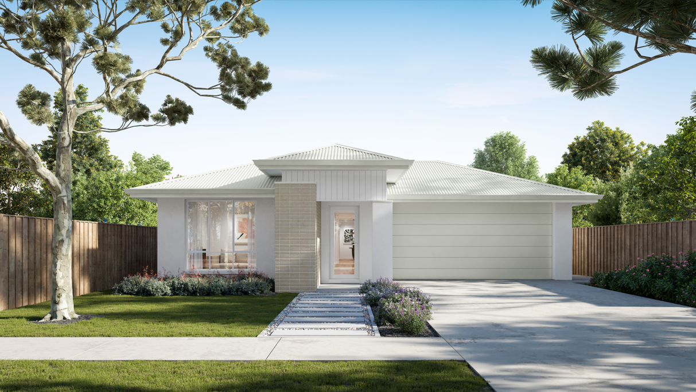
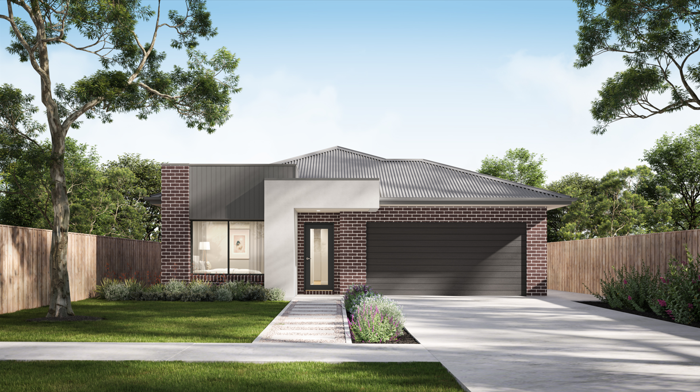
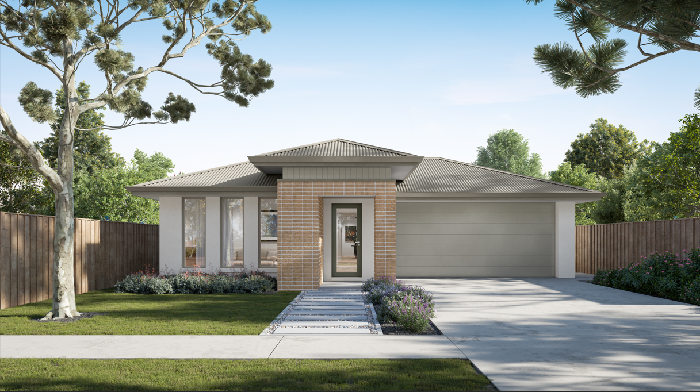
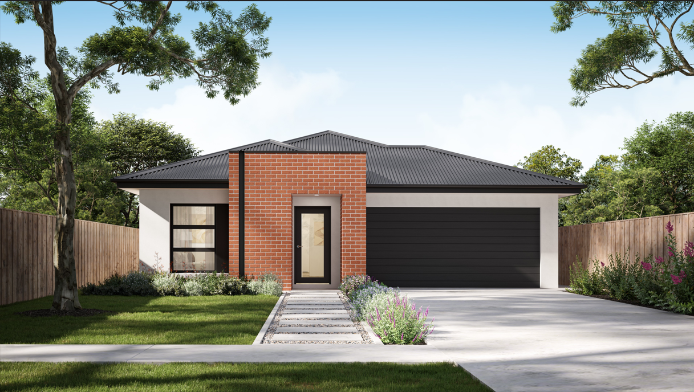
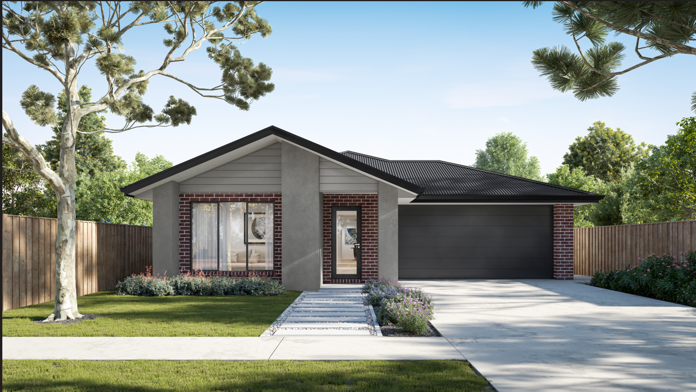
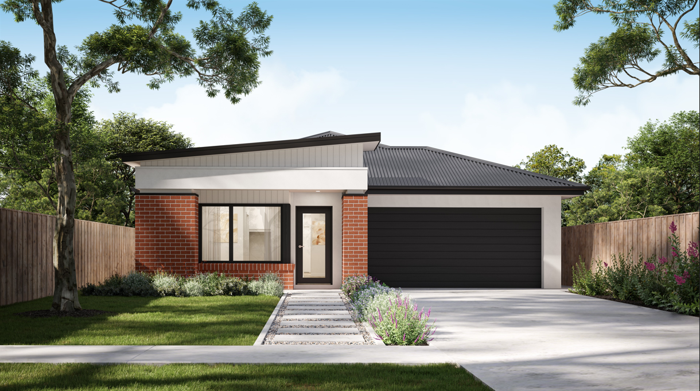
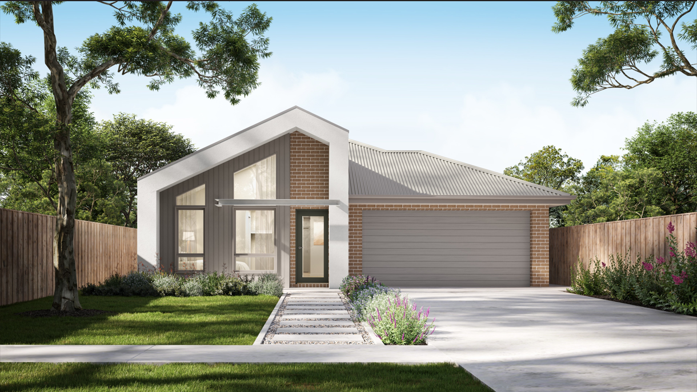
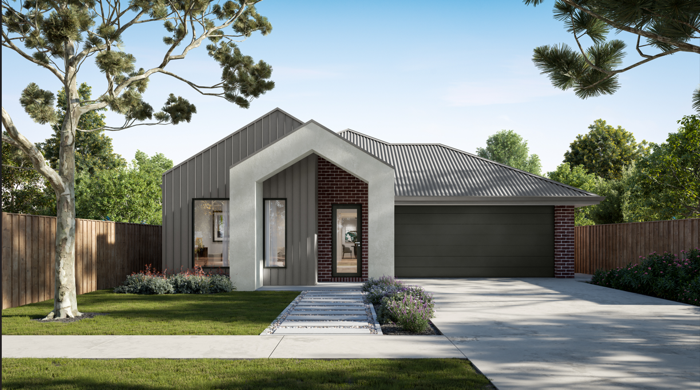
Gwen 24 by Mayde Homes QLD
QLD
 4
 2
 2


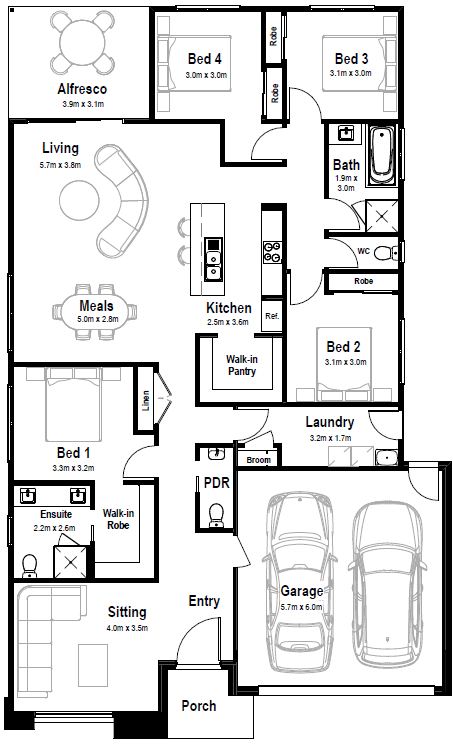
Nothing says welcome like a front-facing sitting room, a quiet spot that belongs to no one and everyone, equally good for a slow morning alone or a catch-up that runs for hours past bedtime. The open plan living and meals area keeps the energy moving through the heart of the home before spilling out to an alfresco built for the kind of unexpected BBQs and warm evenings that sneak up on you. Four bedrooms, two and a half bathrooms and a double garage mean nothing’s been left to chance.
The Gwen thinks of everything, then thinks of a little more.
1 floorplan option for Gwen 24

Request pricing
4
2
2
Floor area
223.56m²
House Width
12.37m
House Length
20.3m
Min Block Width
14m
Min Block Depth
28m
Home designs overview for Gwen 24
Beds
4
Baths
2
Car spaces
2
Floor area
223.56m²
Builder
Home Design
About Mayde Homes QLD

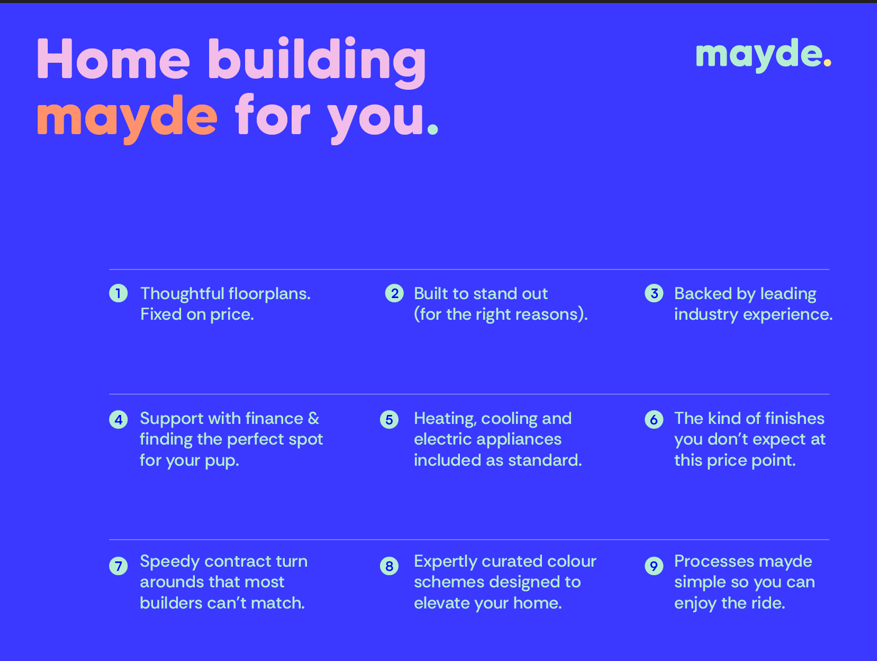
We’re proud to be helping first home buyers in Queensland achieve their dreams by designing and building beautiful places to live.While this might be a journey of firsts for you, it’s a path we’ve trod many times before. Think of us as your trusty sidekick, guiding you every step of the way.


