

Single Storey
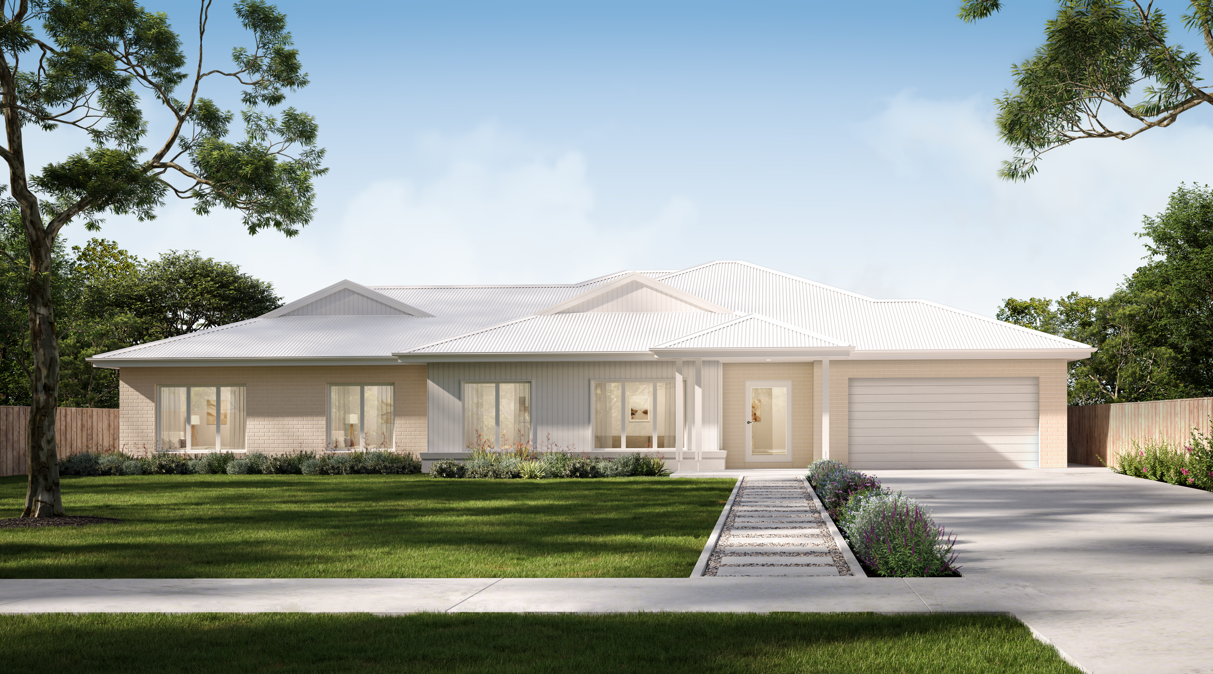
Ivy 33 by Mayde Homes QLD
QLD
 4
 2
 2
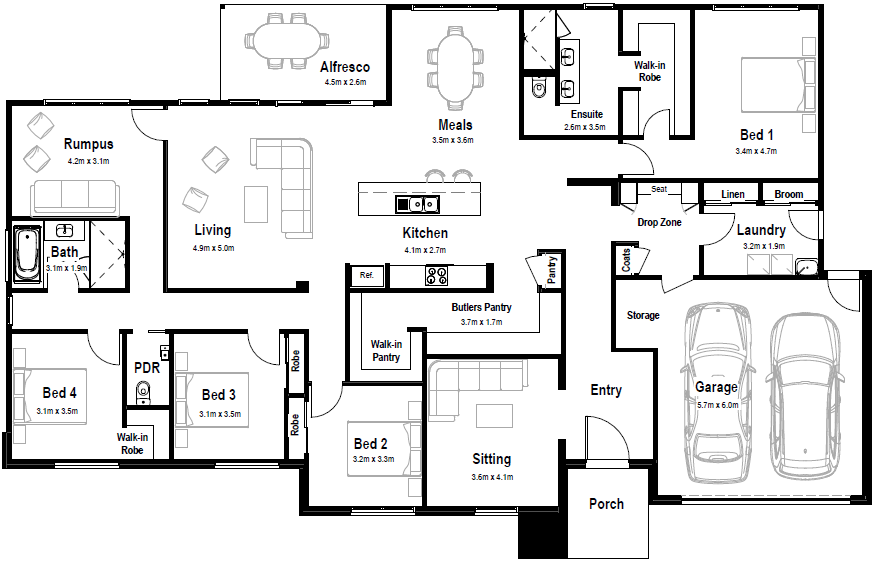
A sitting room at the front for the quiet moments, a rumpus for when things get loud, and a main living area generous enough to hold everything in between. Four bedrooms take care of everyone, including a main suite with its own walk-in robe and ensuite, tucked away for whenever quiet moments need to happen behind a closed door. The kitchen, backed by both a butler’s pantry and a walk-in pantry, is the setup a home like this deserves, and the double garage keeps the cars just as well looked after as everyone else. Then there’s the alfresco, because the best conversations in this house were always going to end up outside.
Over 300 square metres of a life well lived.
1 floorplan option for Ivy 33

Request pricing
4
2
2
Floor area
306.05m²
House Width
24.07m
House Length
15.35m
Min Block Width
26m
Min Block Depth
23m
Home designs overview for Ivy 33
Beds
4
Baths
2
Car spaces
2
Floor area
306.05m²
Builder
Home Design
About Mayde Homes QLD

We’re proud to be helping first home buyers in Queensland achieve their dreams by designing and building beautiful places to live.While this might be a journey of firsts for you, it’s a path we’ve trod many times before. Think of us as your trusty sidekick, guiding you every step of the way.


