

Single Storey
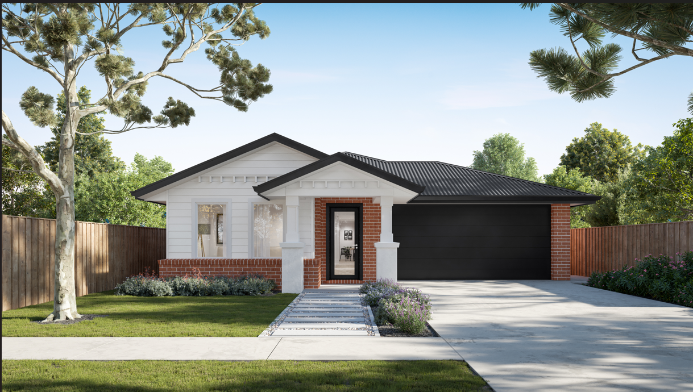
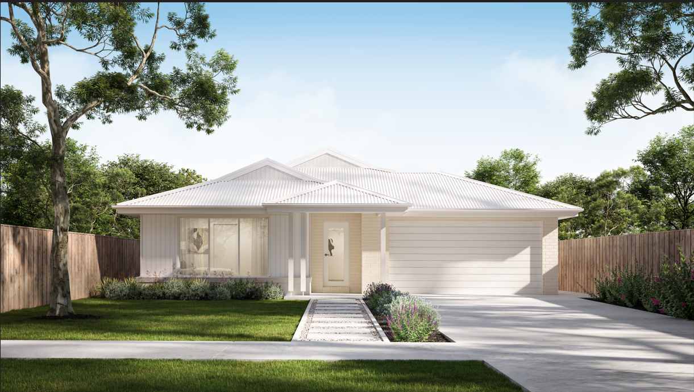
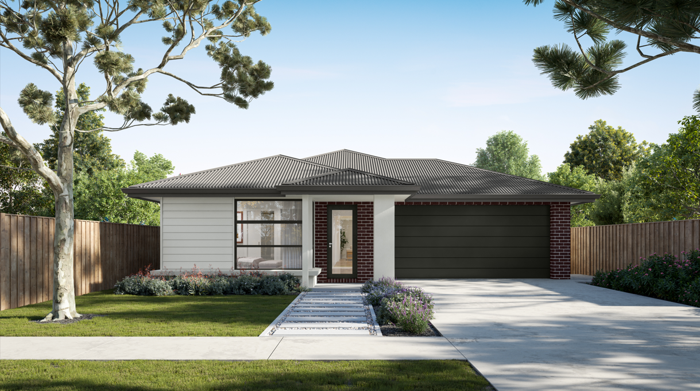
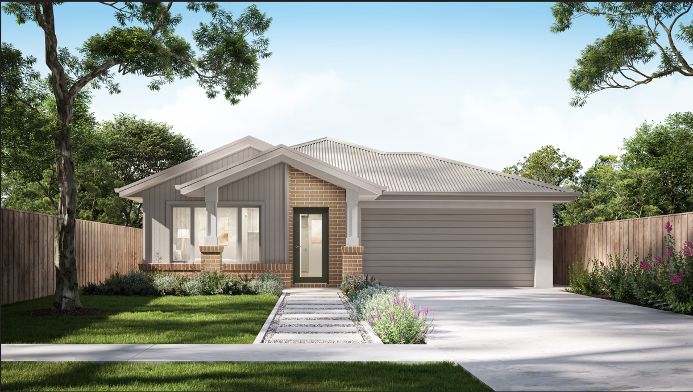
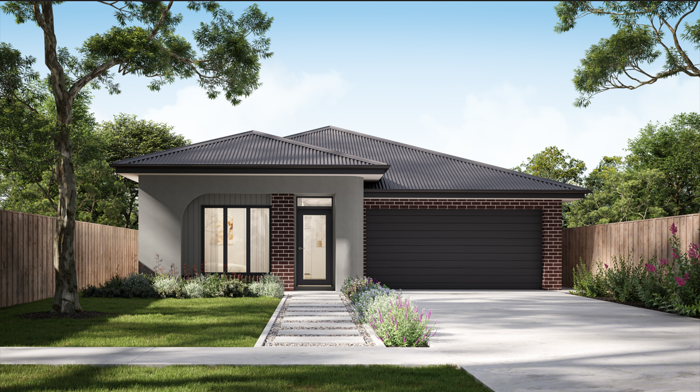
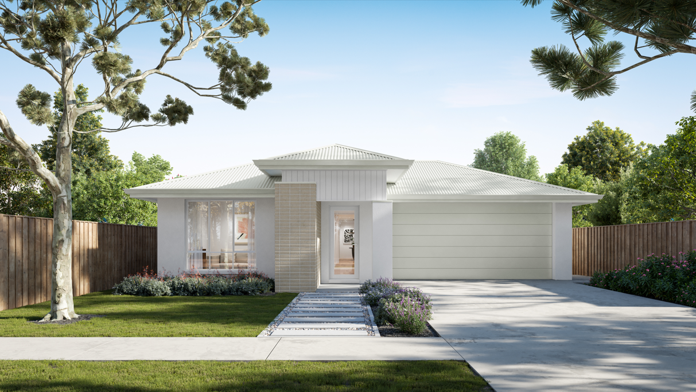
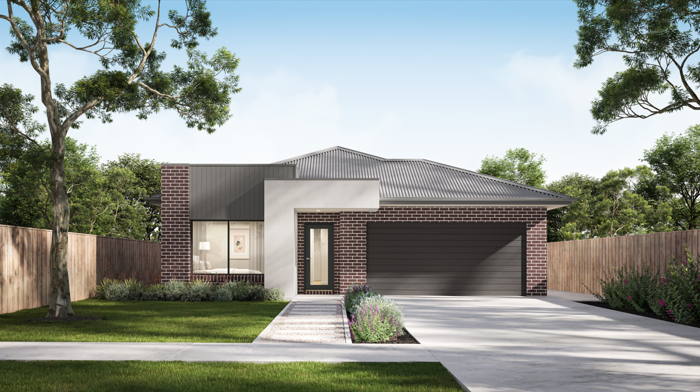
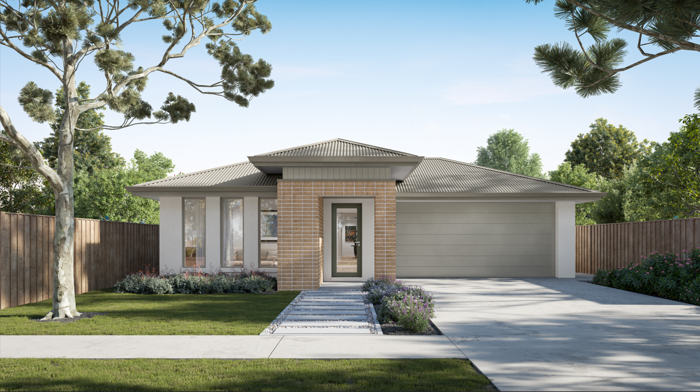
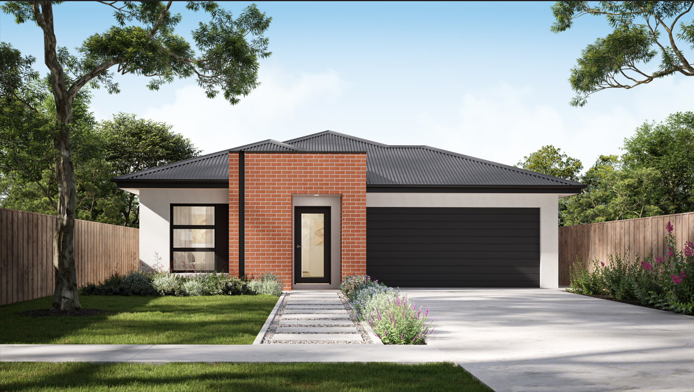
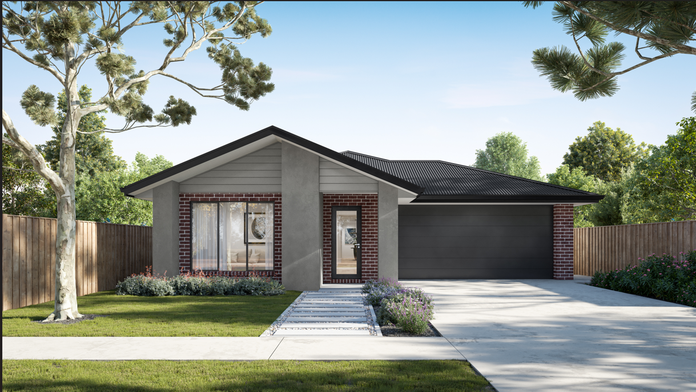
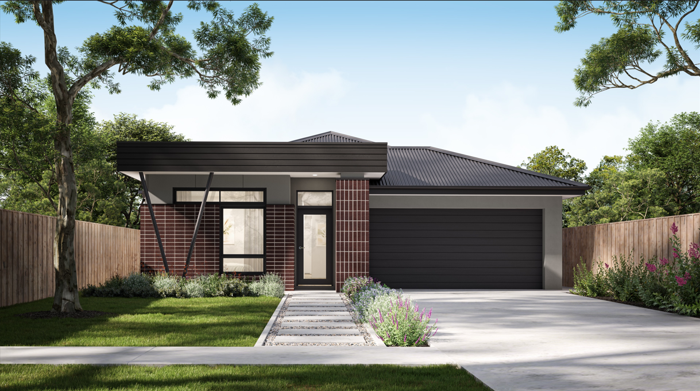
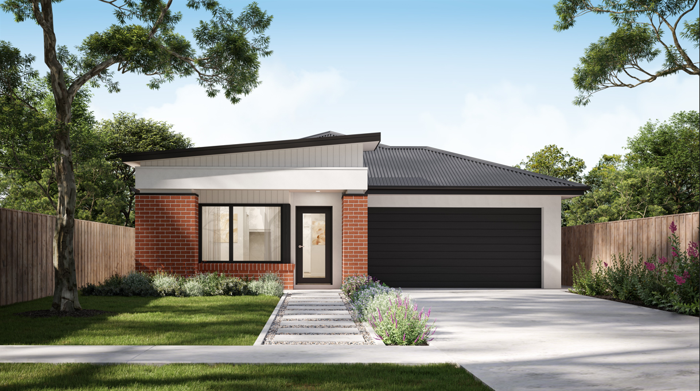
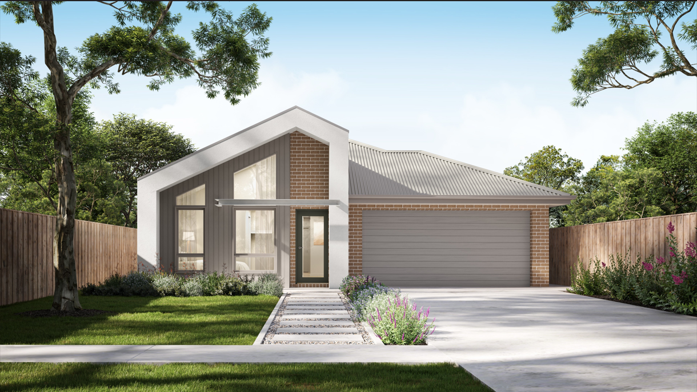
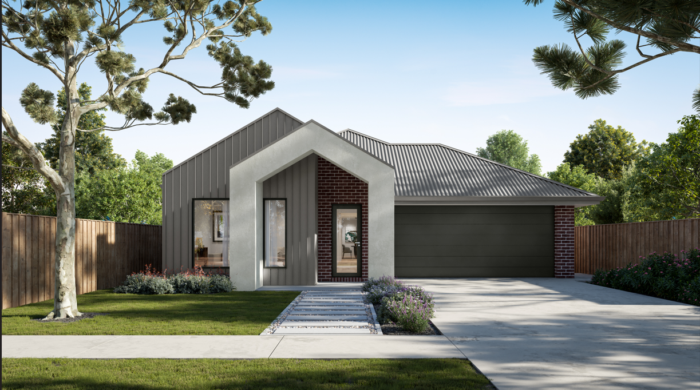
Marley 25 by Mayde Homes QLD
QLD
 4
 2
 2


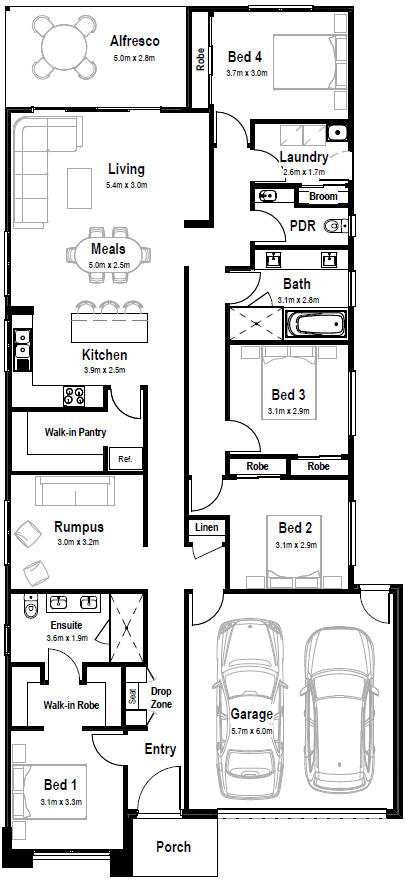
Four bedrooms, a rumpus and an alfresco across a layout where every space knows its job. The open plan living and meals area sits at the heart of it all, the kind of room that somehow ends up holding everyone at once, whether that’s by design or just what happens when the kitchen smells that good. A drop zone at the entry and a walk-in pantry off the kitchen mean the practical stuff is sorted before you think to ask. When it’s time to retreat, the main bedroom sits well clear of the action, walk-in robe and ensuite included.
The Marley. All the best bits, exactly where you want them.
1 floorplan option for Marley 25

Request pricing
4
2
2
Floor area
233.53m²
House Width
11.1m
House Length
24.1m
Min Block Width
12.5m
Min Block Depth
32m
Home designs overview for Marley 25
Beds
4
Baths
2
Car spaces
2
Floor area
233.53m²
Builder
Home Design
About Mayde Homes QLD

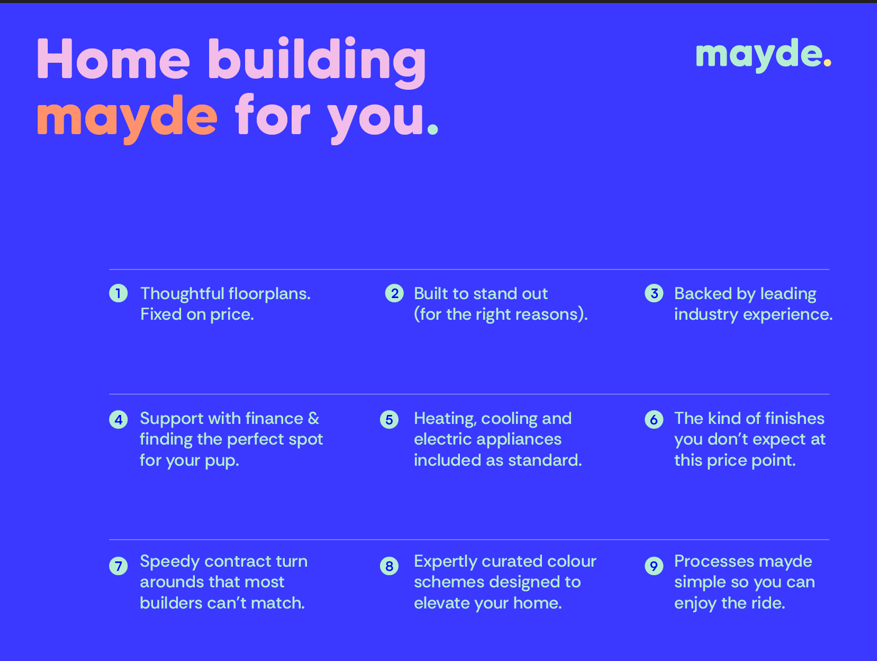
We’re proud to be helping first home buyers in Queensland achieve their dreams by designing and building beautiful places to live.While this might be a journey of firsts for you, it’s a path we’ve trod many times before. Think of us as your trusty sidekick, guiding you every step of the way.


