

Single Storey
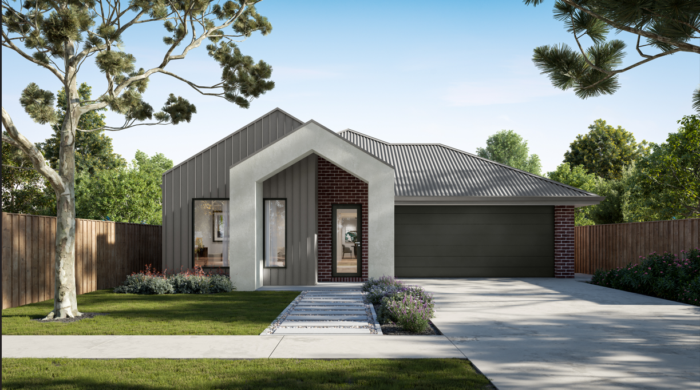
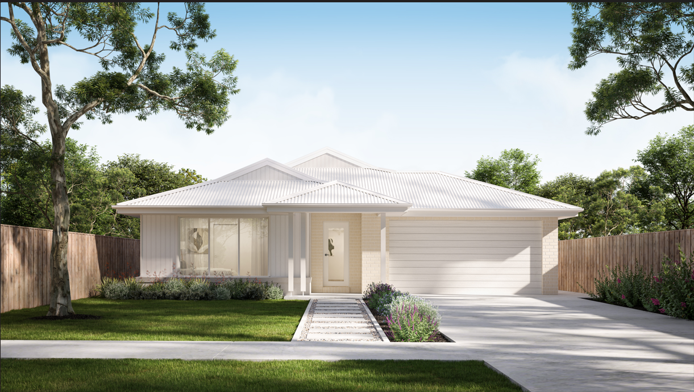
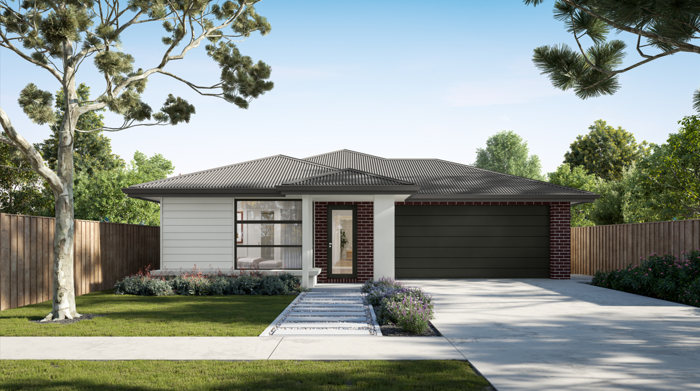
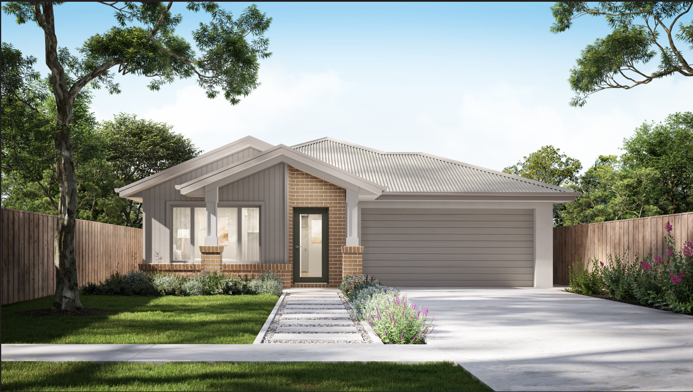
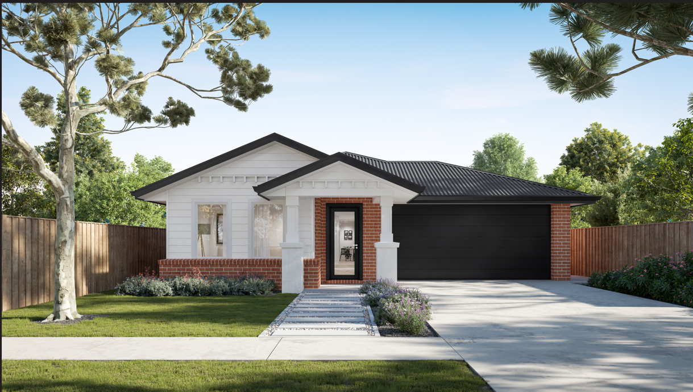
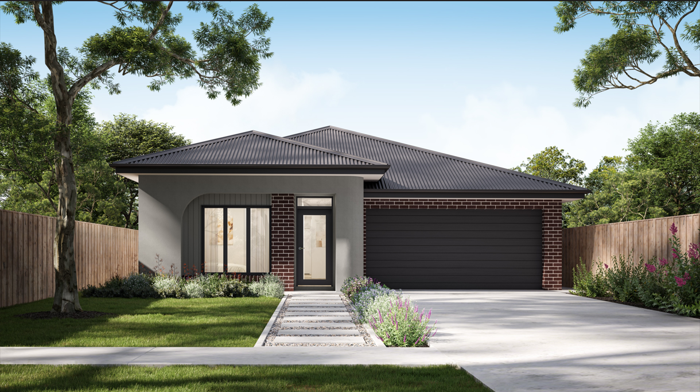
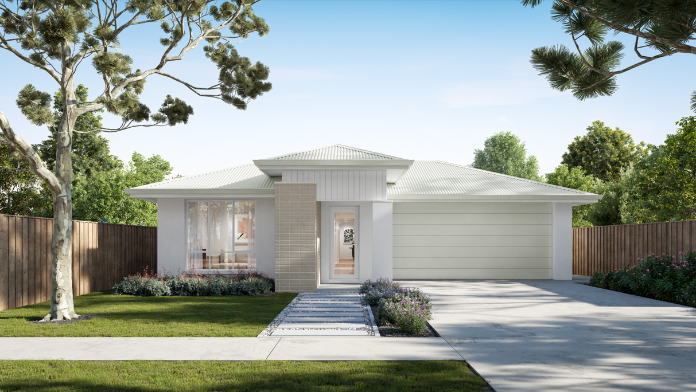
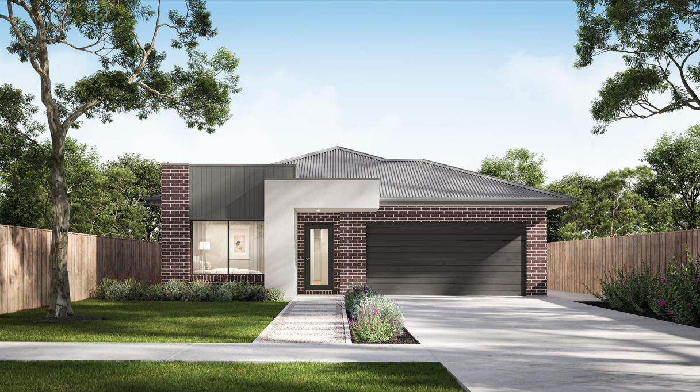
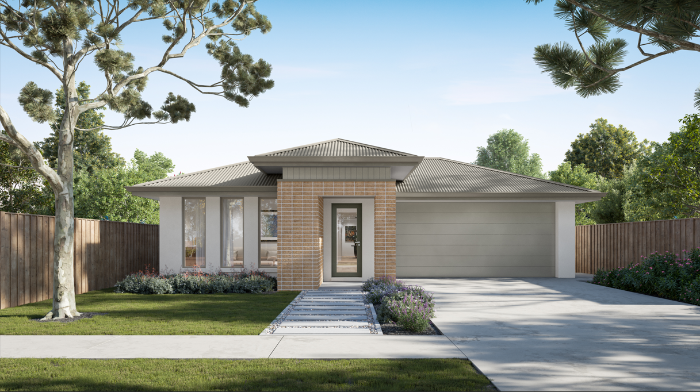
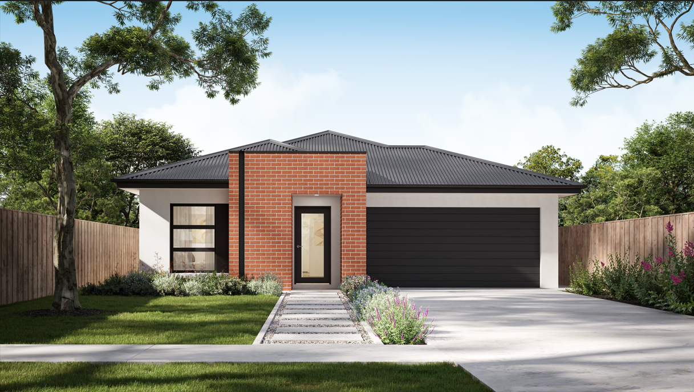
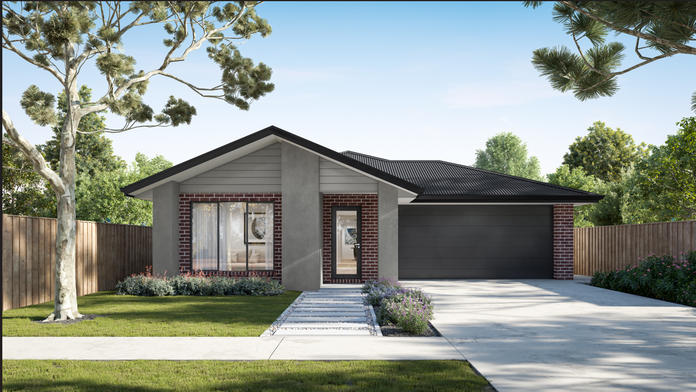
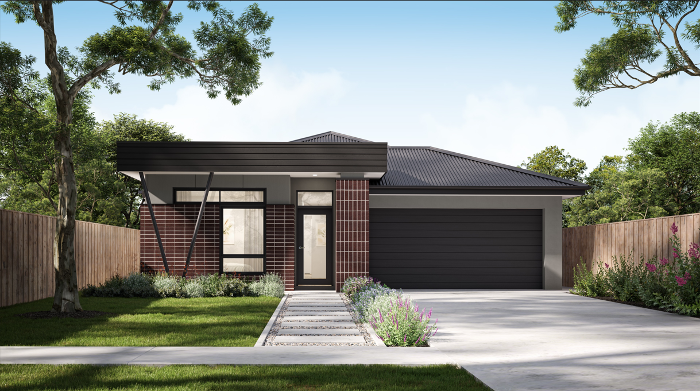
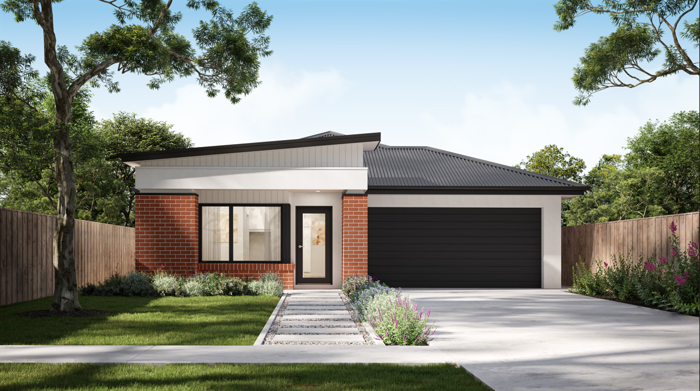
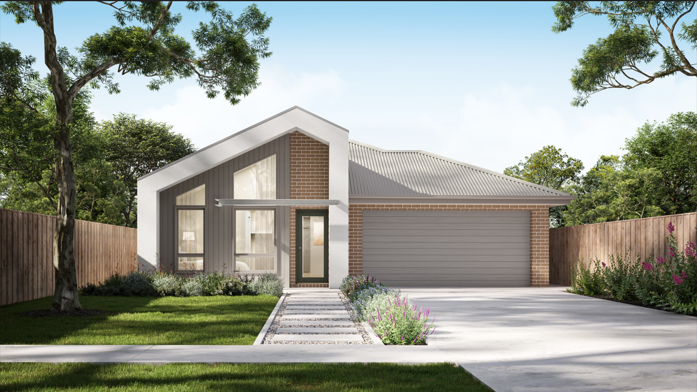
Monty 18 by Mayde Homes QLD
QLD
 3
 2
 2


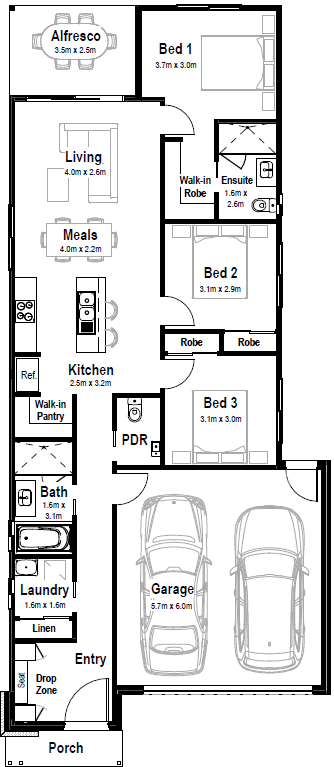
The Monty 18 gives the main bedroom the
treatment it deserves: a walk-in robe and
private ensuite that make mornings smoother
and evenings quieter.
A powder room means guests are always looked after without anyone
sharing, and the open plan living flows out to the alfresco for the long, warm evenings
that come standard around here. Two more bedrooms, a double garage, and a layout
that just works.
The Monty 18. Every detail sorted, so you don't have to.
1 floorplan option for Monty 18

Request pricing
3
2
2
Floor area
159.15m²
House Width
9m
House Length
21.09m
Min Block Width
10m
Min Block Depth
28m
Home designs overview for Monty 18
Beds
3
Baths
2
Car spaces
2
Floor area
159.15m²
Builder
Home Design
About Mayde Homes QLD

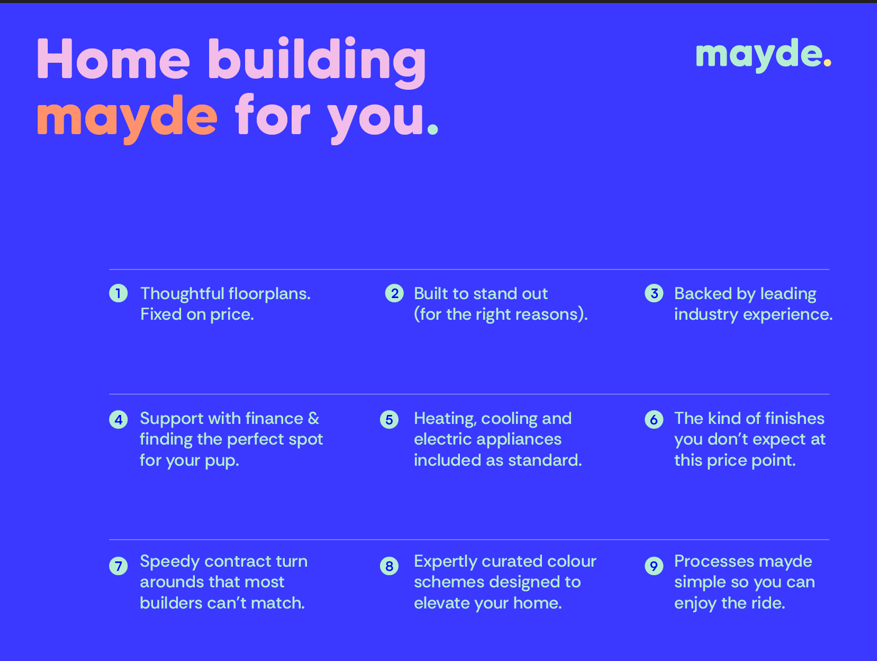
We’re proud to be helping first home buyers in Queensland achieve their dreams by designing and building beautiful places to live.While this might be a journey of firsts for you, it’s a path we’ve trod many times before. Think of us as your trusty sidekick, guiding you every step of the way.


