

Single Storey
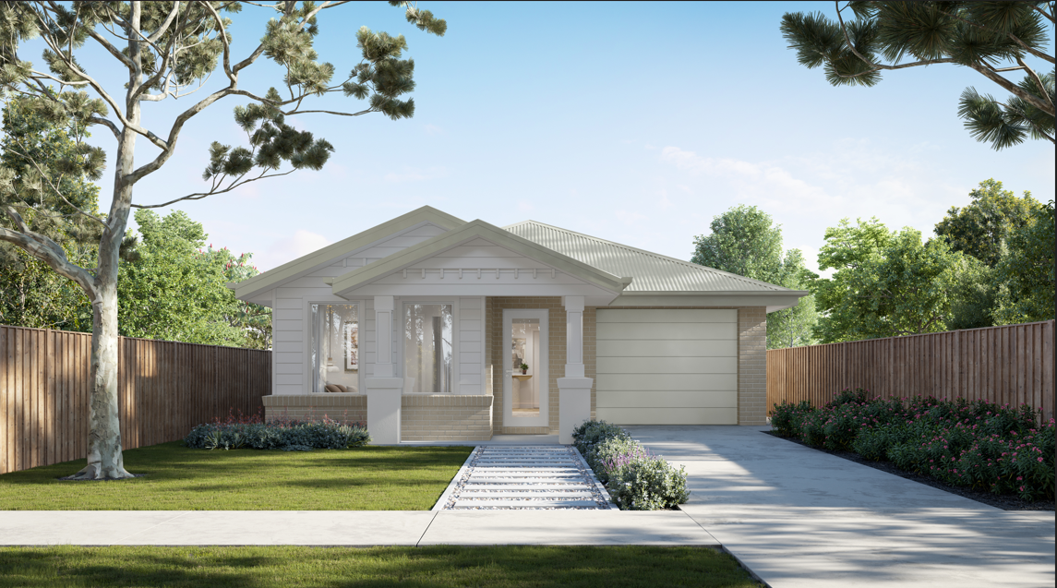
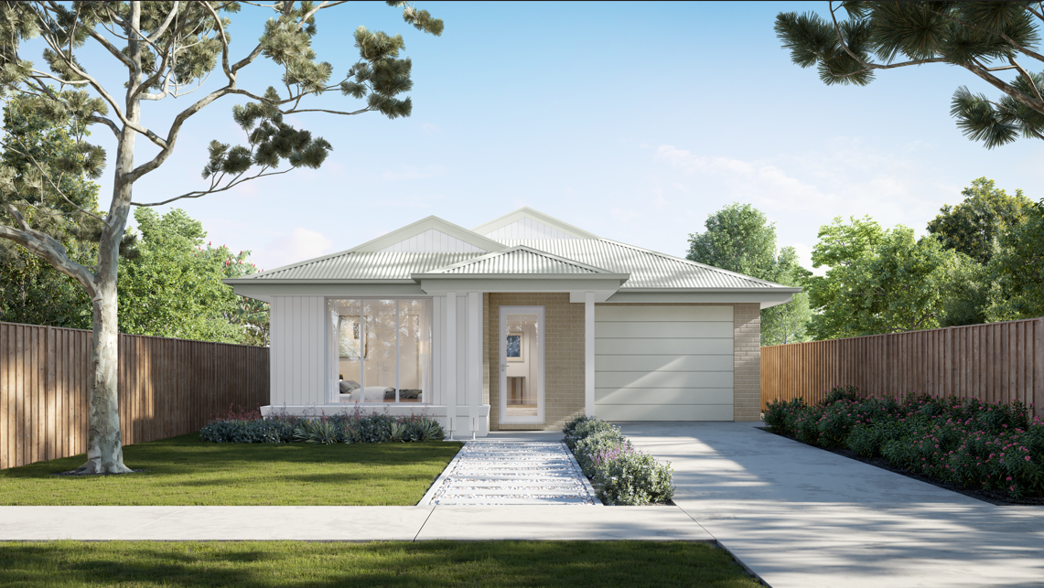
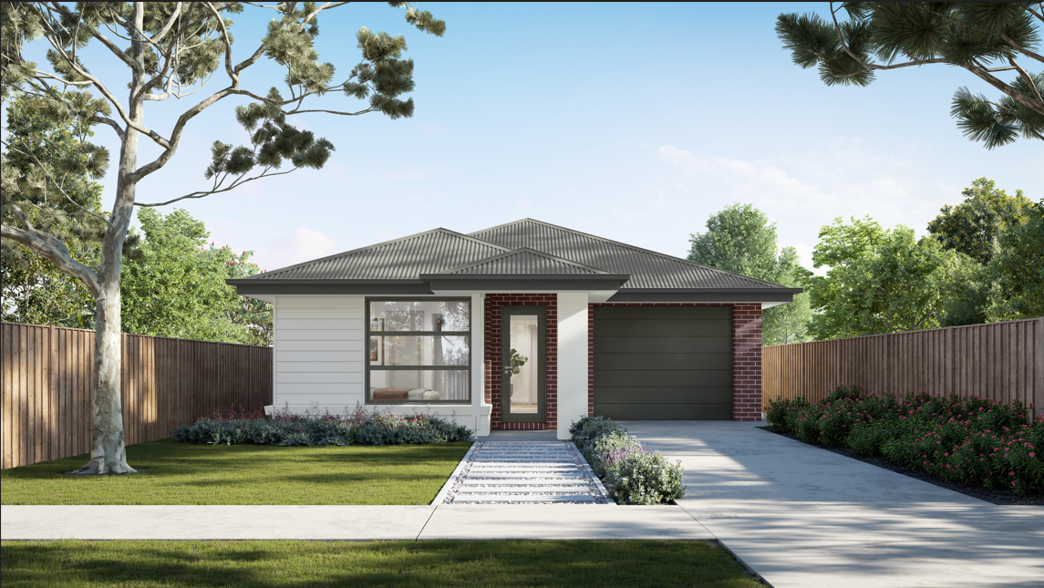
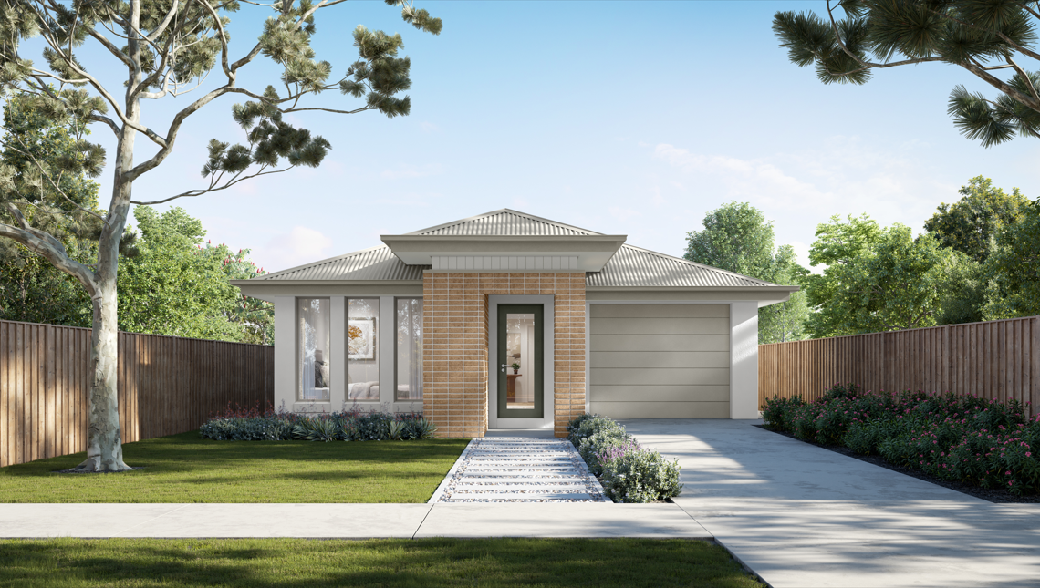
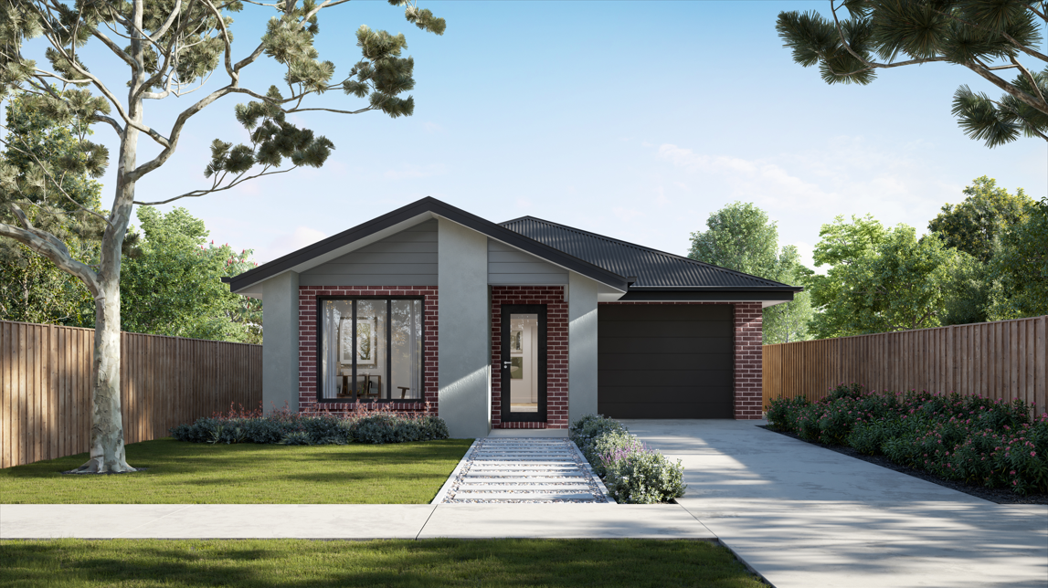
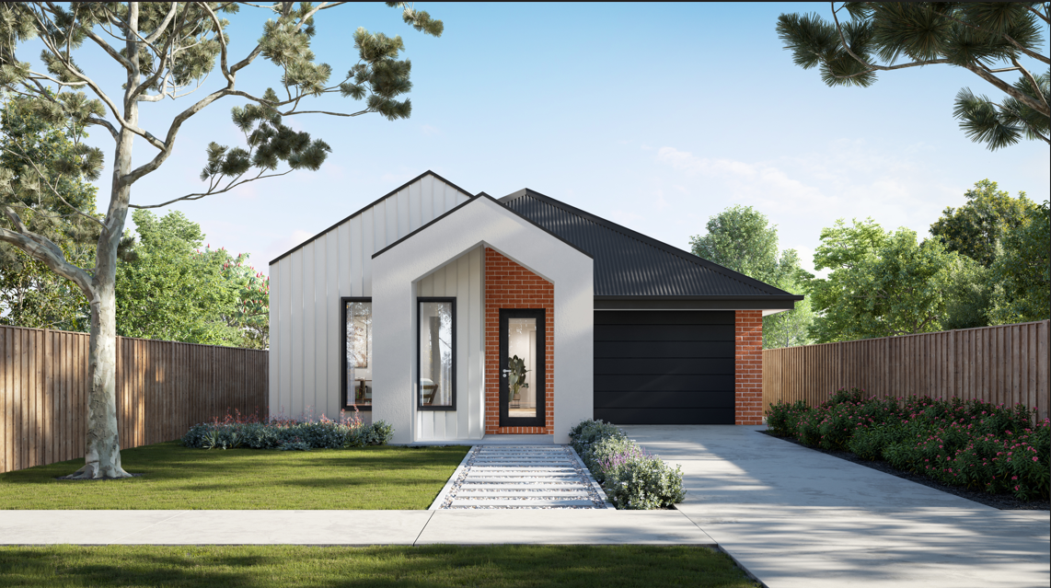
Ollie 17 by Mayde Homes QLD
QLD
 4
 2
 1


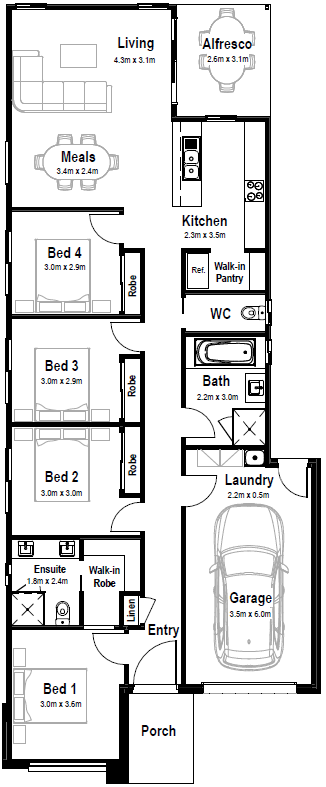
On a narrow footprint, the Ollie 17 does what
most homes this size can't: four proper bedrooms,
two bathrooms and a layout that never feels like
it's holding its breath. The walk-in pantry takes the
whole shop in one go, while the open plan living
and meals area keeps everyone together.
Clever where it counts.
The Ollie 17 has thought of everything.
1 floorplan option for Ollie 17

Request pricing
4
2
1
Floor area
160.77m²
House Width
8.8m
House Length
21.19m
Min Block Width
10m
Min Block Depth
28m
Home designs overview for Ollie 17
Beds
4
Baths
2
Car spaces
1
Floor area
160.77m²
Builder
Home Design
About Mayde Homes QLD

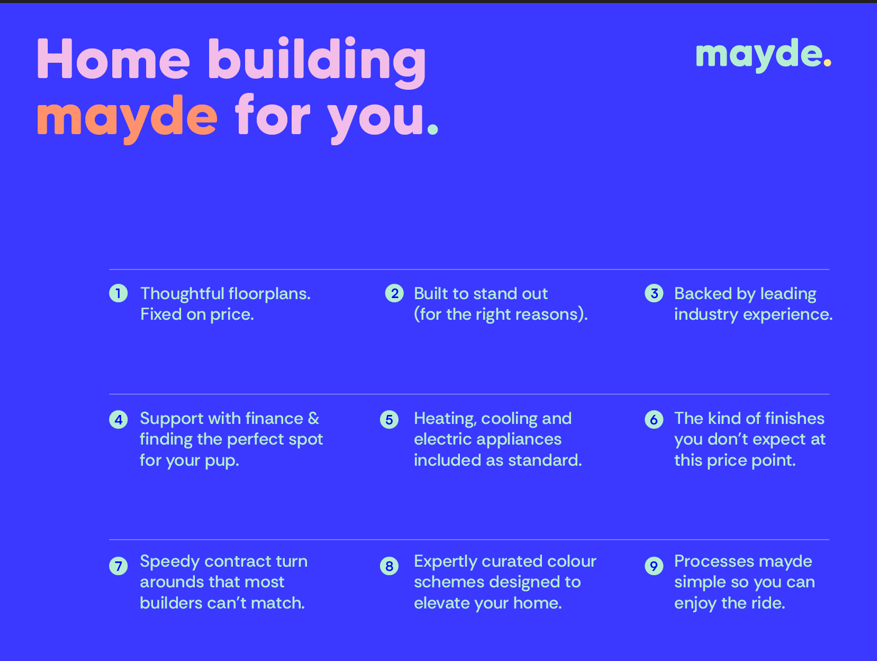
We’re proud to be helping first home buyers in Queensland achieve their dreams by designing and building beautiful places to live.While this might be a journey of firsts for you, it’s a path we’ve trod many times before. Think of us as your trusty sidekick, guiding you every step of the way.


