

Single Storey
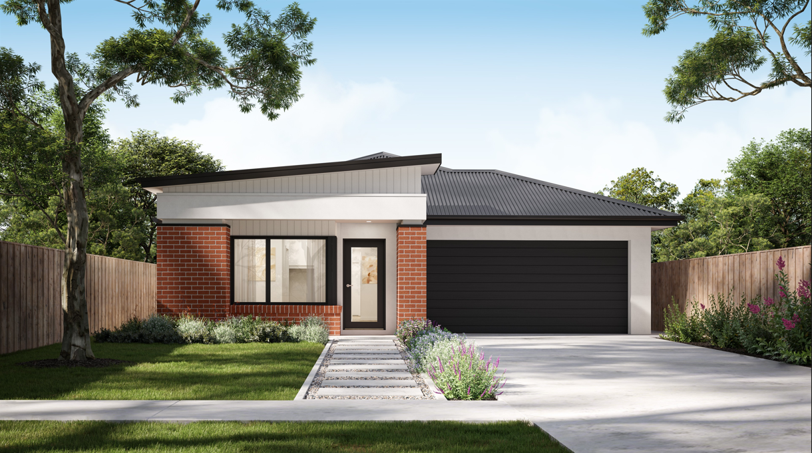
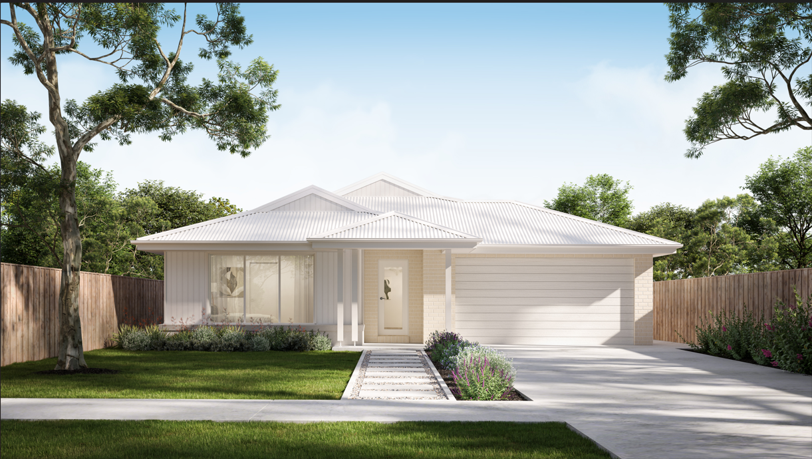
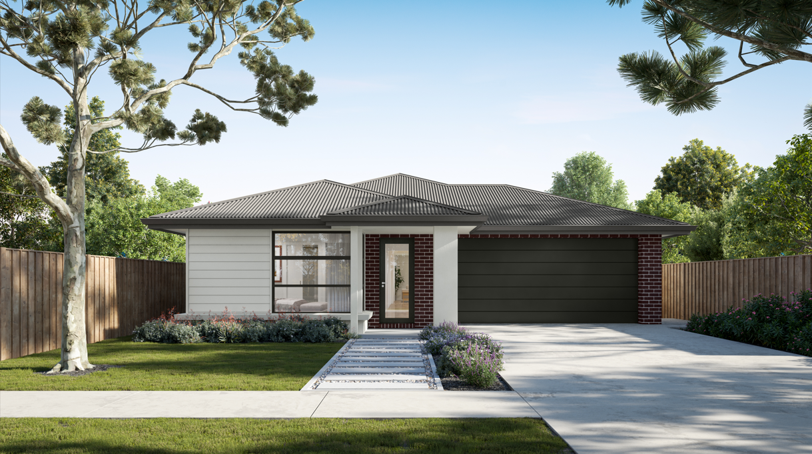
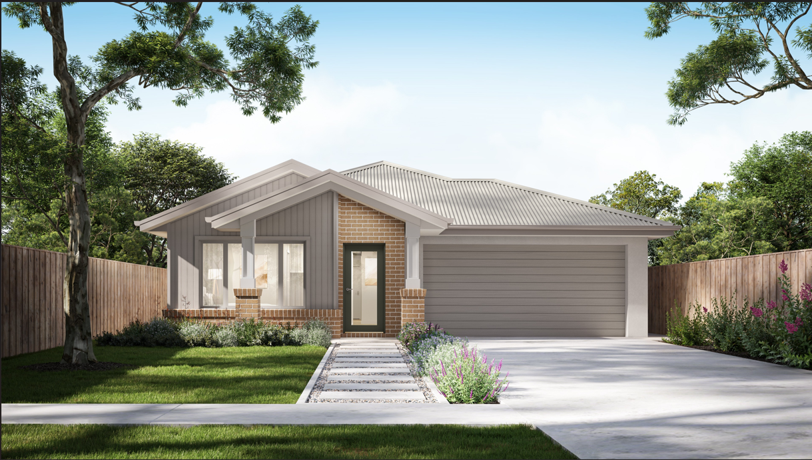
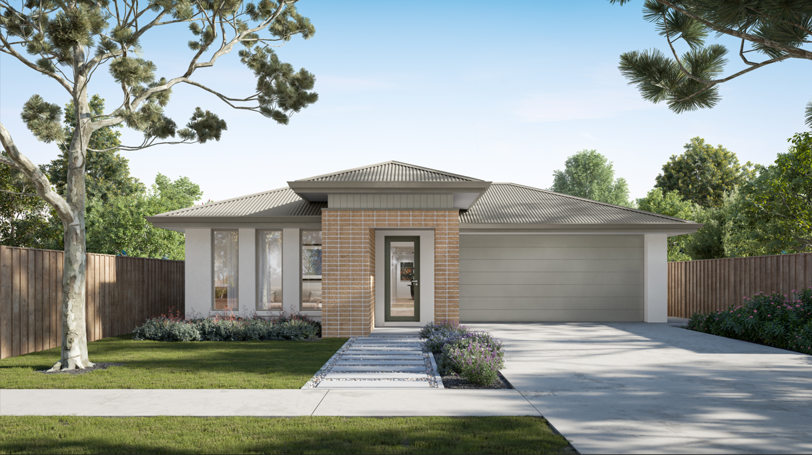
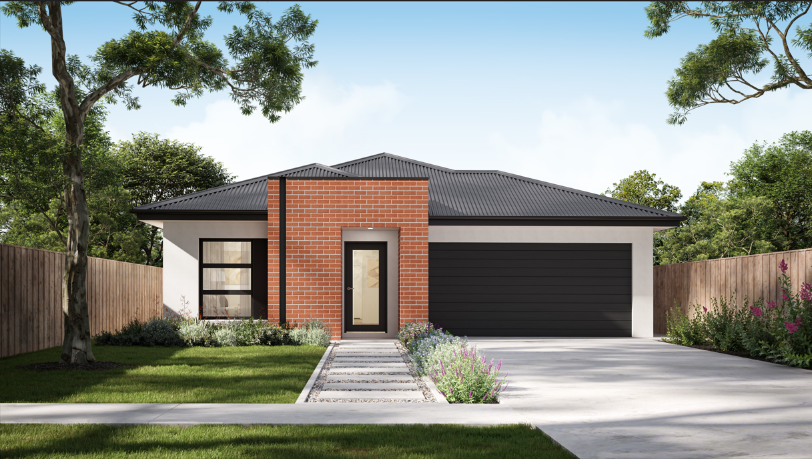
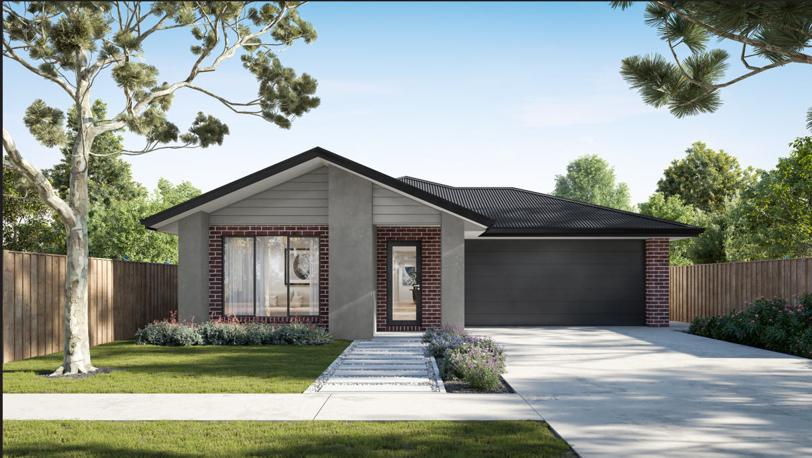
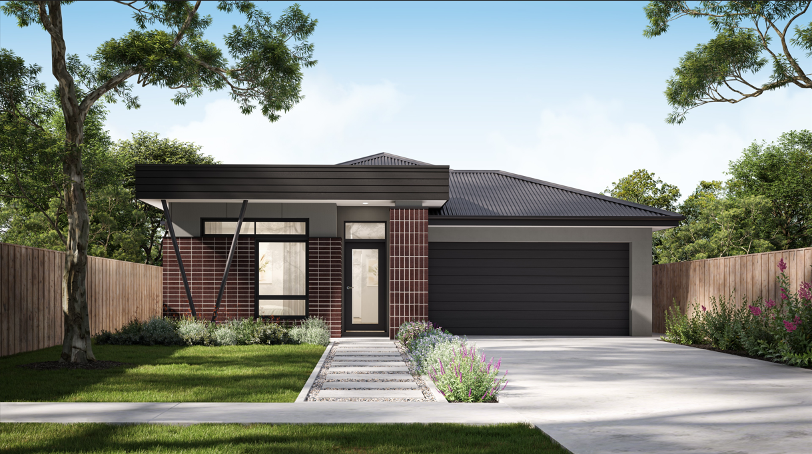
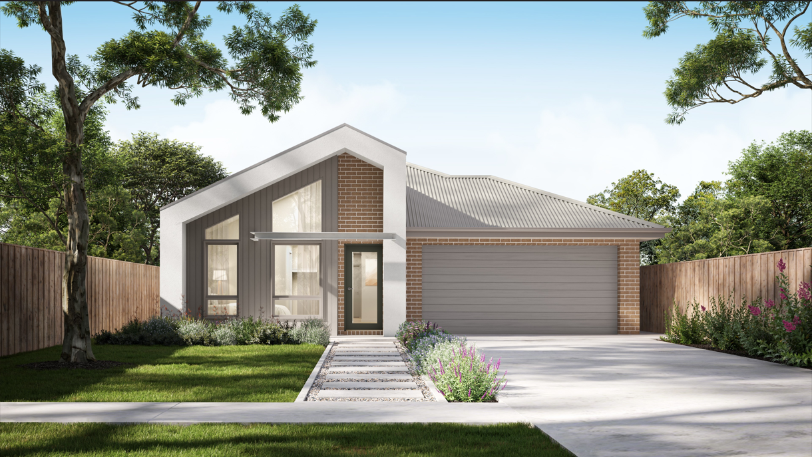
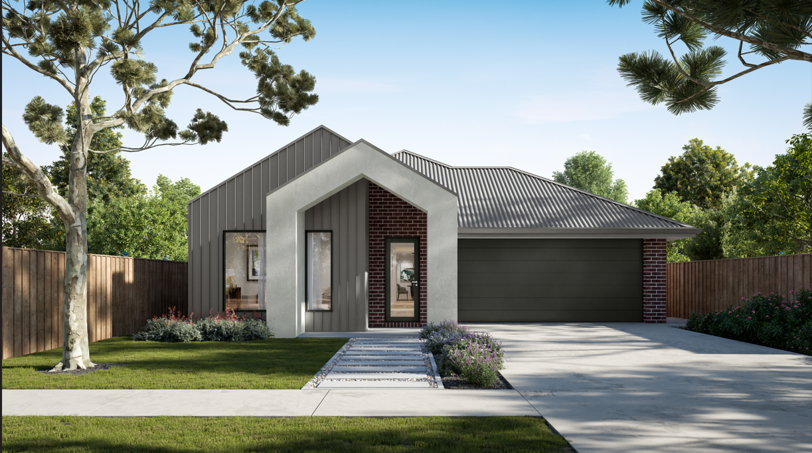
Tobey 21 by Mayde Homes QLD
QLD
 4
 2
 2


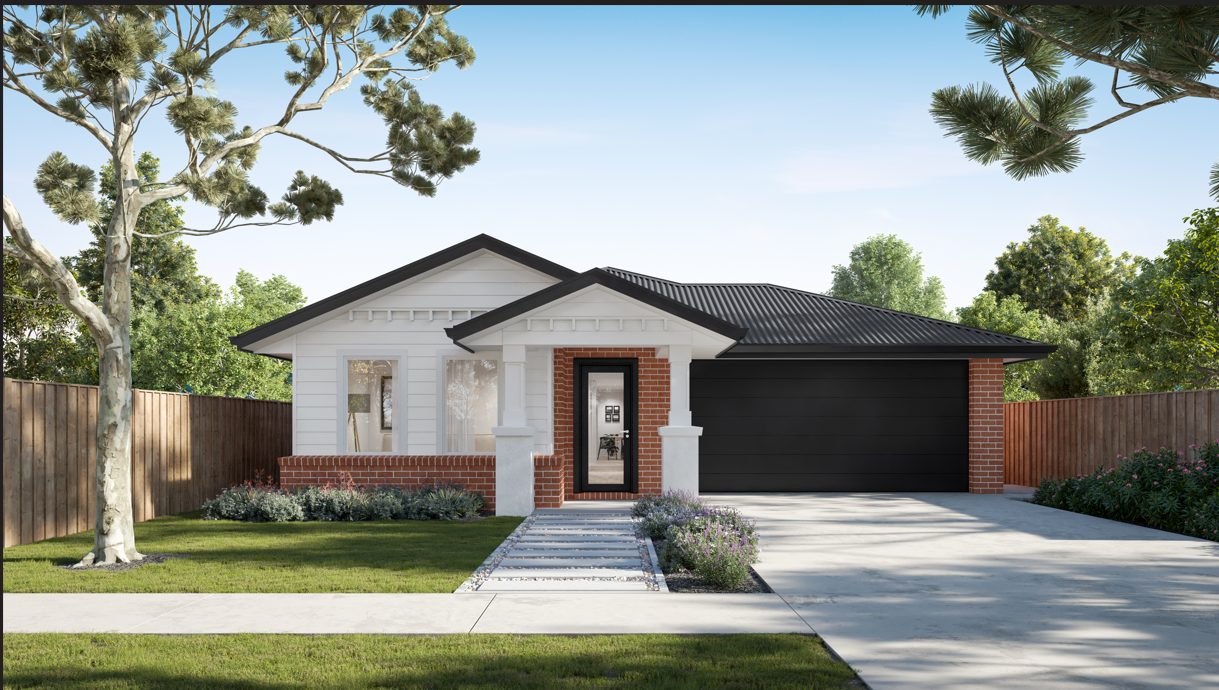
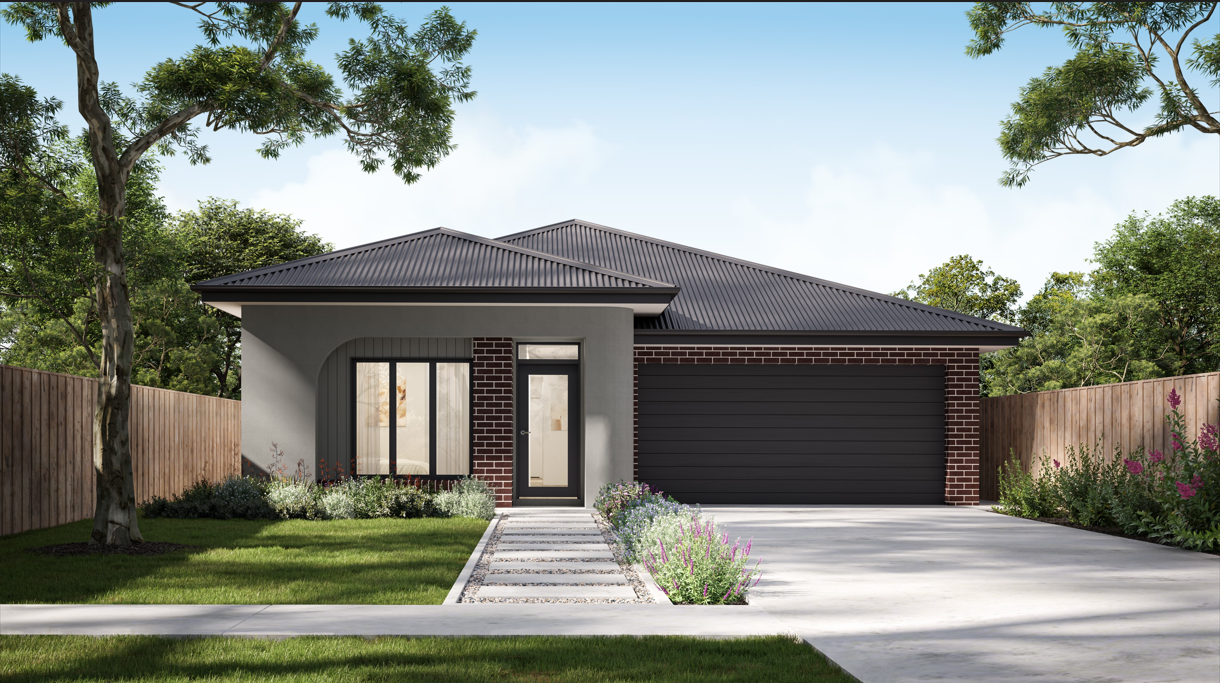
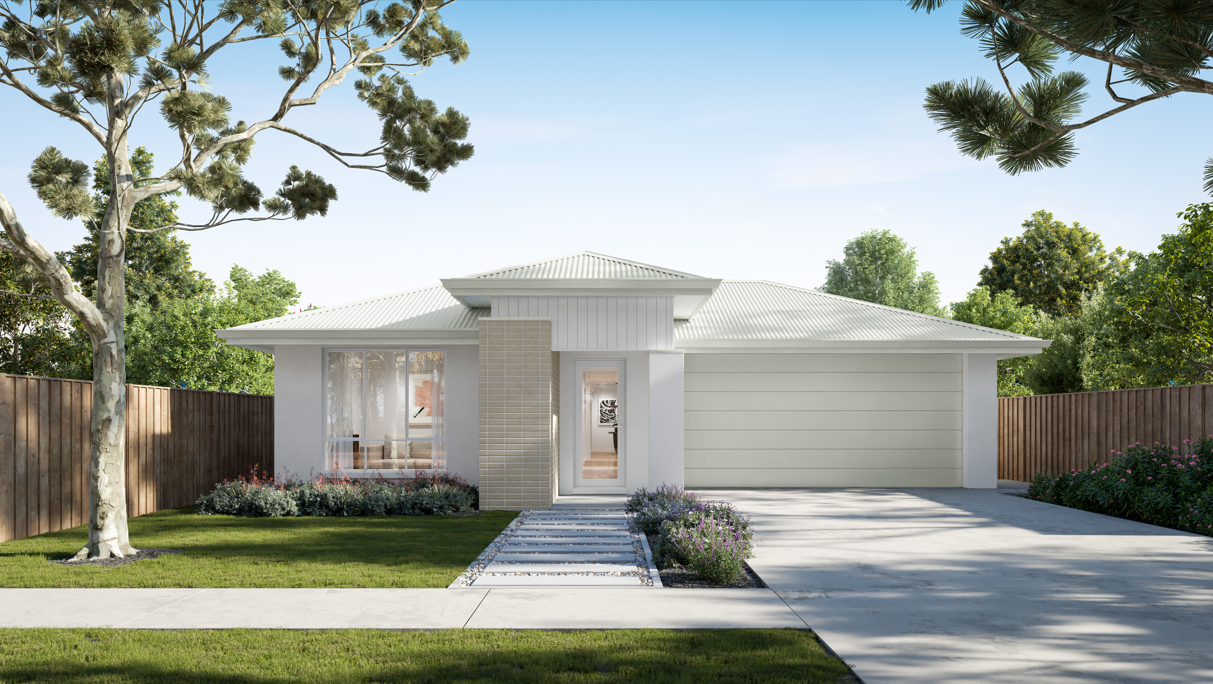
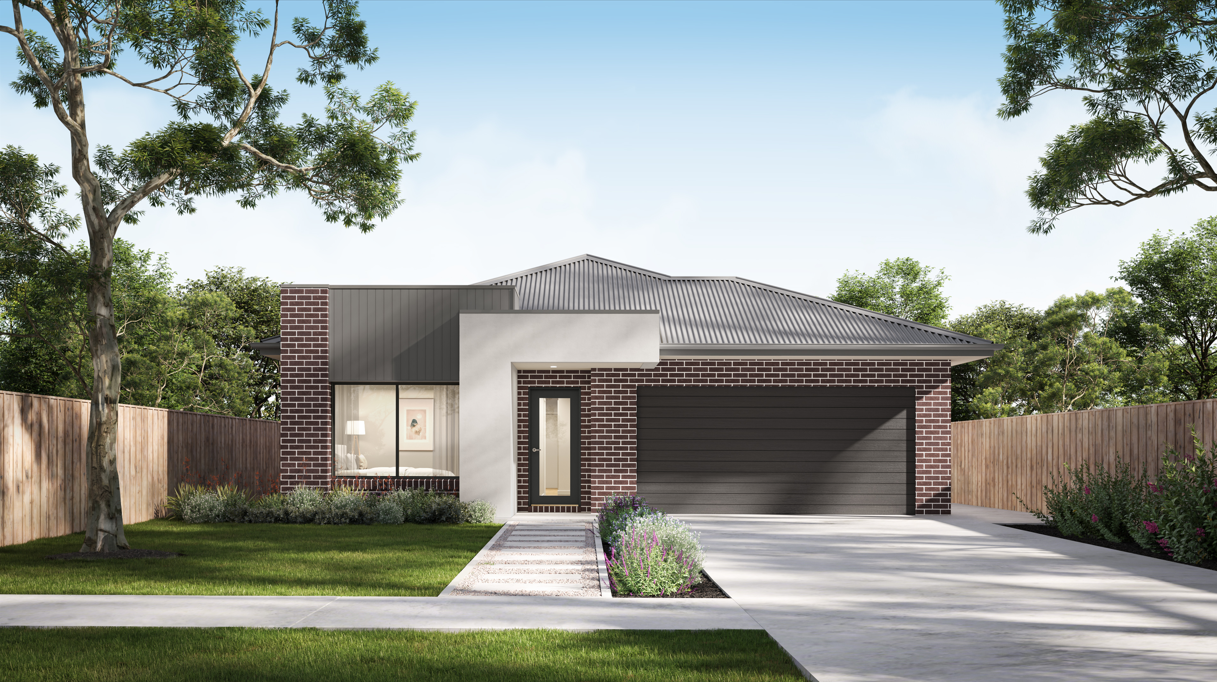
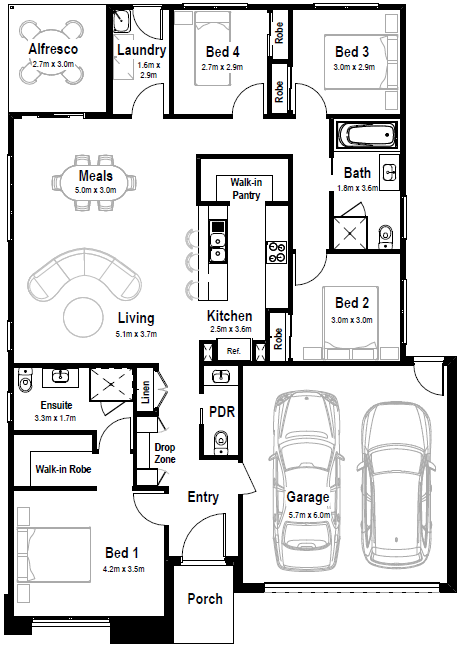
The Tobey grows with you. Four bedrooms, and what you do with them is entirely your call: the nursery that becomes a study, the guest room that finally gets your friends off the couch, the home office with an actual door. Pick your players and rotate as life demands. Generous open plan living, an alfresco made for long, social gatherings and a double garage so no one’s ever fighting for the prime spot, all finished with two and a half bathrooms.
The Tobey. Walk in, exhale, you’re home.
1 floorplan option for Tobey 21

Request pricing
4
2
2
Floor area
195.74m²
House Width
12.53m
House Length
17.96m
Min Block Width
14m
Min Block Depth
28m
Home designs overview for Tobey 21
Beds
4
Baths
2
Car spaces
2
Floor area
195.74m²
Builder
Home Design
About Mayde Homes QLD

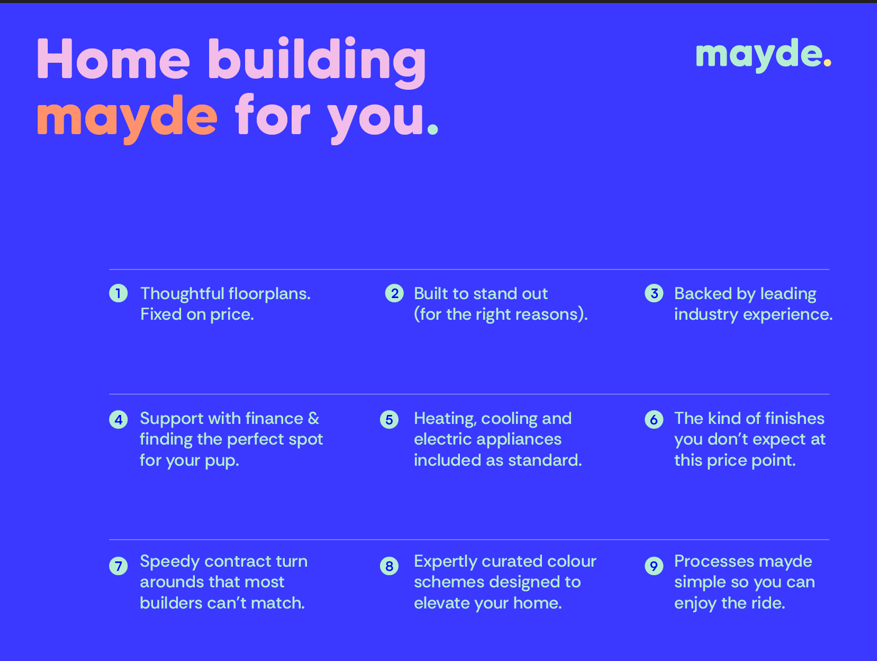
We’re proud to be helping first home buyers in Queensland achieve their dreams by designing and building beautiful places to live.While this might be a journey of firsts for you, it’s a path we’ve trod many times before. Think of us as your trusty sidekick, guiding you every step of the way.


