

Brookhaven by McCarthy Homes
 4
 3
 2
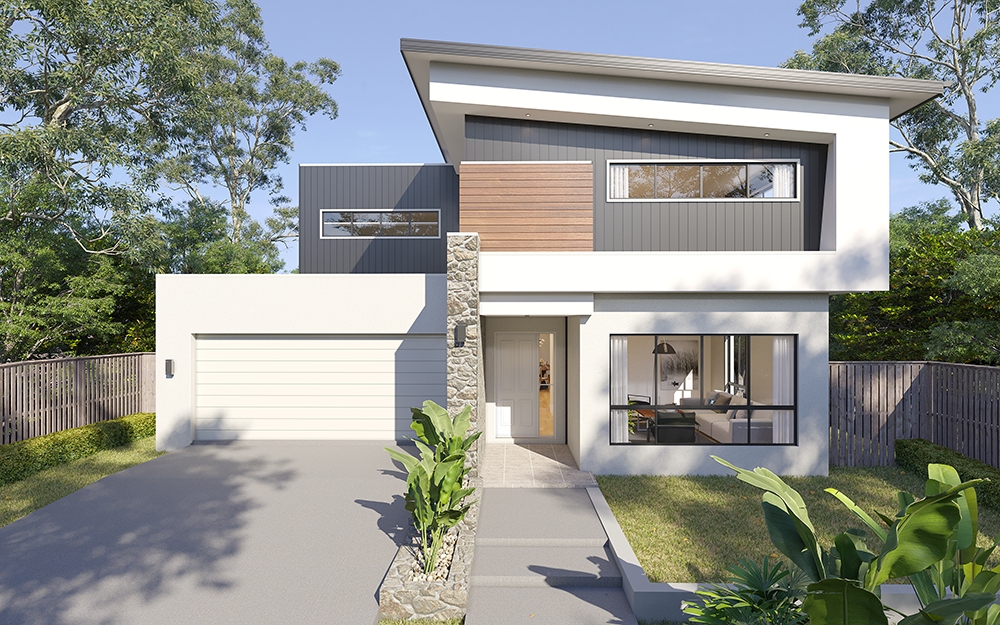
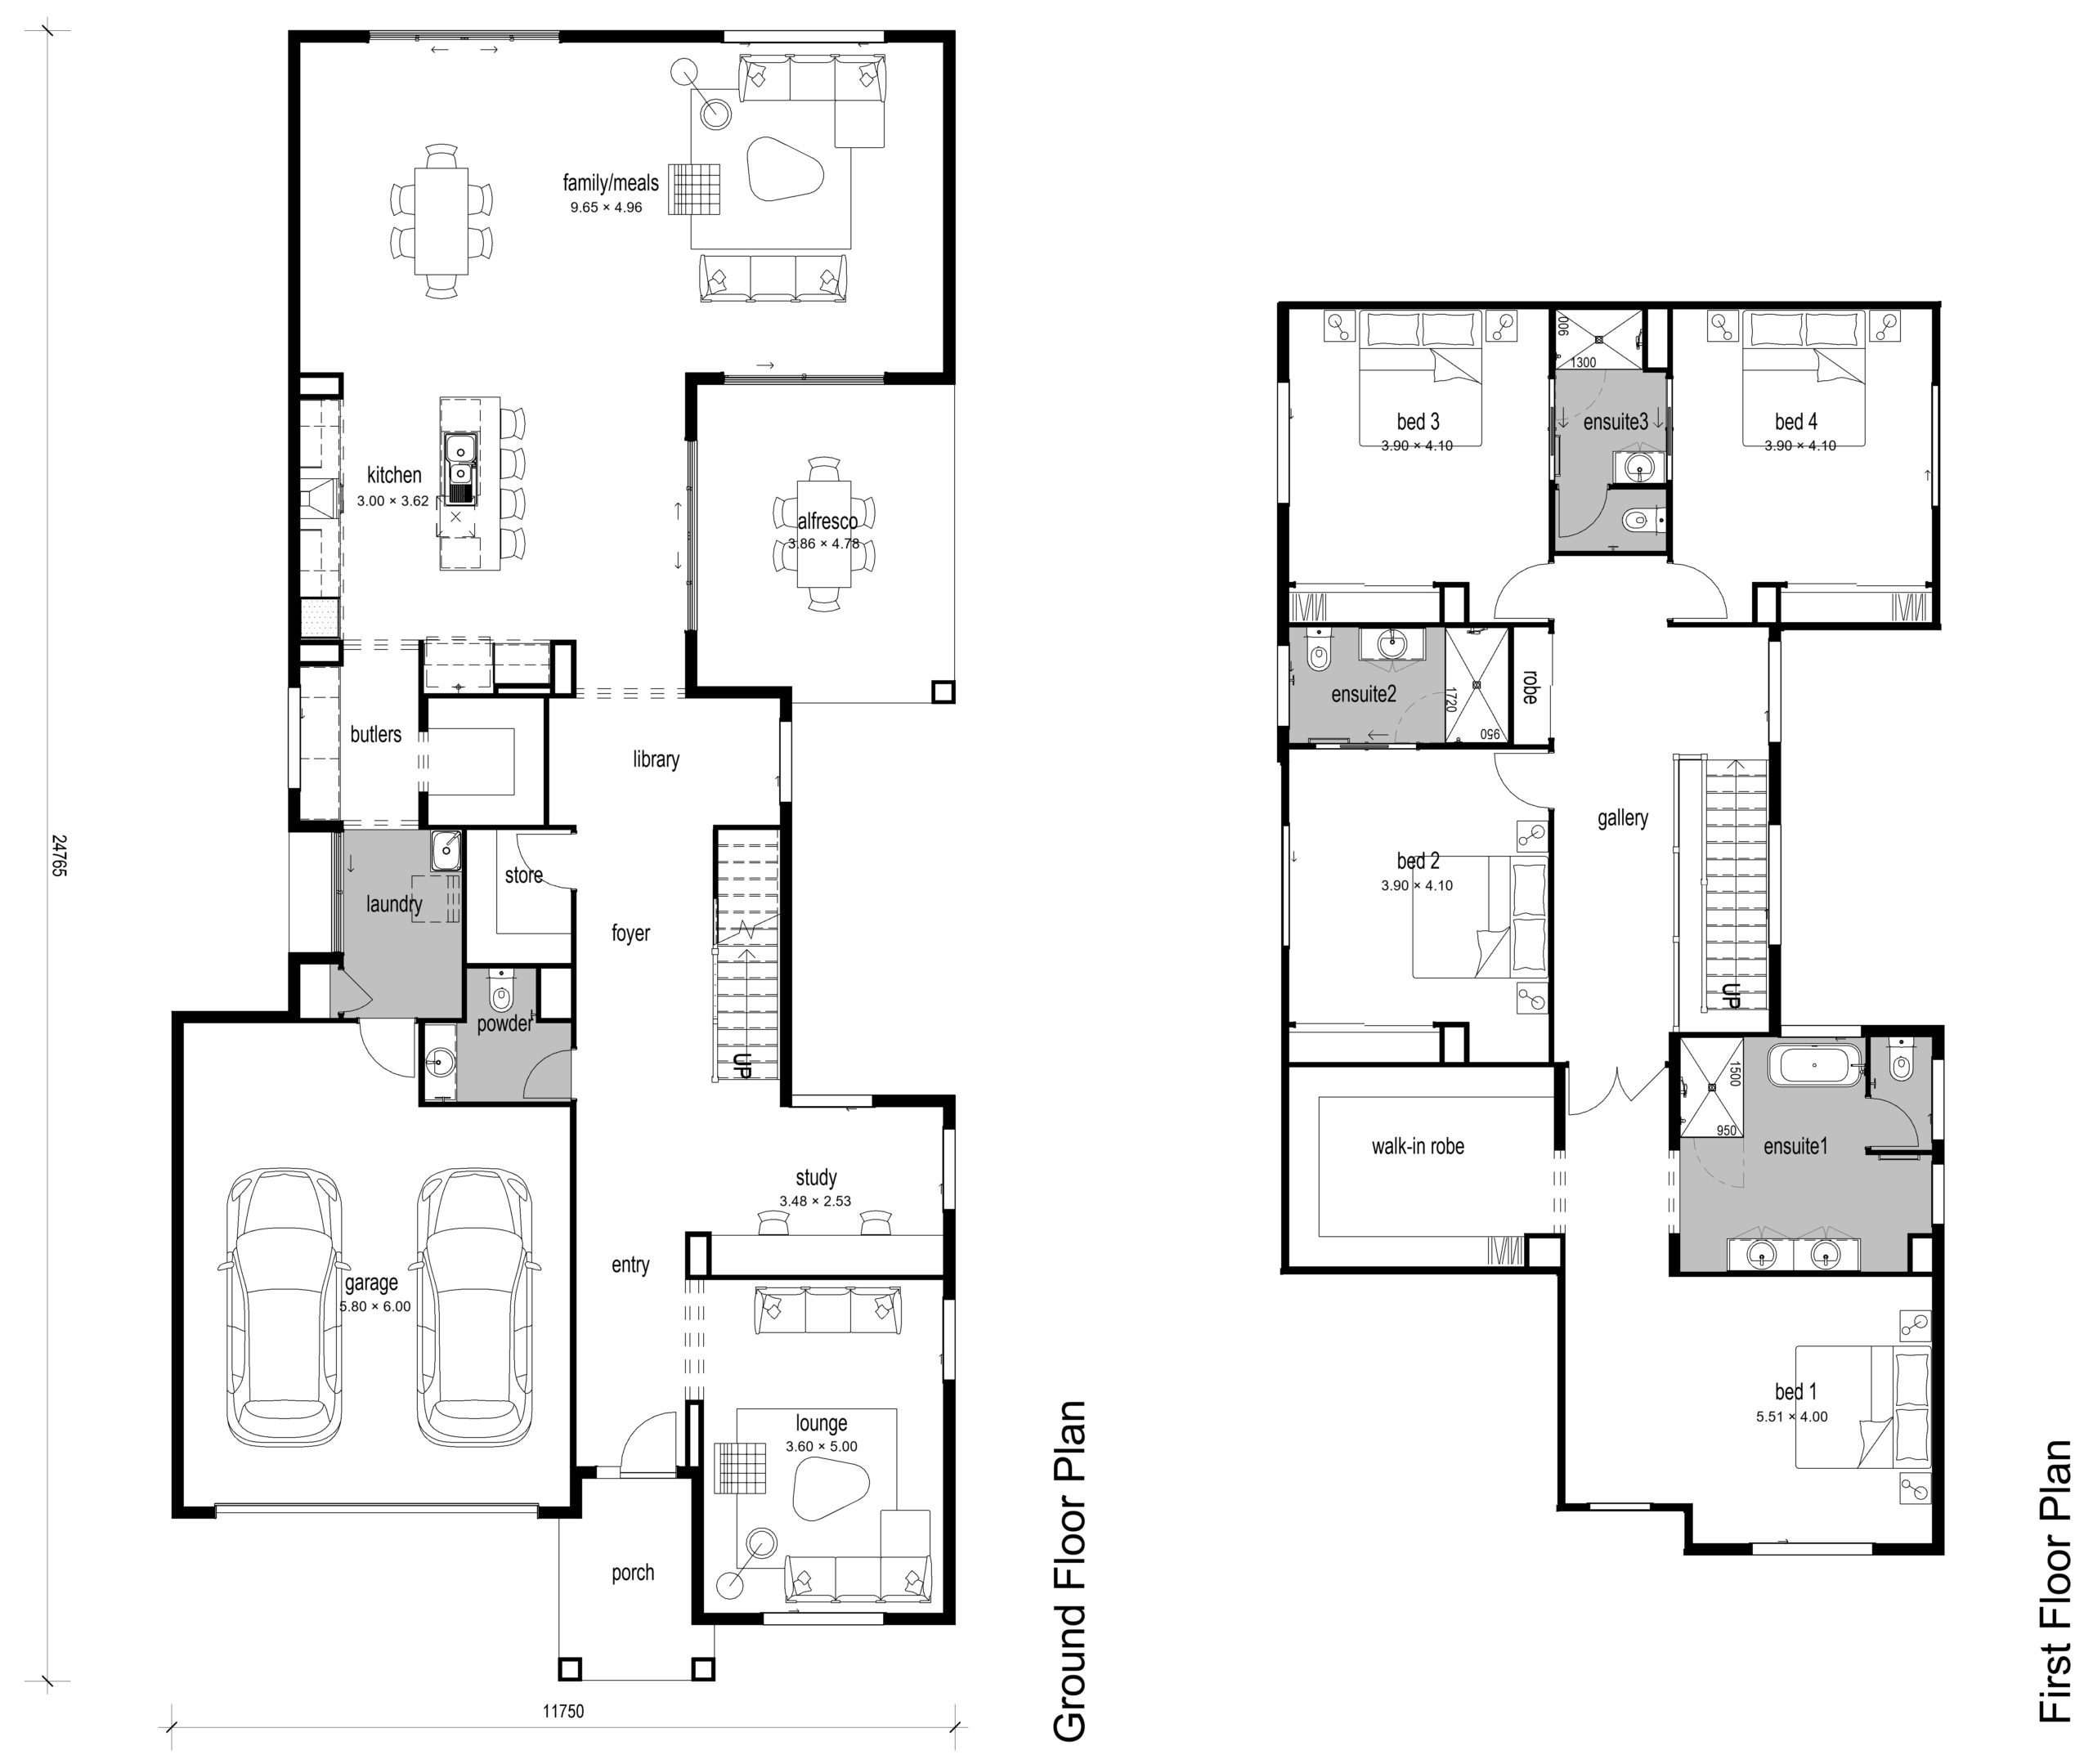
The Brookhaven is classic luxury and style, sure to encapsulate your imagination and desire like no other. With a blend of style and functionality, the open plan living encompasses a mid-positioned void, leading to a stunning alfresco and open area. A widened staircase leads to a first floor vista of space and open views, all assisted by generous glazing and natural light.
Features of this premium home include; Galley style kitchen with Butler’s pantry, spacious open plan dining and family room, guest bedroom with a separate ensuite, full sized master suite with separate robe-room, individual study area and convertible linen/wine cellar.
The Brookhaven showcases McCarthy Home’s commitment to creating the best quality craftsmanship of enduring luxury family homes tailored for individual families.
1 floorplan option for Brookhaven
 4
3
2
Home designs overview for Brookhaven
Display Homes & 3D Tours for Brookhaven by McCarthy Homes


Brookhaven 42
151 Splendour Street, Rochedale QLD 4123