

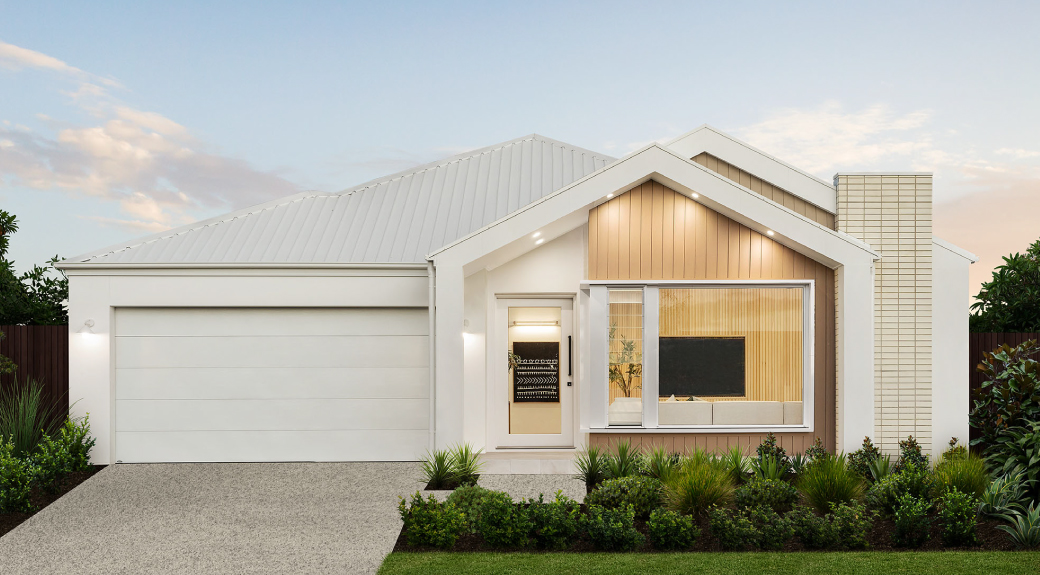
Bayswater by McDonald Jones Homes
 4
 2
 2


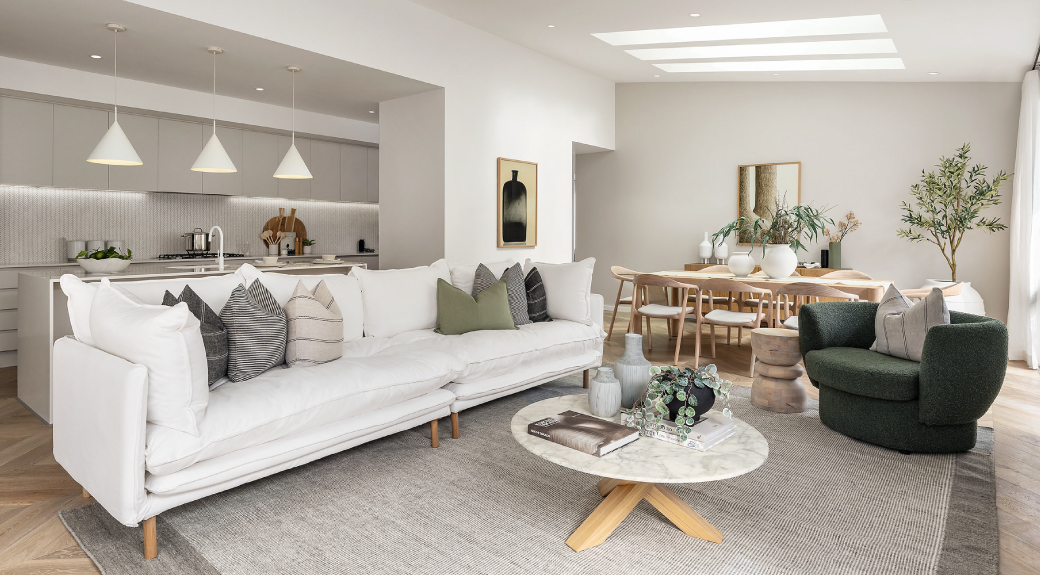
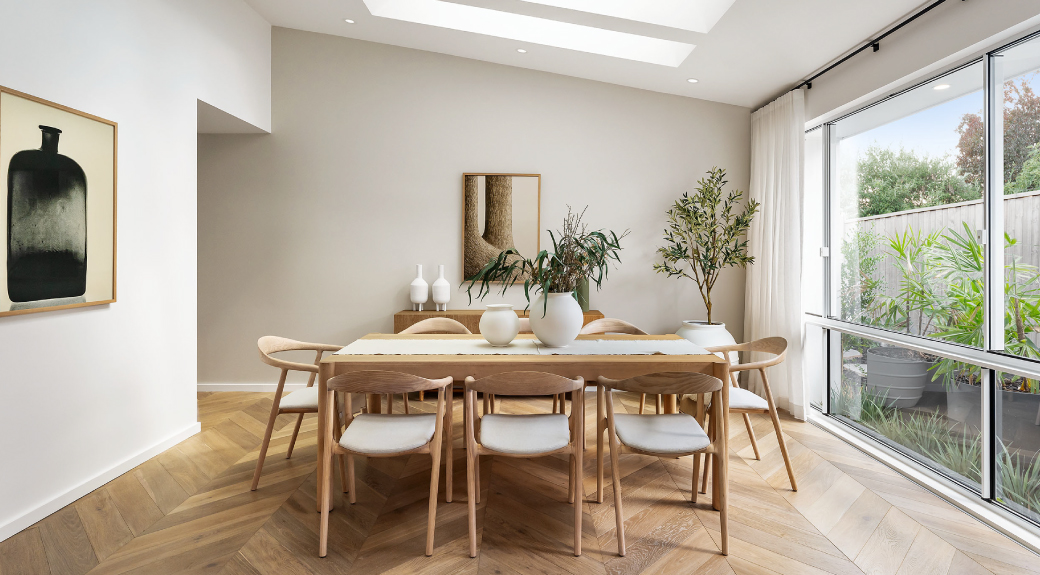
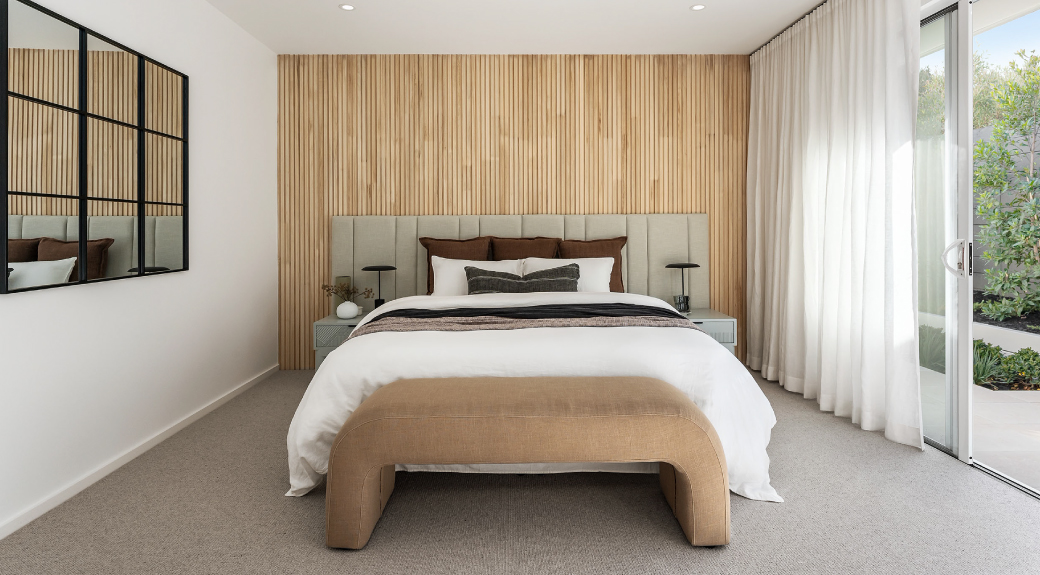
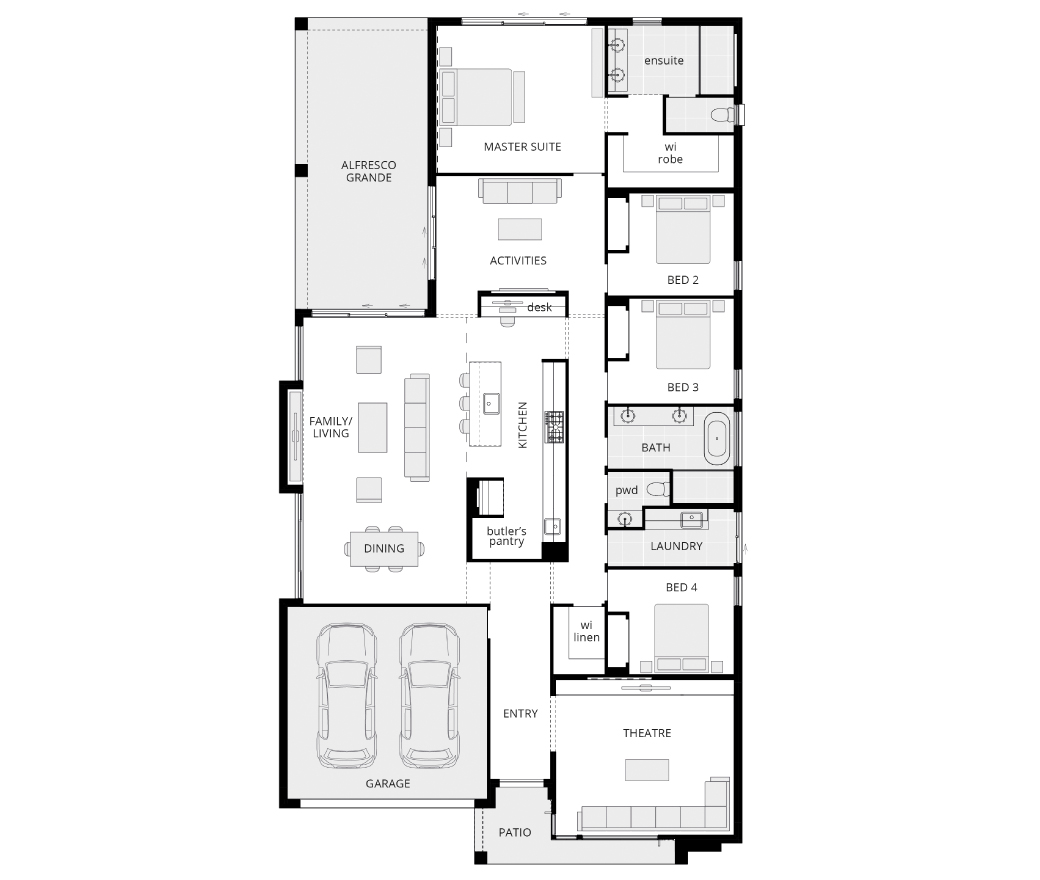
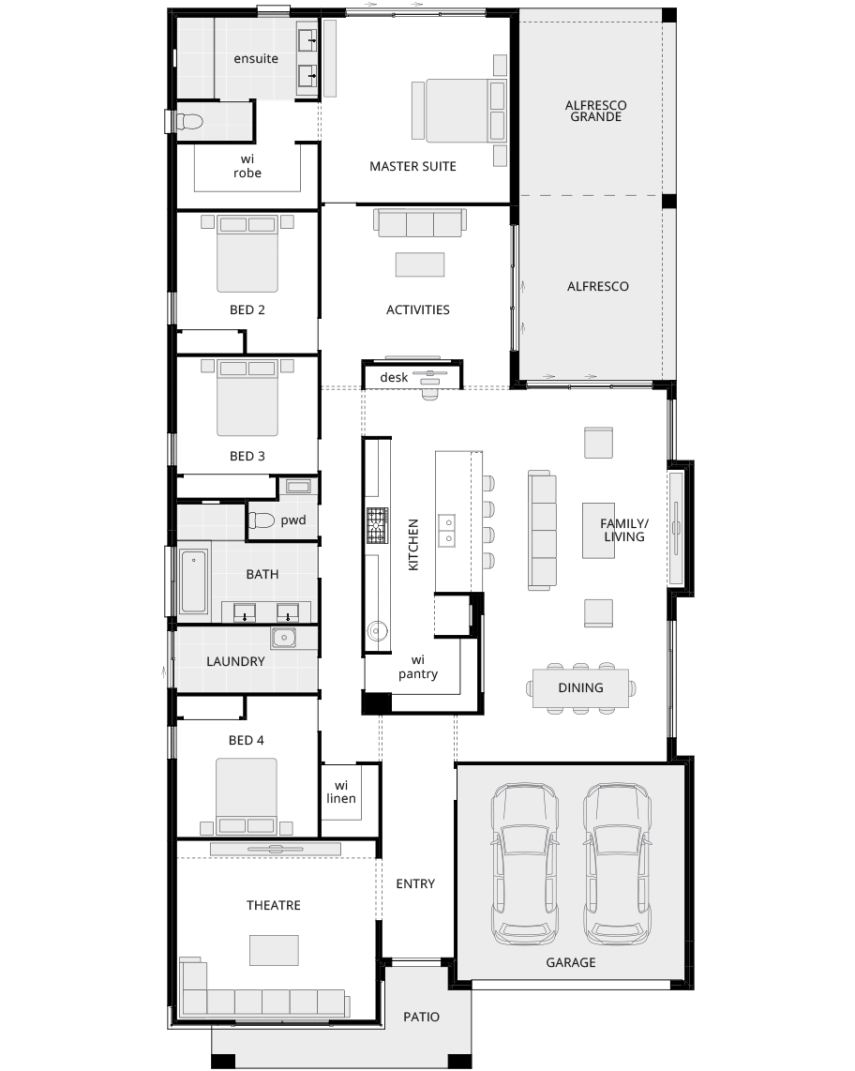
Offering an oasis away from a busy life, the Bayswater combines all the essential elements of modern living to deliver a retreat where everyone can relax in the comfort of home. Living spaces are located towards the front of the home, while the spacious master suite opens to the backyard, providing a true sanctuary. Complete with a decadent ensuite and Hollywood-style walk-in robe, this parent’s retreat is a perfect escape at the end of the day.
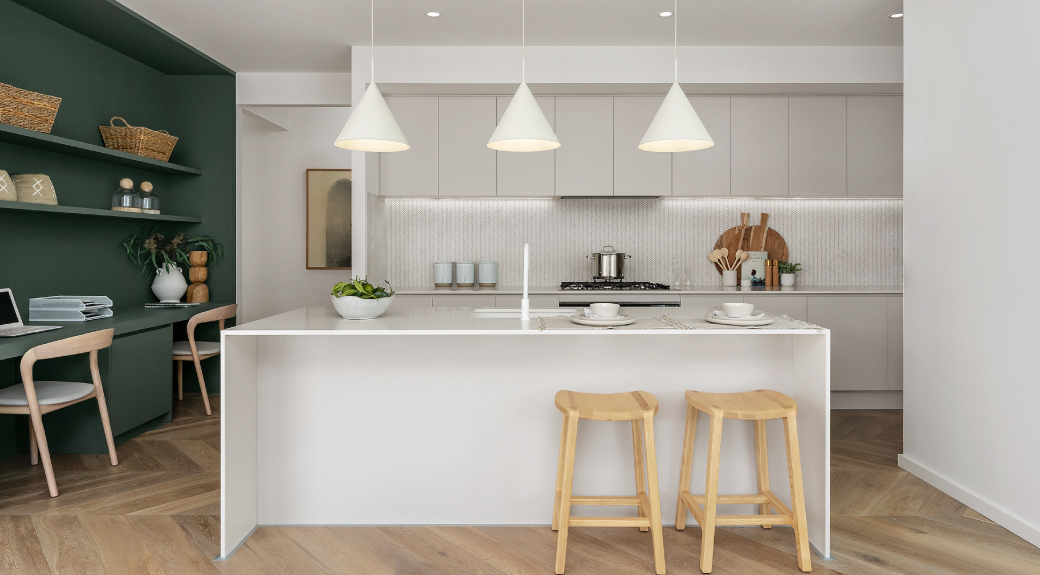
Featuring plenty of space for the family, with three bedrooms and a large family bathroom, the central living areas, activities and theatre create multiple communal zones. The stunning gourmet kitchen with generous bench space takes pride of place in an open plan. It provides the ideal setting for gathering, overlooking the alfresco as an extended entertainment area. The unique design of the Bayswater unlocks endless possibilities for your family’s everyday lives, with a range of sizes to suit your block.
2 floorplan options for Bayswater
 4
2
2

Home designs overview for Bayswater
Display Homes & 3D Tours for Bayswater by McDonald Jones Homes


Bayswater Encore | Scandi Façade
15-19 Turret Circuit Warnervale NSW 2259

Bayswater Manor | Sanctuary Façade
9 Springfield Drive Lochinvar NSW 2321