

Lancaster by McDonald Jones Homes
 4
 2
 2


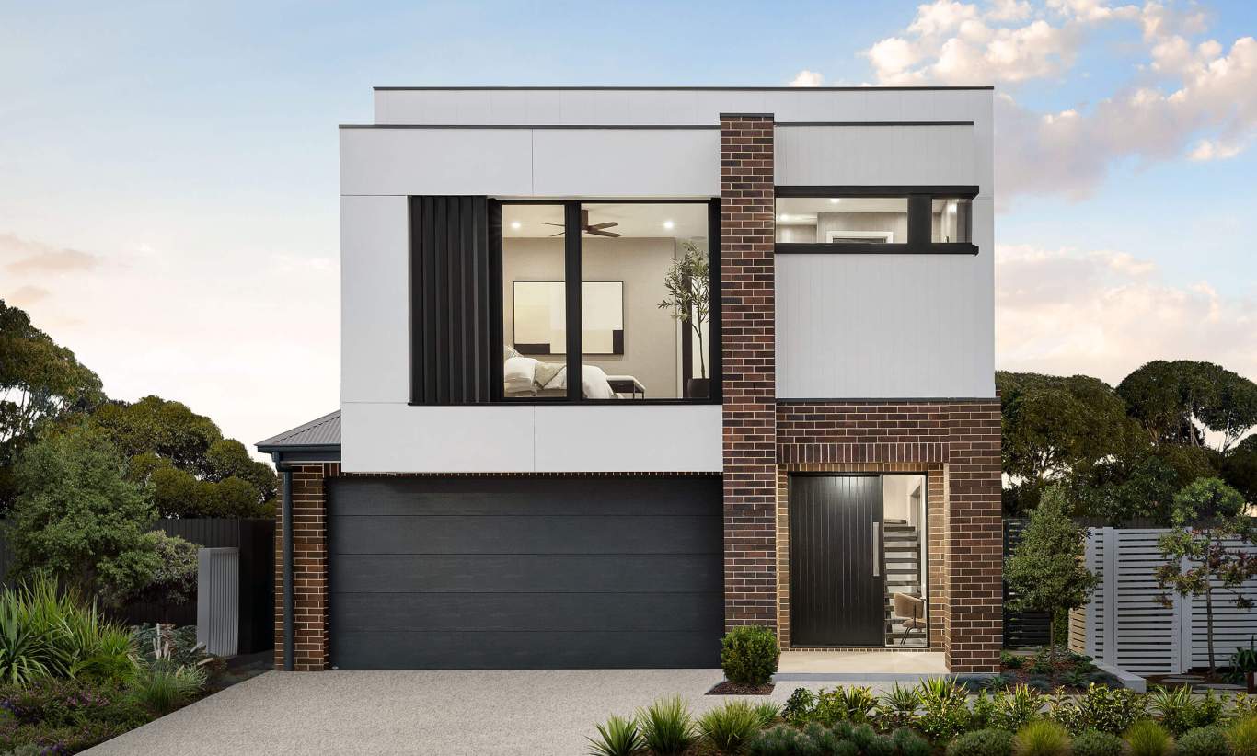
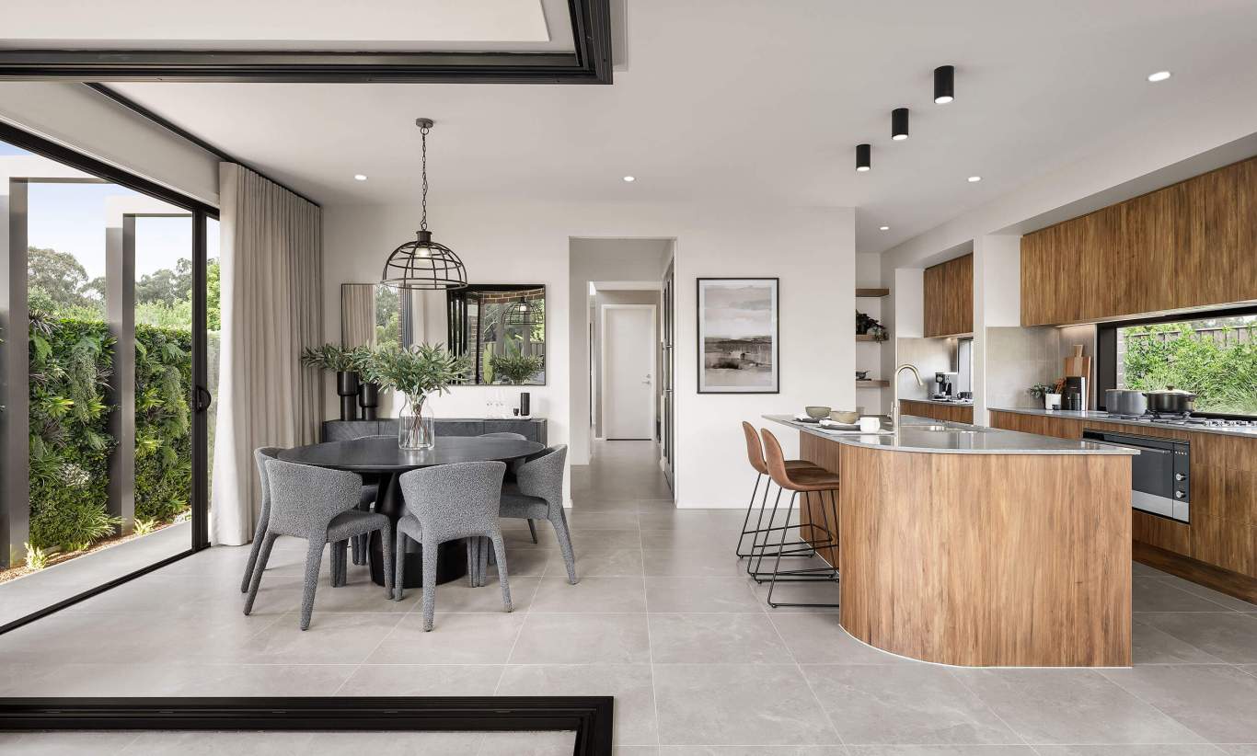
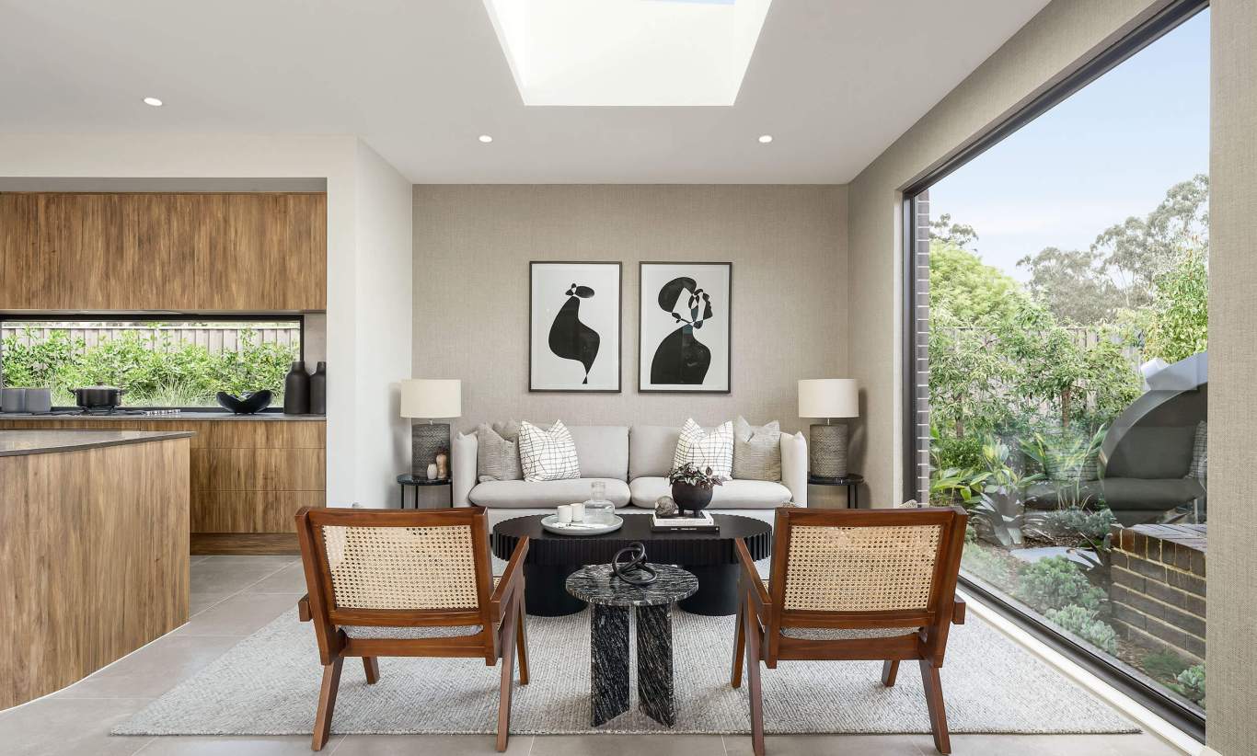
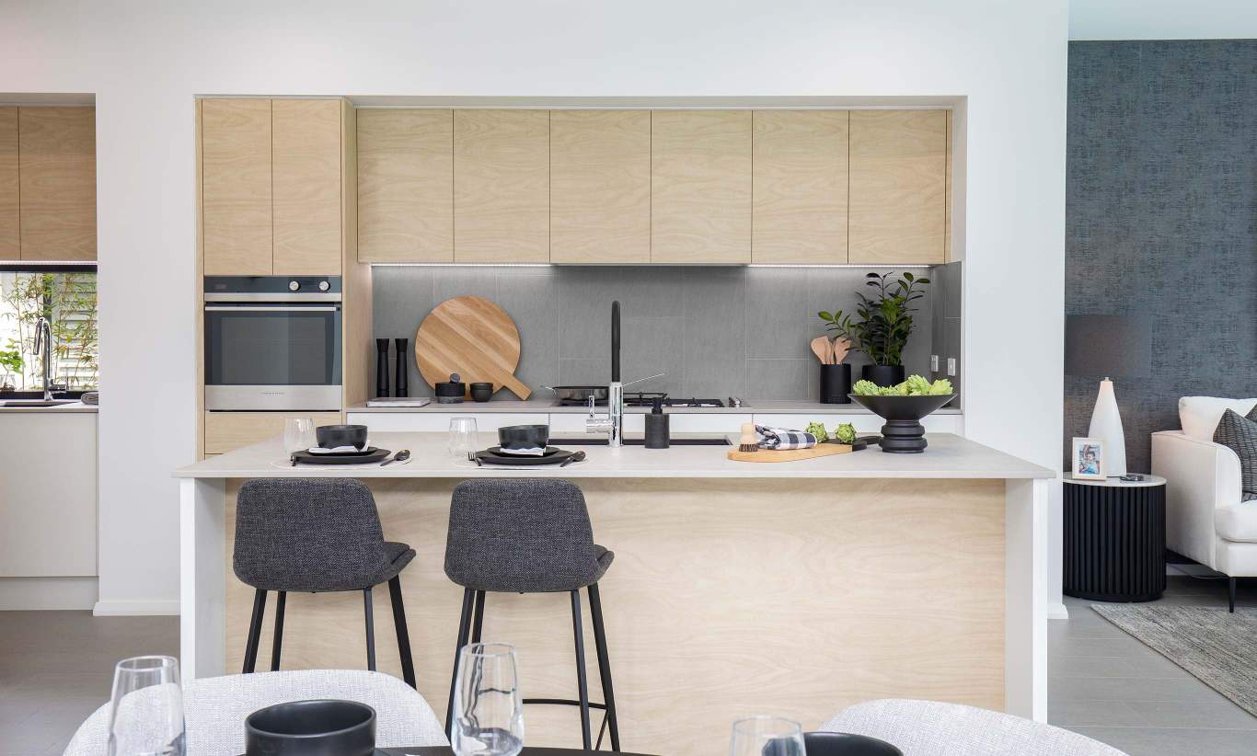
The Lancaster fulfils your every desire with an abundance of luxurious elements, perfectly designed for modern compact blocks. From the moment you enter this home, the striking architectural design and abundance of smart spaces provide flow with effortless luxury.
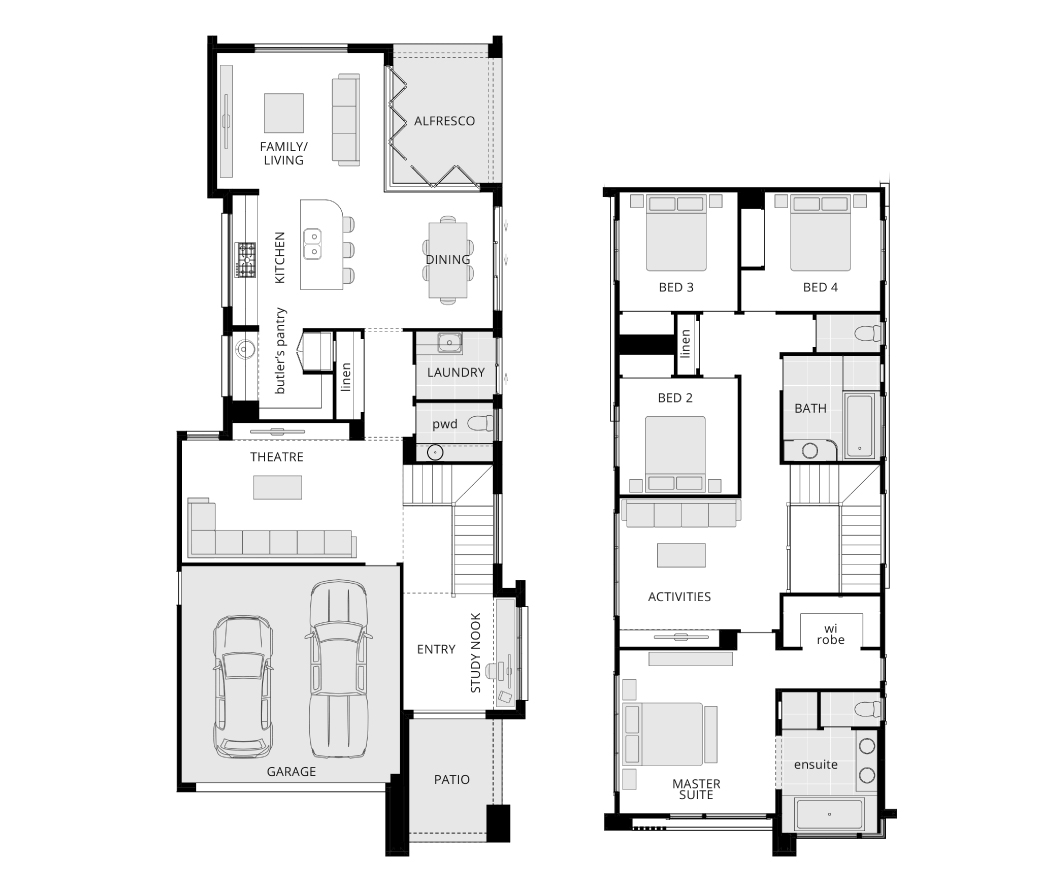
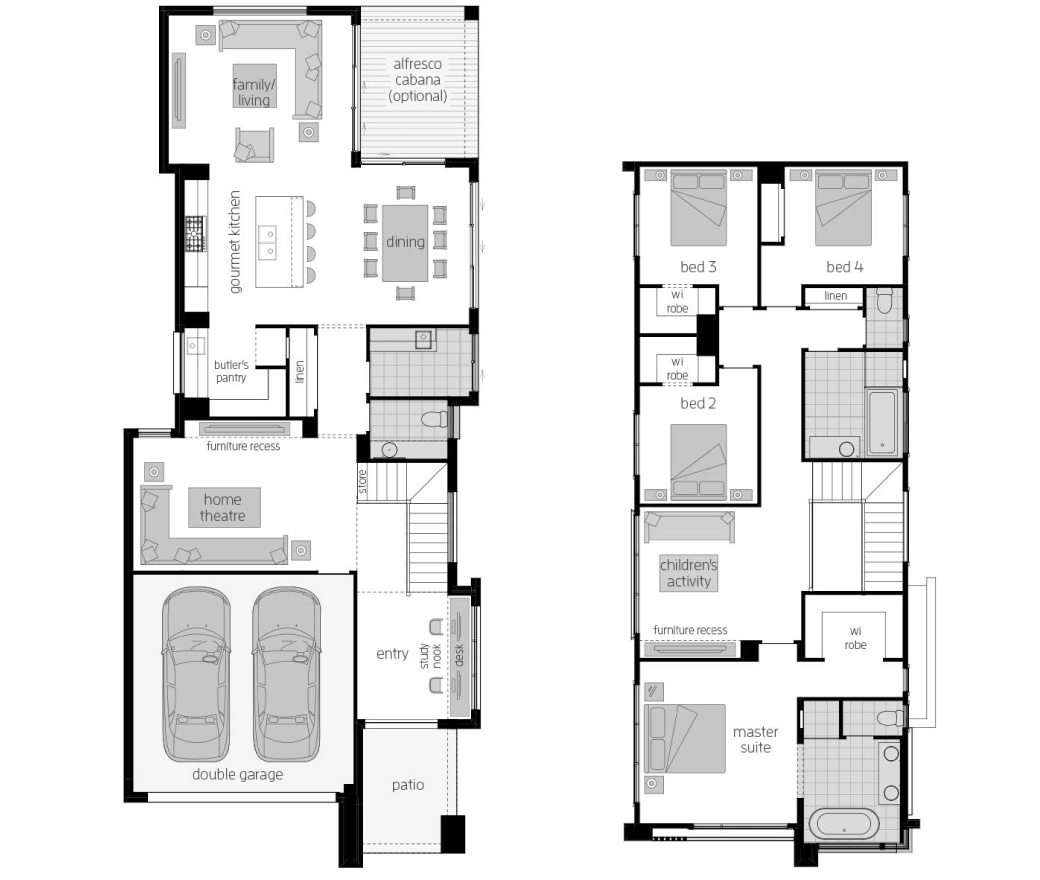
This home offers spaces for pure relaxation and retreat with the home theatre and alfresco on the lower level and the additional living space on the upper level designed as an activities area, however, this can be easily transformed to meet your lifestyle desires.
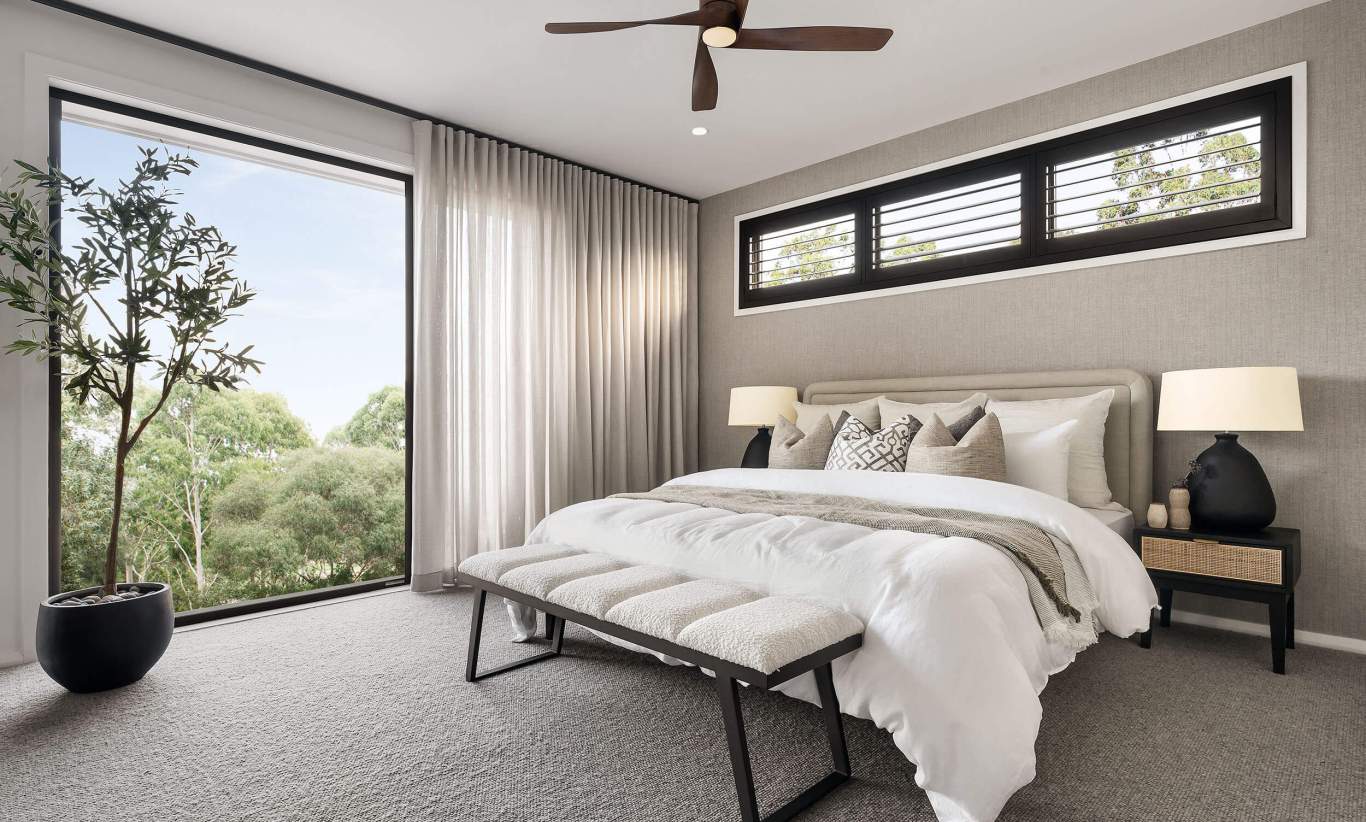
The master suite is privately positioned at the front of the home, with the additional bedrooms positioned at the rear for peace and privacy for all. The spacious master suite features a spacious walk-in robe and refined resort-like ensuite, creating a peaceful space you will love to retreat to and unwind in each evening.
2 floorplan options for Lancaster
 4
2
2

Home designs overview for Lancaster
Display Homes & 3D Tours for Lancaster by McDonald Jones Homes


Lancaster 29 | Akron Façade
23 Berkshire Circuit Leppington NSW 2179

Lancaster 31 | Akron Façade
14-33 Gittel Street Box Hill NSW 2765

Lancaster 29 | Hampton D Façade
9 Flat Sedge Crescent Huntley NSW 2530