

Lucia by McDonald Jones Homes
 4
 2
 2


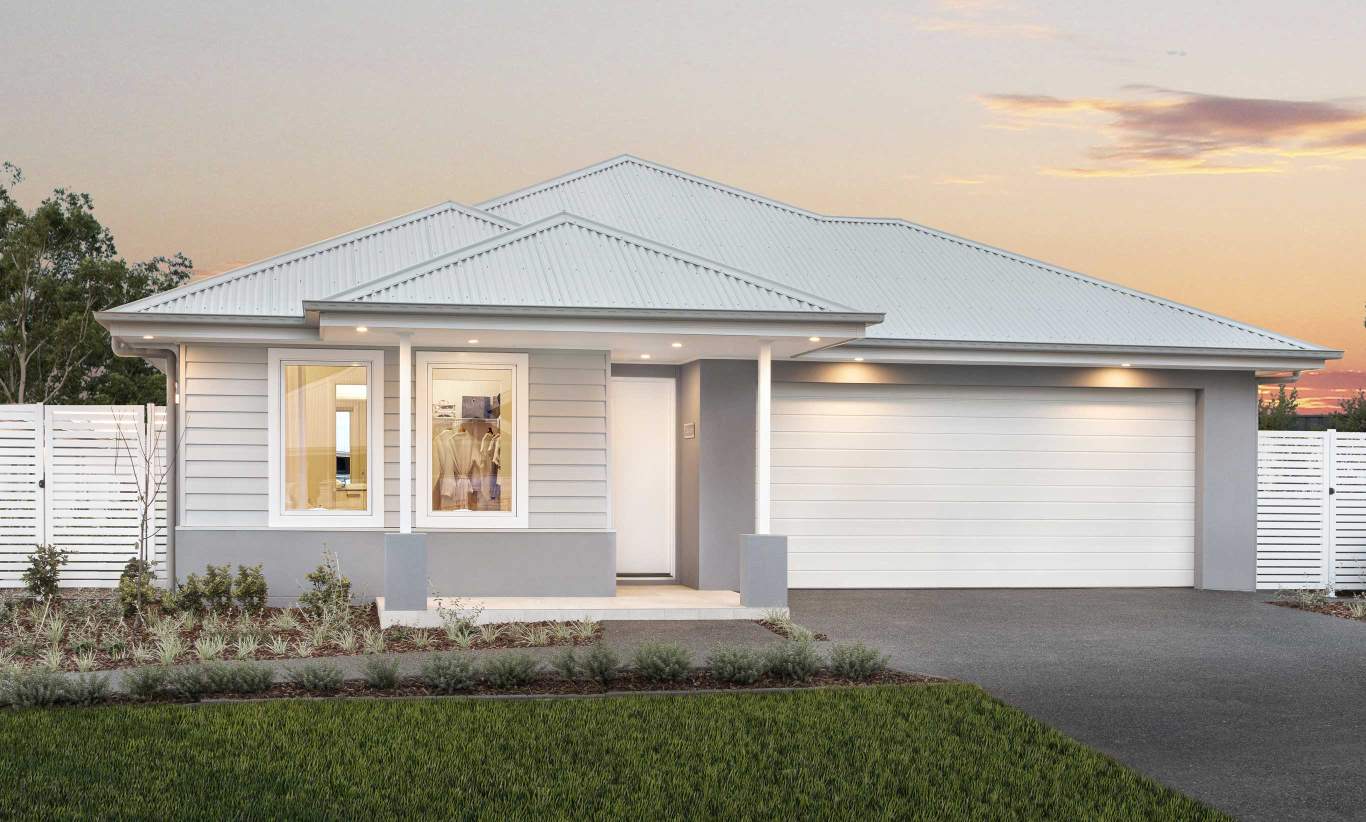
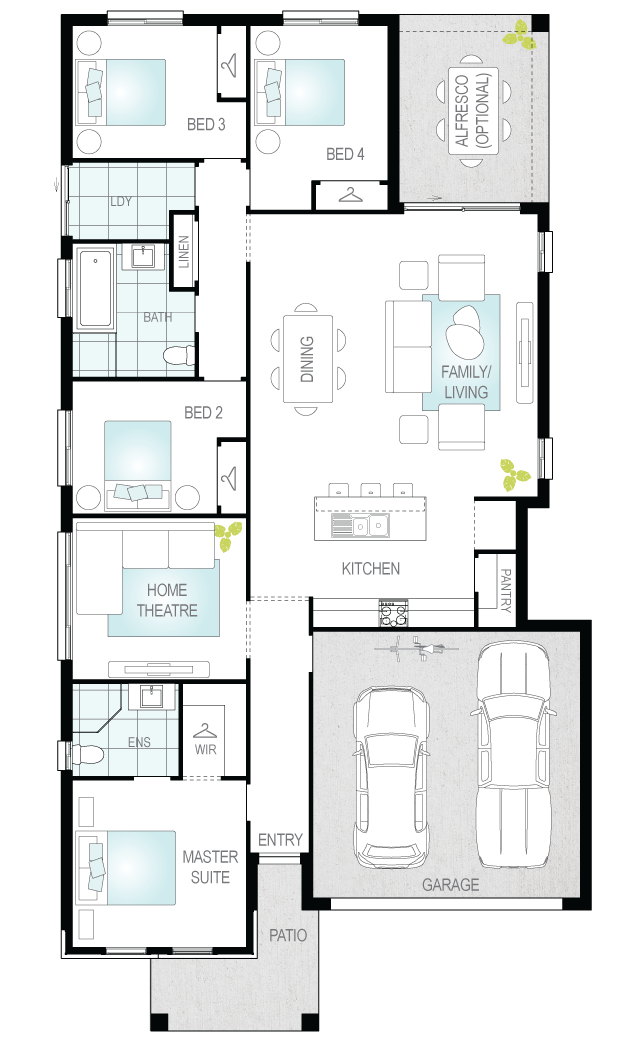
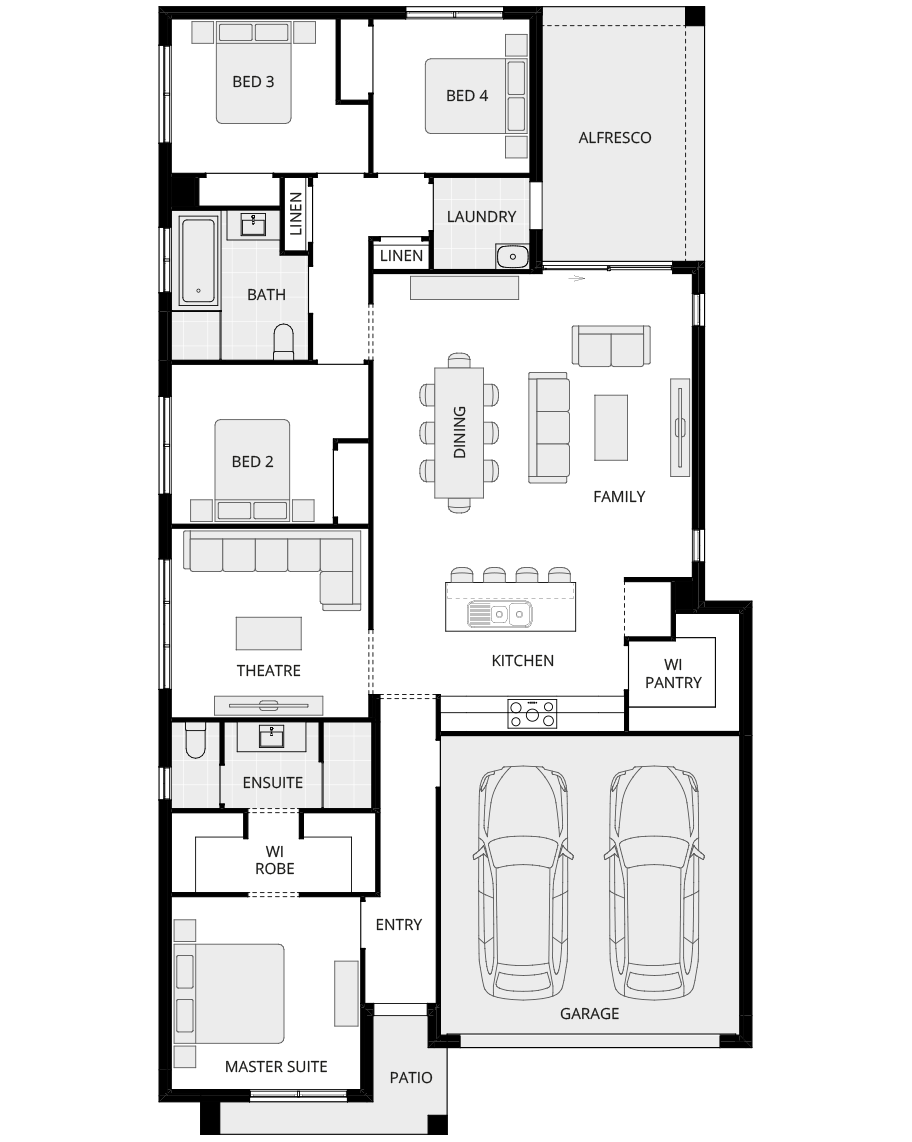
The Lucia design puts the needs and functionality, essential to a family, at the heart of this design. The double garage makes coming home so easy and effortless.
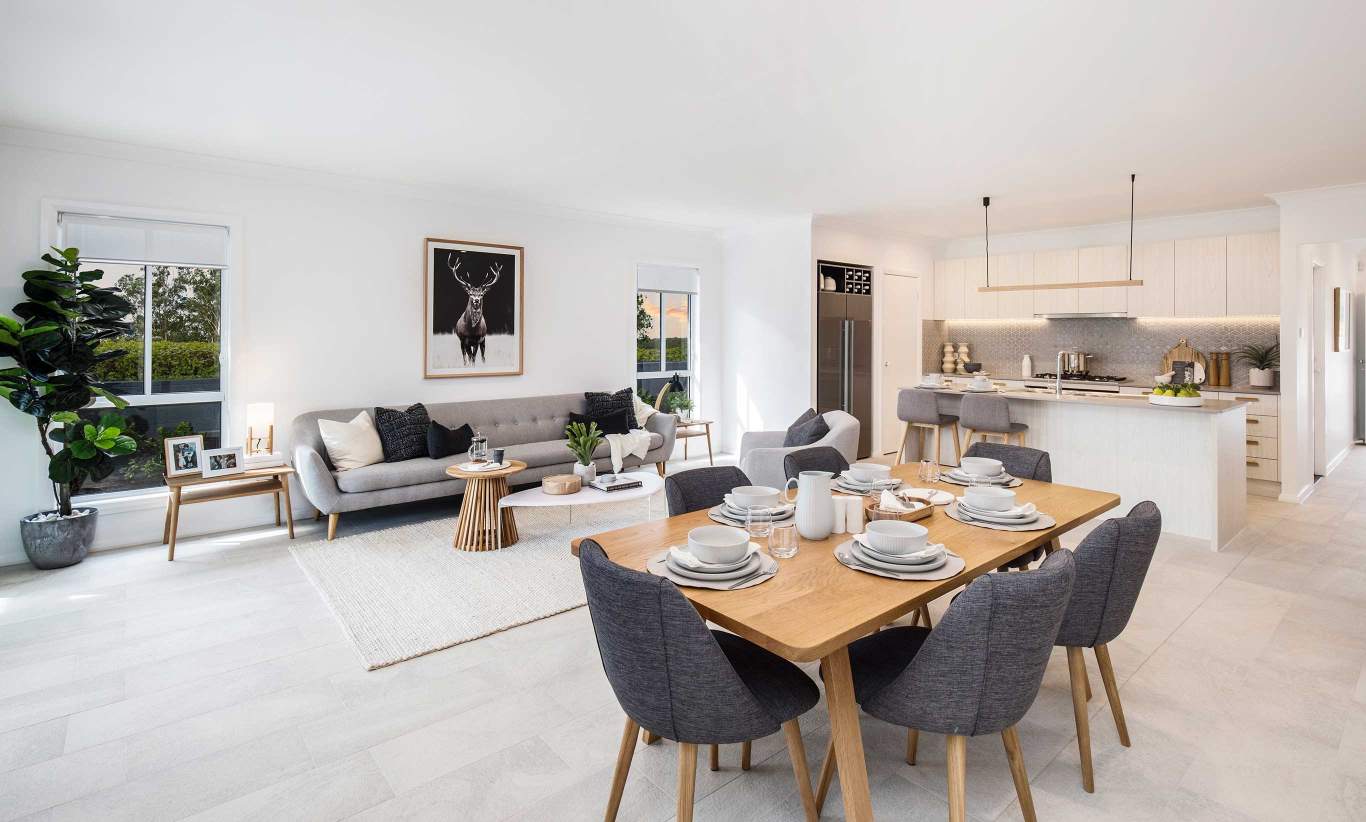
The heart of the home is the spacious living with a wonderful gourmet kitchen which looks out across the living/dining with views out to the optional alfresco. The impressive kitchen has an impressive island bench, enviable storage and the option to select a design variation with a walk-in pantry or upgrade to a butler's pantry making busy mornings a breeze!
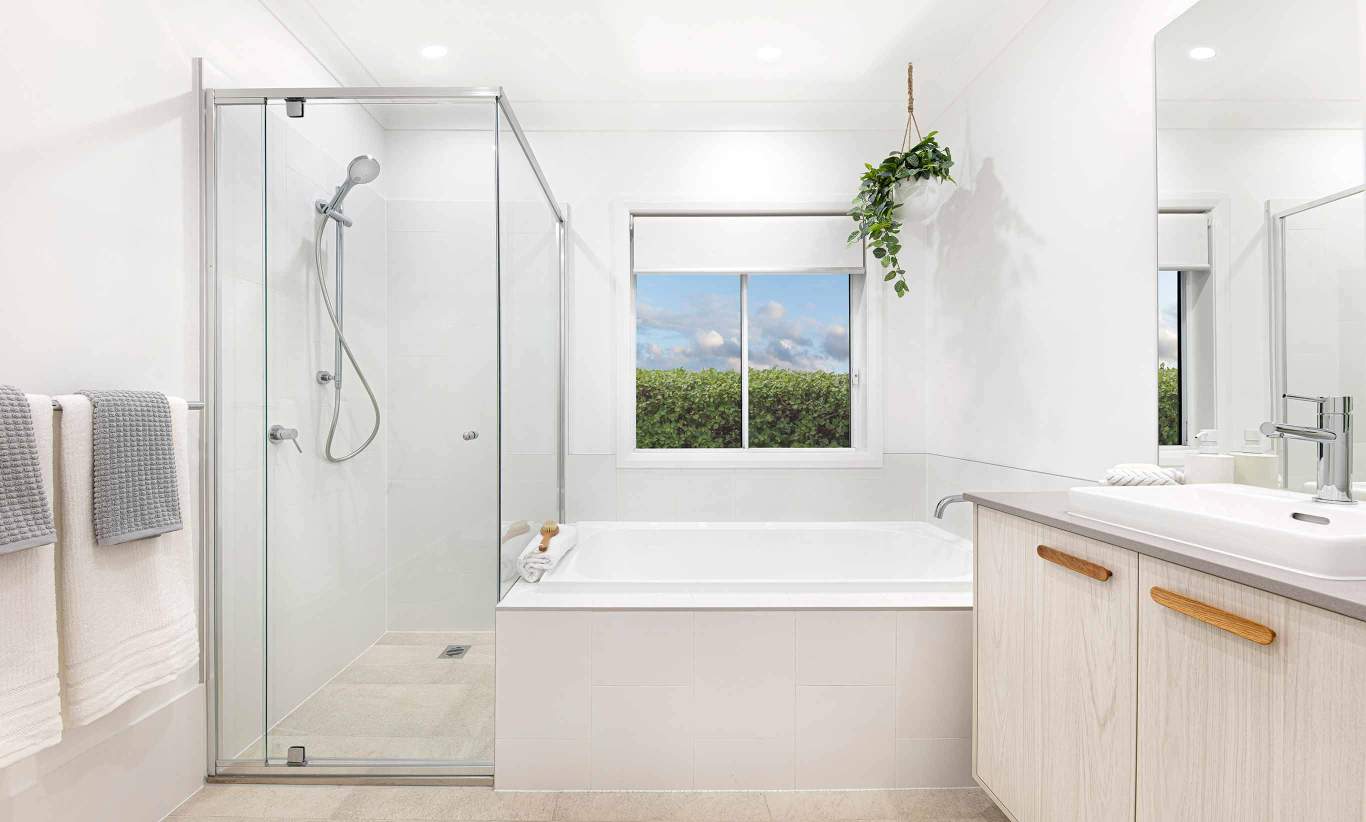
The secondary accommodation of three generous sized bedrooms all with built-in robes each with easy access to the family bathroom and light filled laundry with outside access.
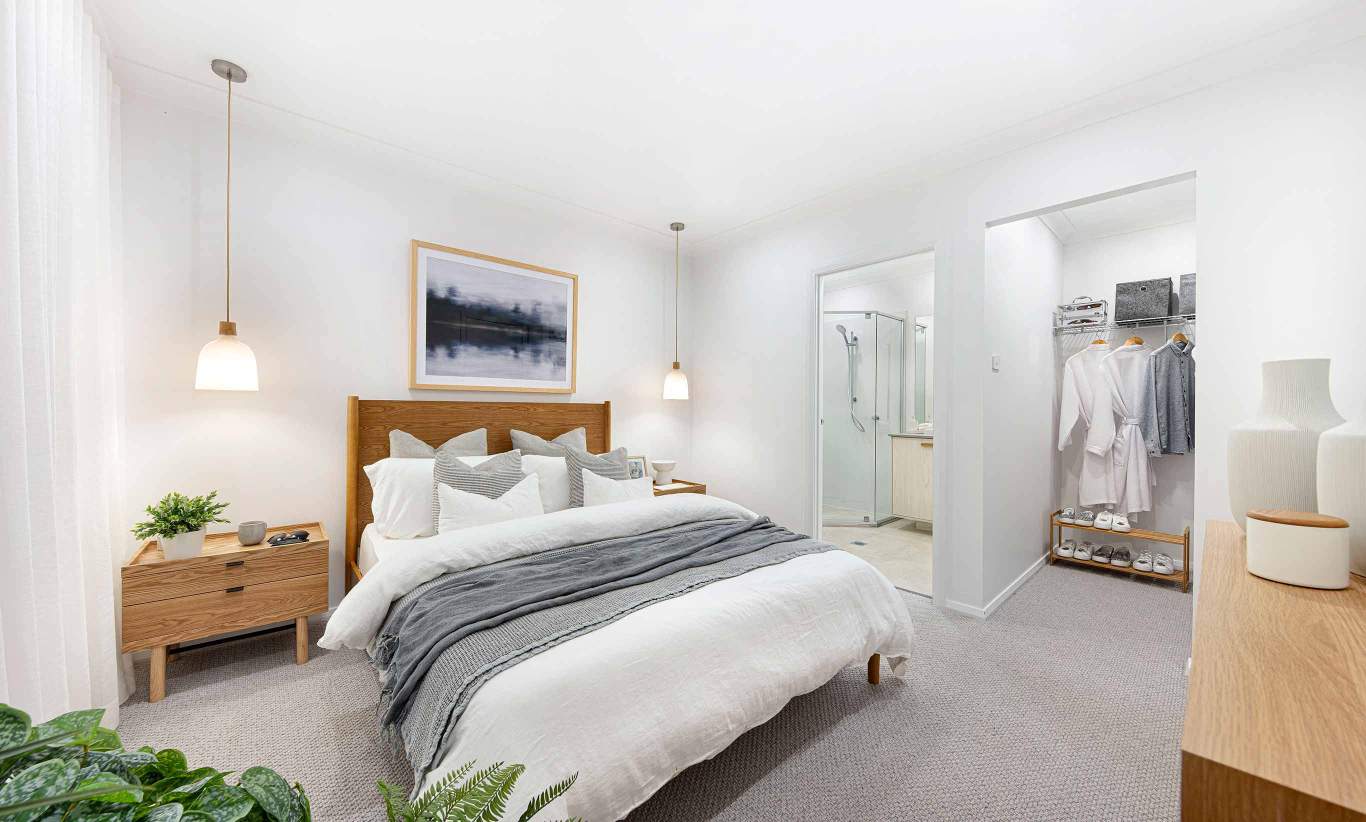
The light-filled master suite with ensuite and walk-in robe is the perfect place to enjoy some moments of peace away from the busy family living spaces.
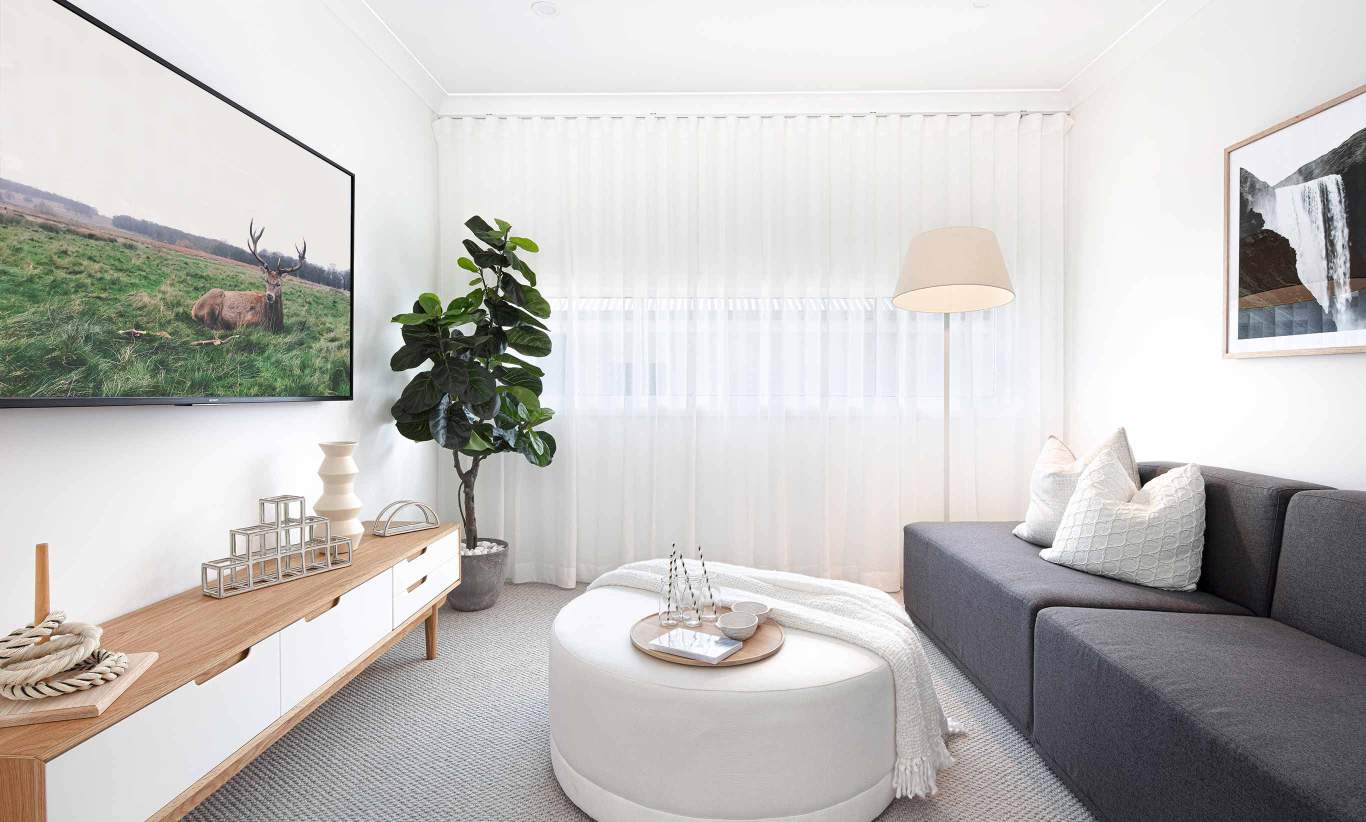
The Lucia also offers lifestyle flexibility and adaptability with the theatre which you can transform into a activities or home office so easily. Whatever your needs, the Lucia will meet them.
2 floorplan options for Lucia
 4
2
2

Home designs overview for Lucia
Display Homes & 3D Tours for Lucia by McDonald Jones Homes


Lucia One | Fletcher Façade
13, 15, 17 Peachy Avenue North Rothbury NSW 2335

Lucia Three
5 Grazier Road & 4 Apron Avenue Cooranbong NSW 2265 Australia, Cooranbong NSW 2265