

Portifino by McDonald Jones Homes
 4
 2
 2


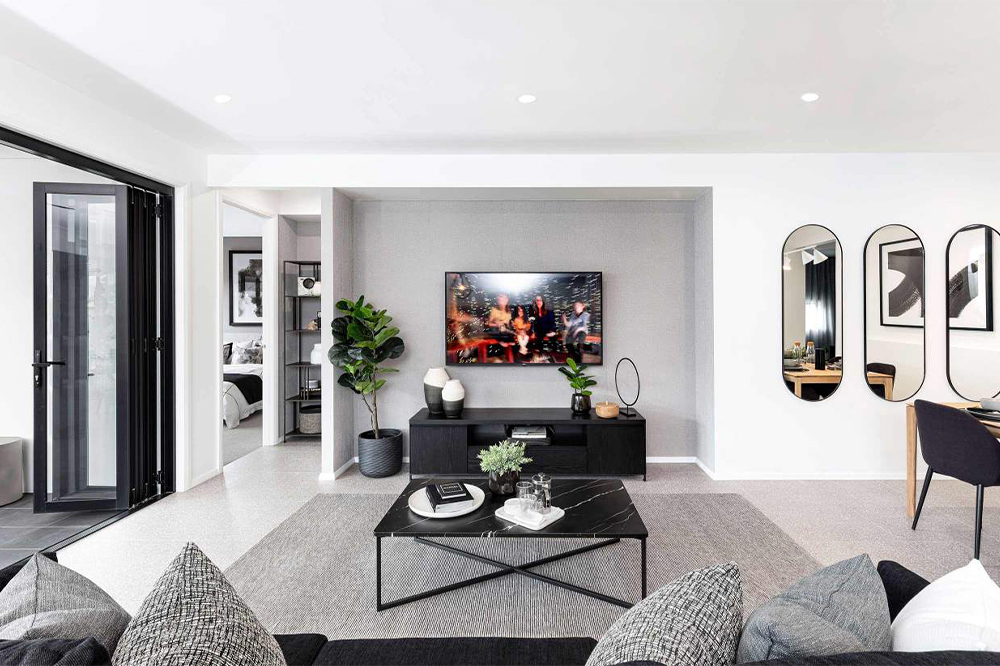
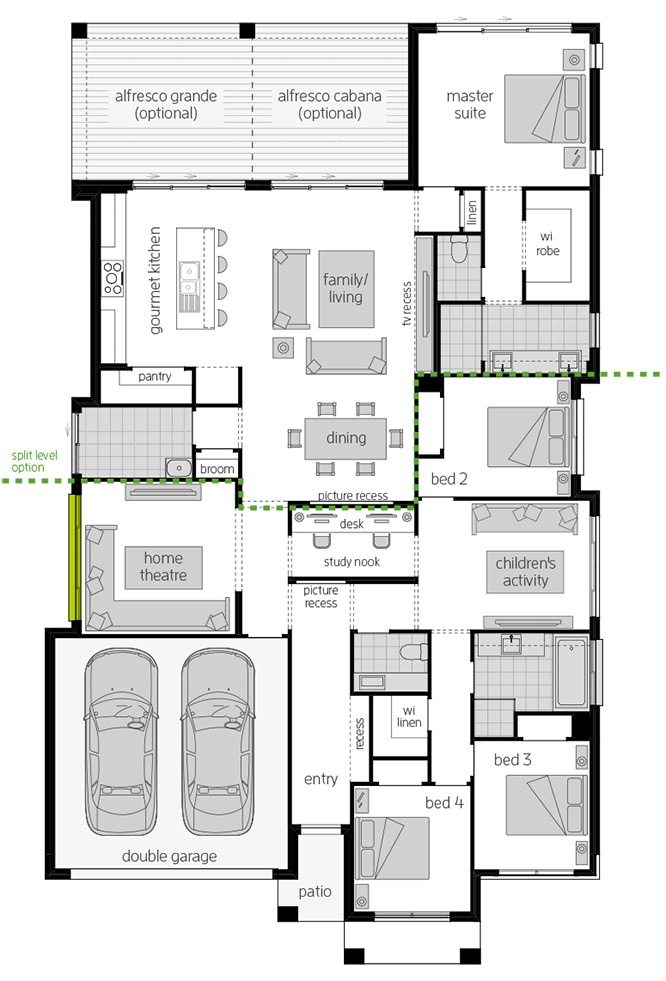
Thoughtful detail - Nothing has been left to chance on the Portofino and you’ll find little touches dotted throughout the home that make everyday living that bit more enjoyable. Details like the recess in the Entry that’s perfect for shoe racks and coat hooks, Study Nook with built-in desk, Walk-In Linen, picture recess and TV recess – all contributing to enhancing the way your family lives.
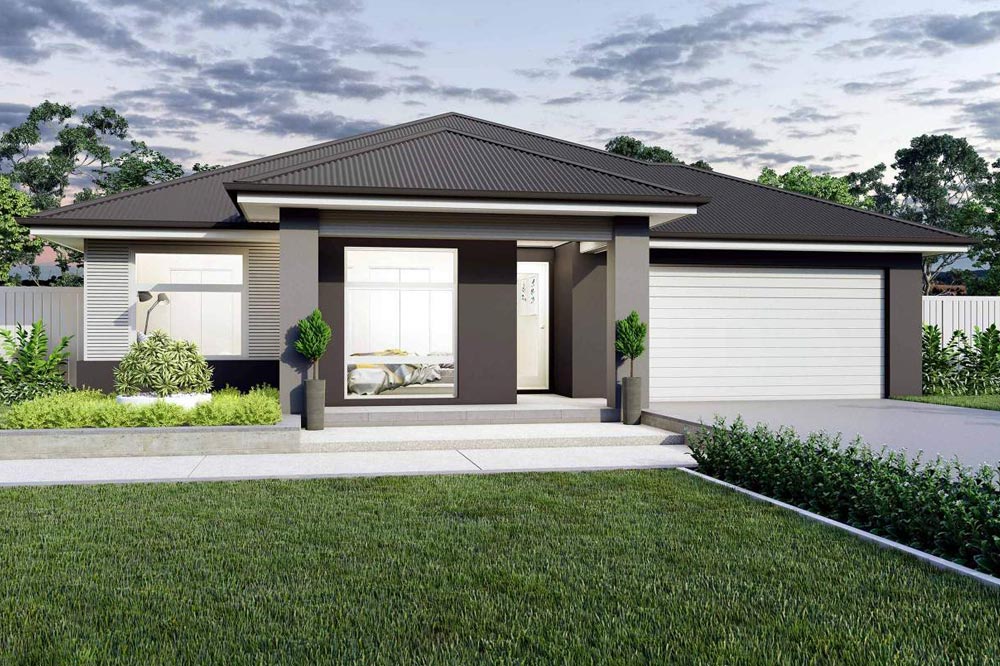
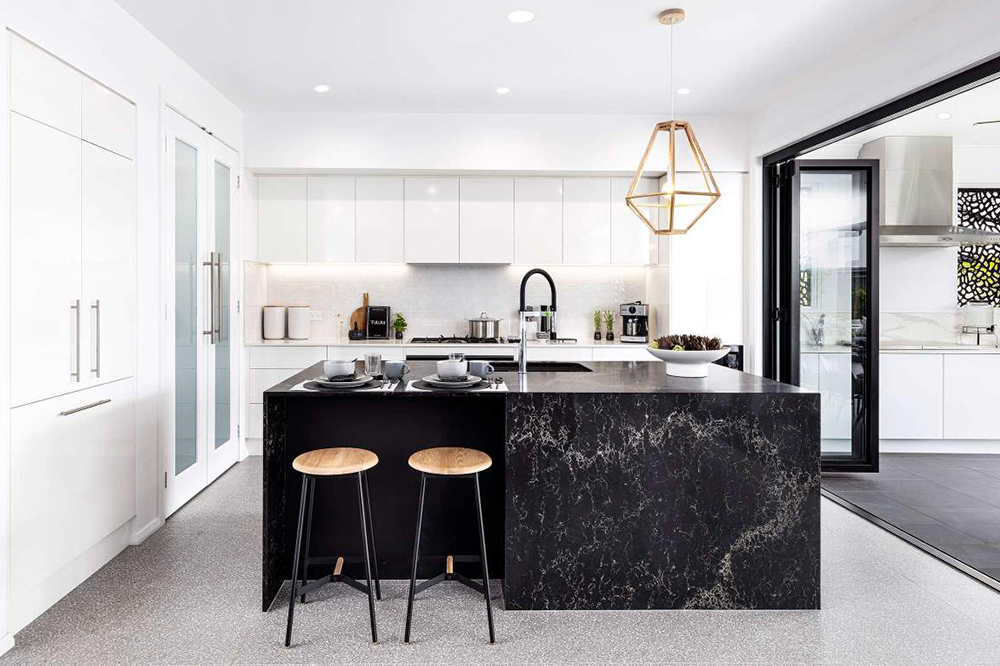
Extra living spaces - While the family will always be drawn together in the expansive Family/Living area with Dining and Gourmet Kitchen flowing onto the breezy Alfresco Cabana, the Portofino also offers additional rooms for the family to claim as their own. The Home Theatre at the front is the perfect place for family movie nights, while the Children’s Activity is cleverly located with the kids’ rooms to create a wing tailor made for them and their friends.
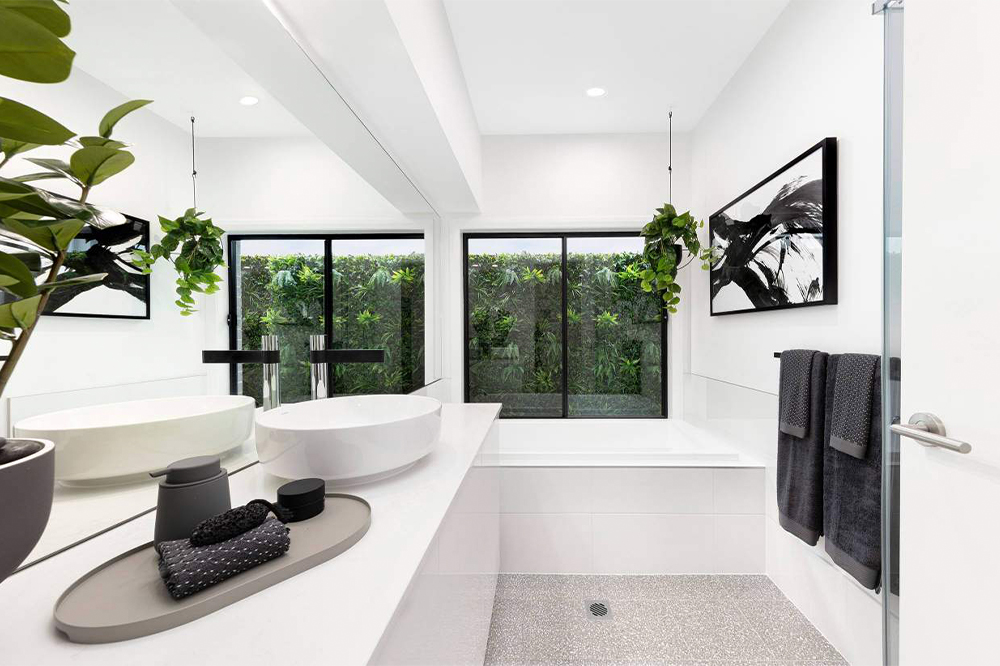
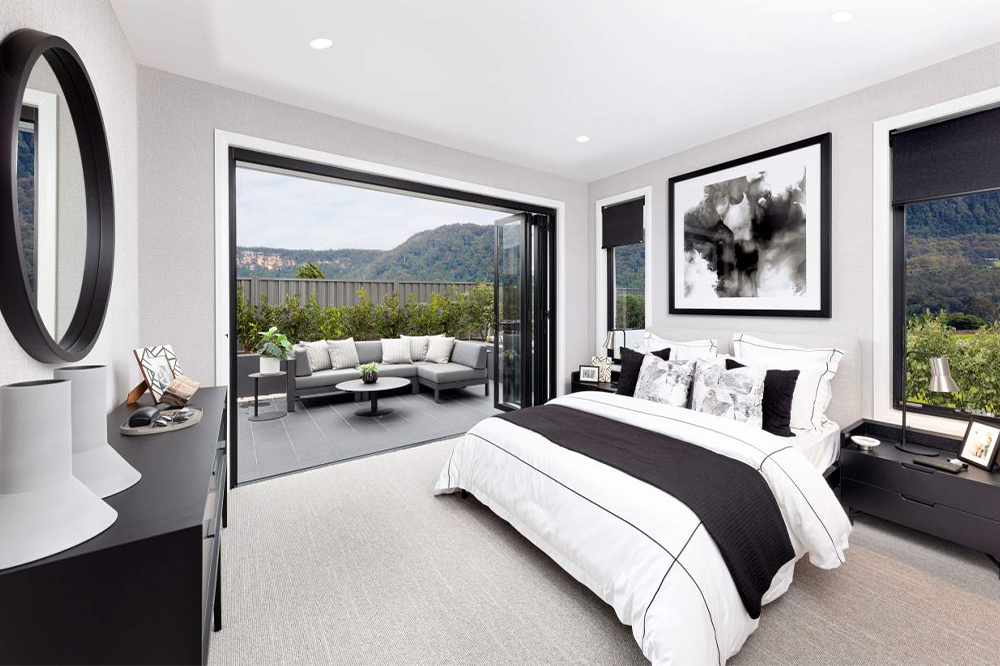
Luxury Master Suite - Well away from the kids’ wing is the resort-style Master Suite. Featuring a luxury Walk-In Robe, large Ensuite with double basin and generous sleeping space, it provides a welcoming, well-earned sanctuary for parents at the end of the day.
1 floorplan option for Portifino
 4
2
2
