

Santa Monica by McDonald Jones Homes
 4
 2
 2


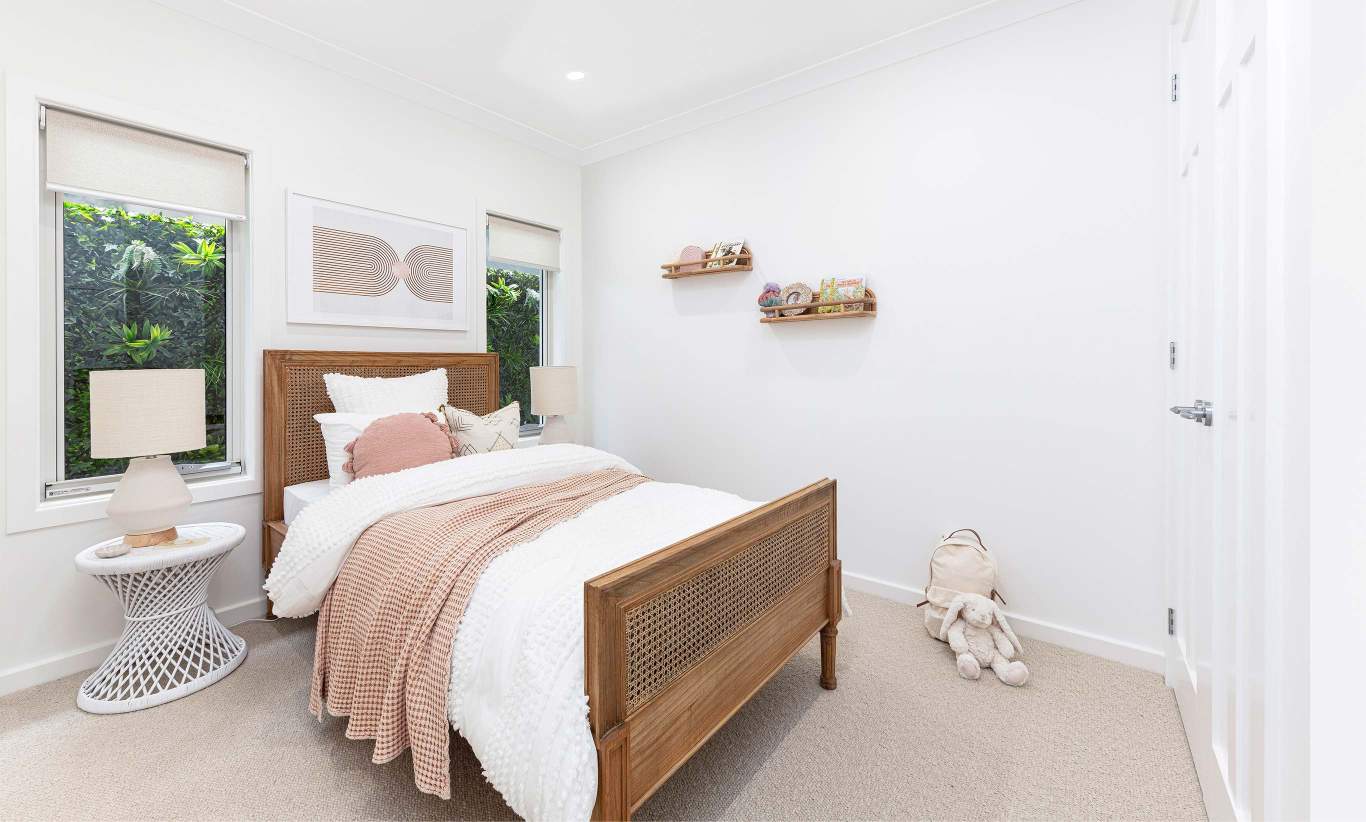
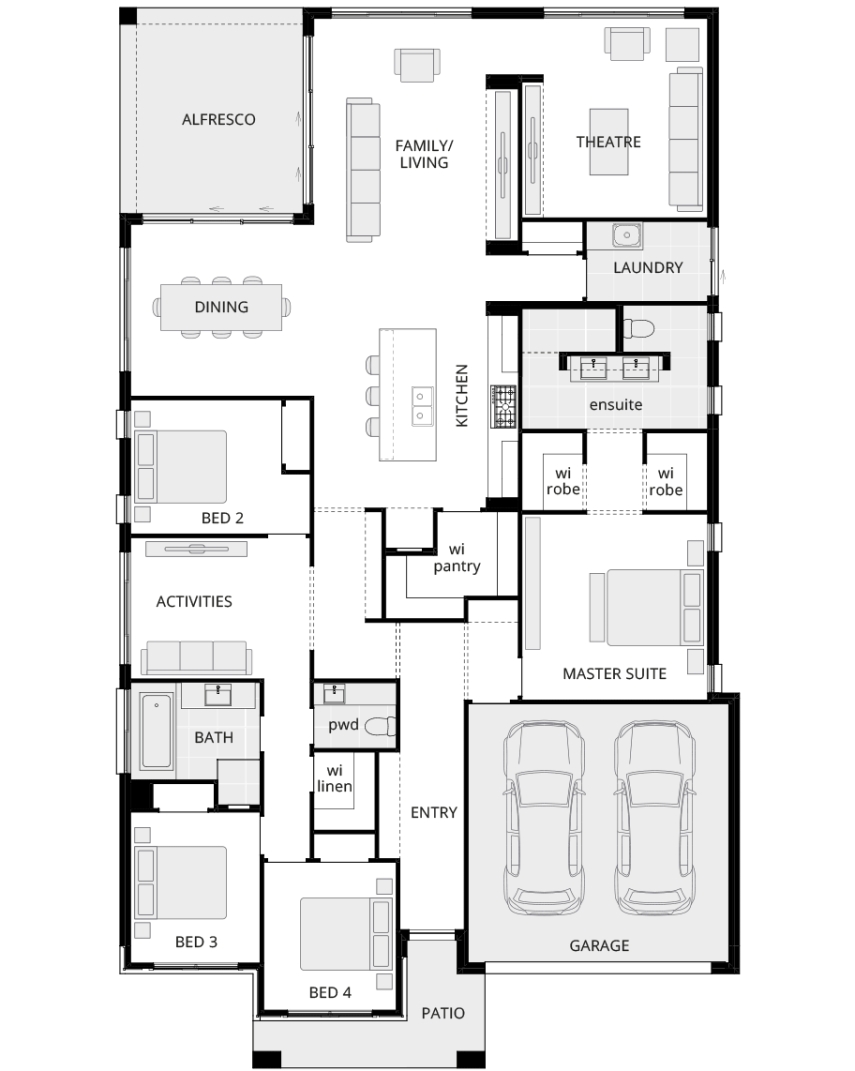
The Santa Monica is perfectly curated for modern living with timeless appeal, seen within the luxe master suite offering an exclusive retreat for parents through to the beautifully considered living zone or the smartly designed children’s zone, creating versatility and a superb contemporary lifestyle for all to enjoy.
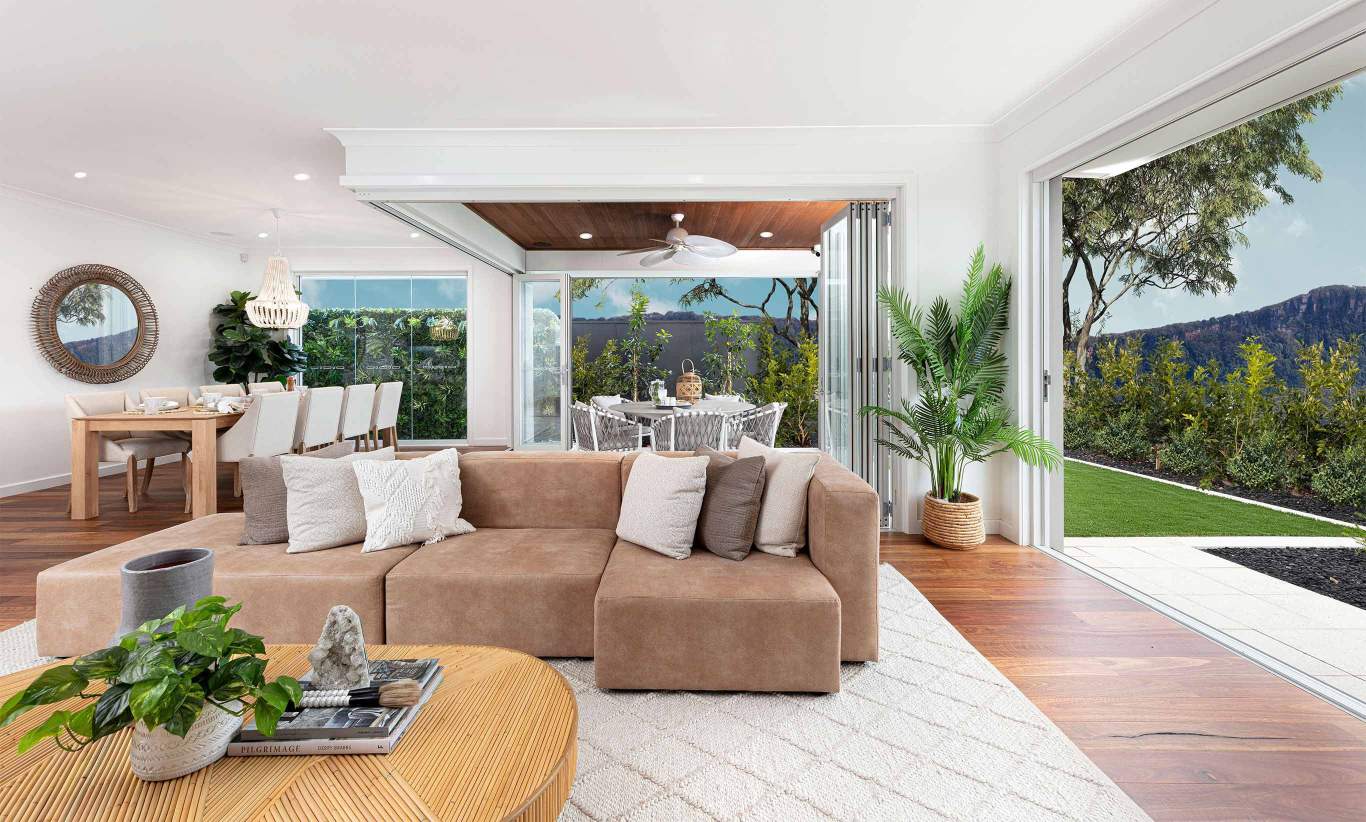
The flow of this design offers privacy and flexibility to adapt to your changing needs from the accommodation zone to the impressive open plan family/living and dining area, which continues the seamless transition to the outdoors to enjoy natural light and laughter every day.
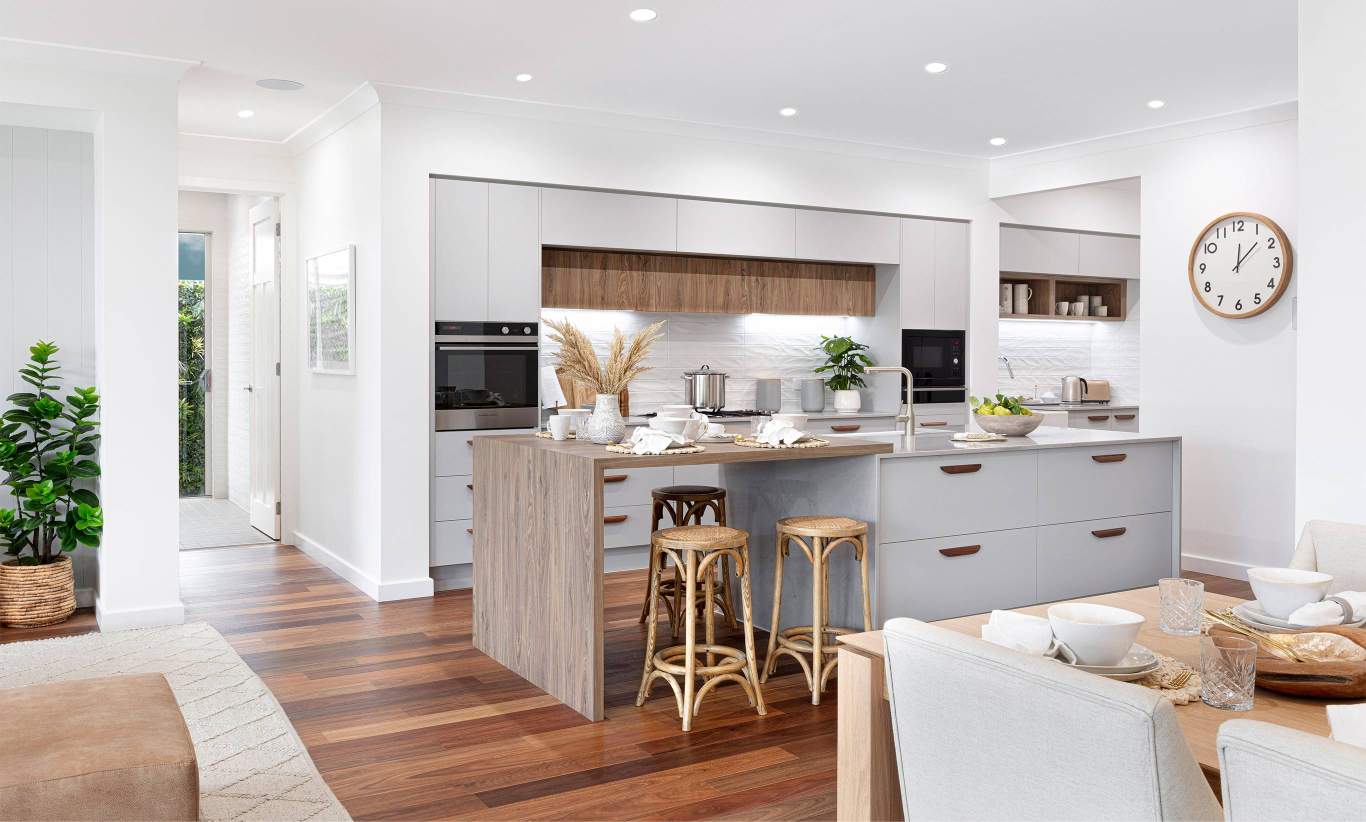
The gourmet kitchen is the perfect central hub of the home, bringing delight to everyday moments and connecting living spaces with vibrant family time. Plus, when it’s time to find your own little private retreat, you can put your feet up in the spacious home theatre while the kids enjoy their own space in the children’s activity area.
The Santa Monica provides both the sanctuary and the smart use of space to create an intuitively designed home that will be treasured for a lifetime.
1 floorplan option for Santa Monica
 4
2
2
Home designs overview for Santa Monica
Display Homes & 3D Tours for Santa Monica by McDonald Jones Homes


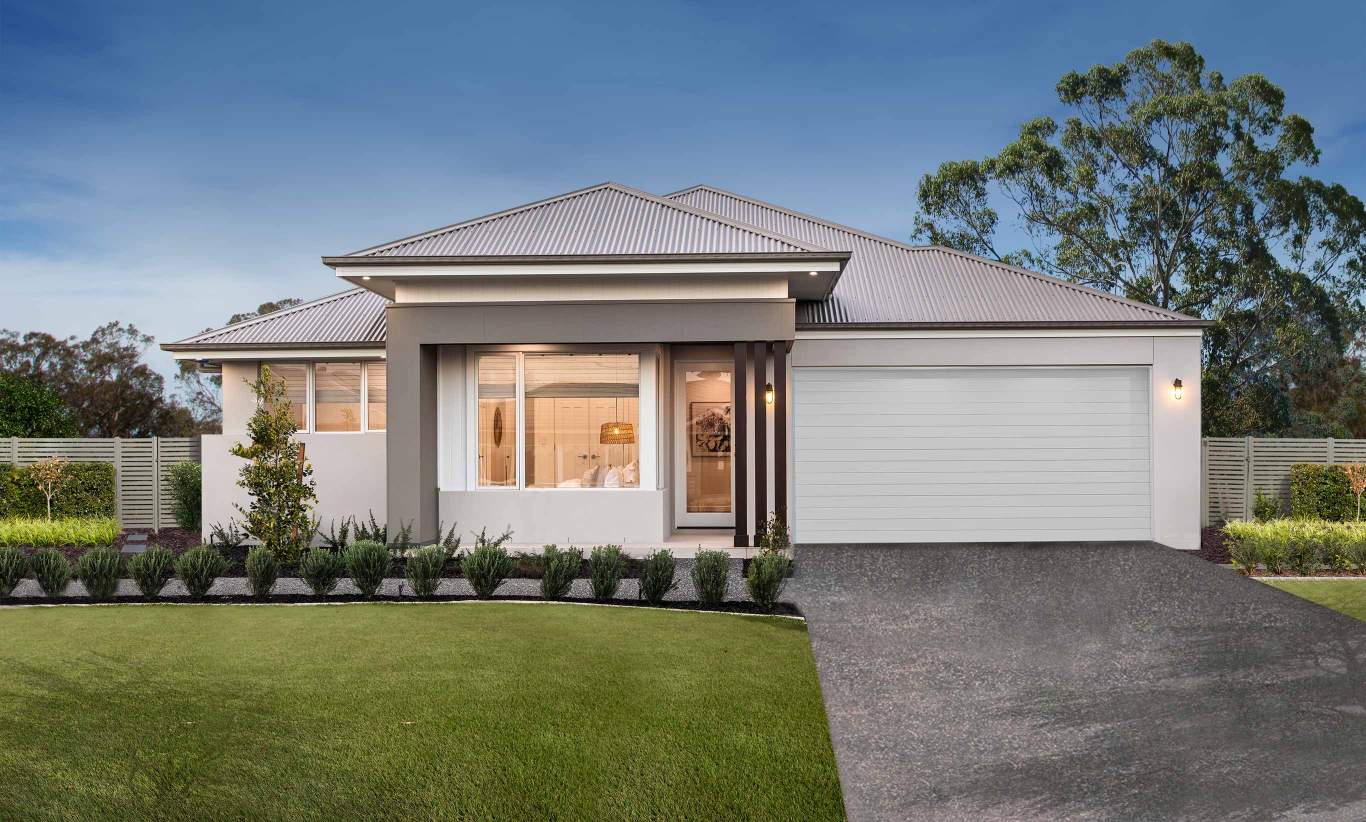
Santa Monica Encore | Florida Façade
3 - 7 Whistler Street, Wongawilli NSW 2530