

New Hampshire by Mellross Homes
 4
 2
 2
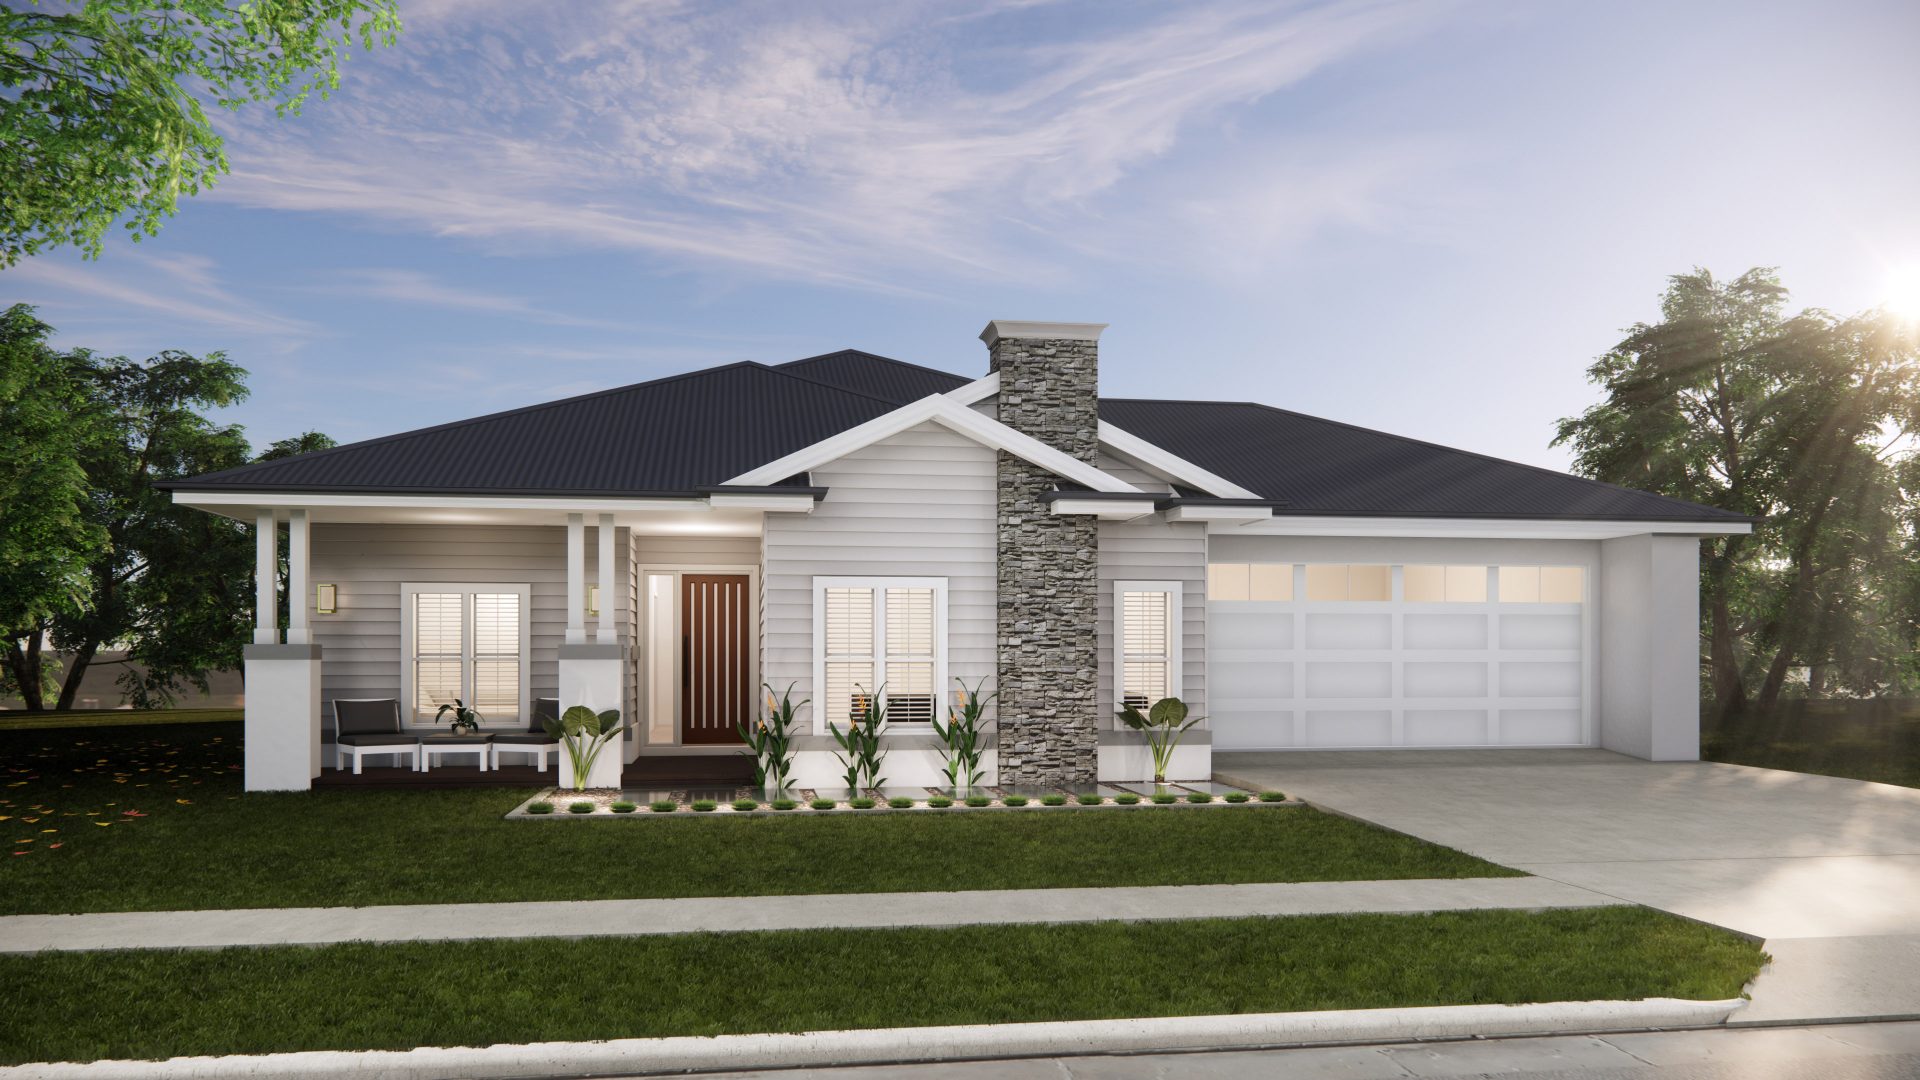
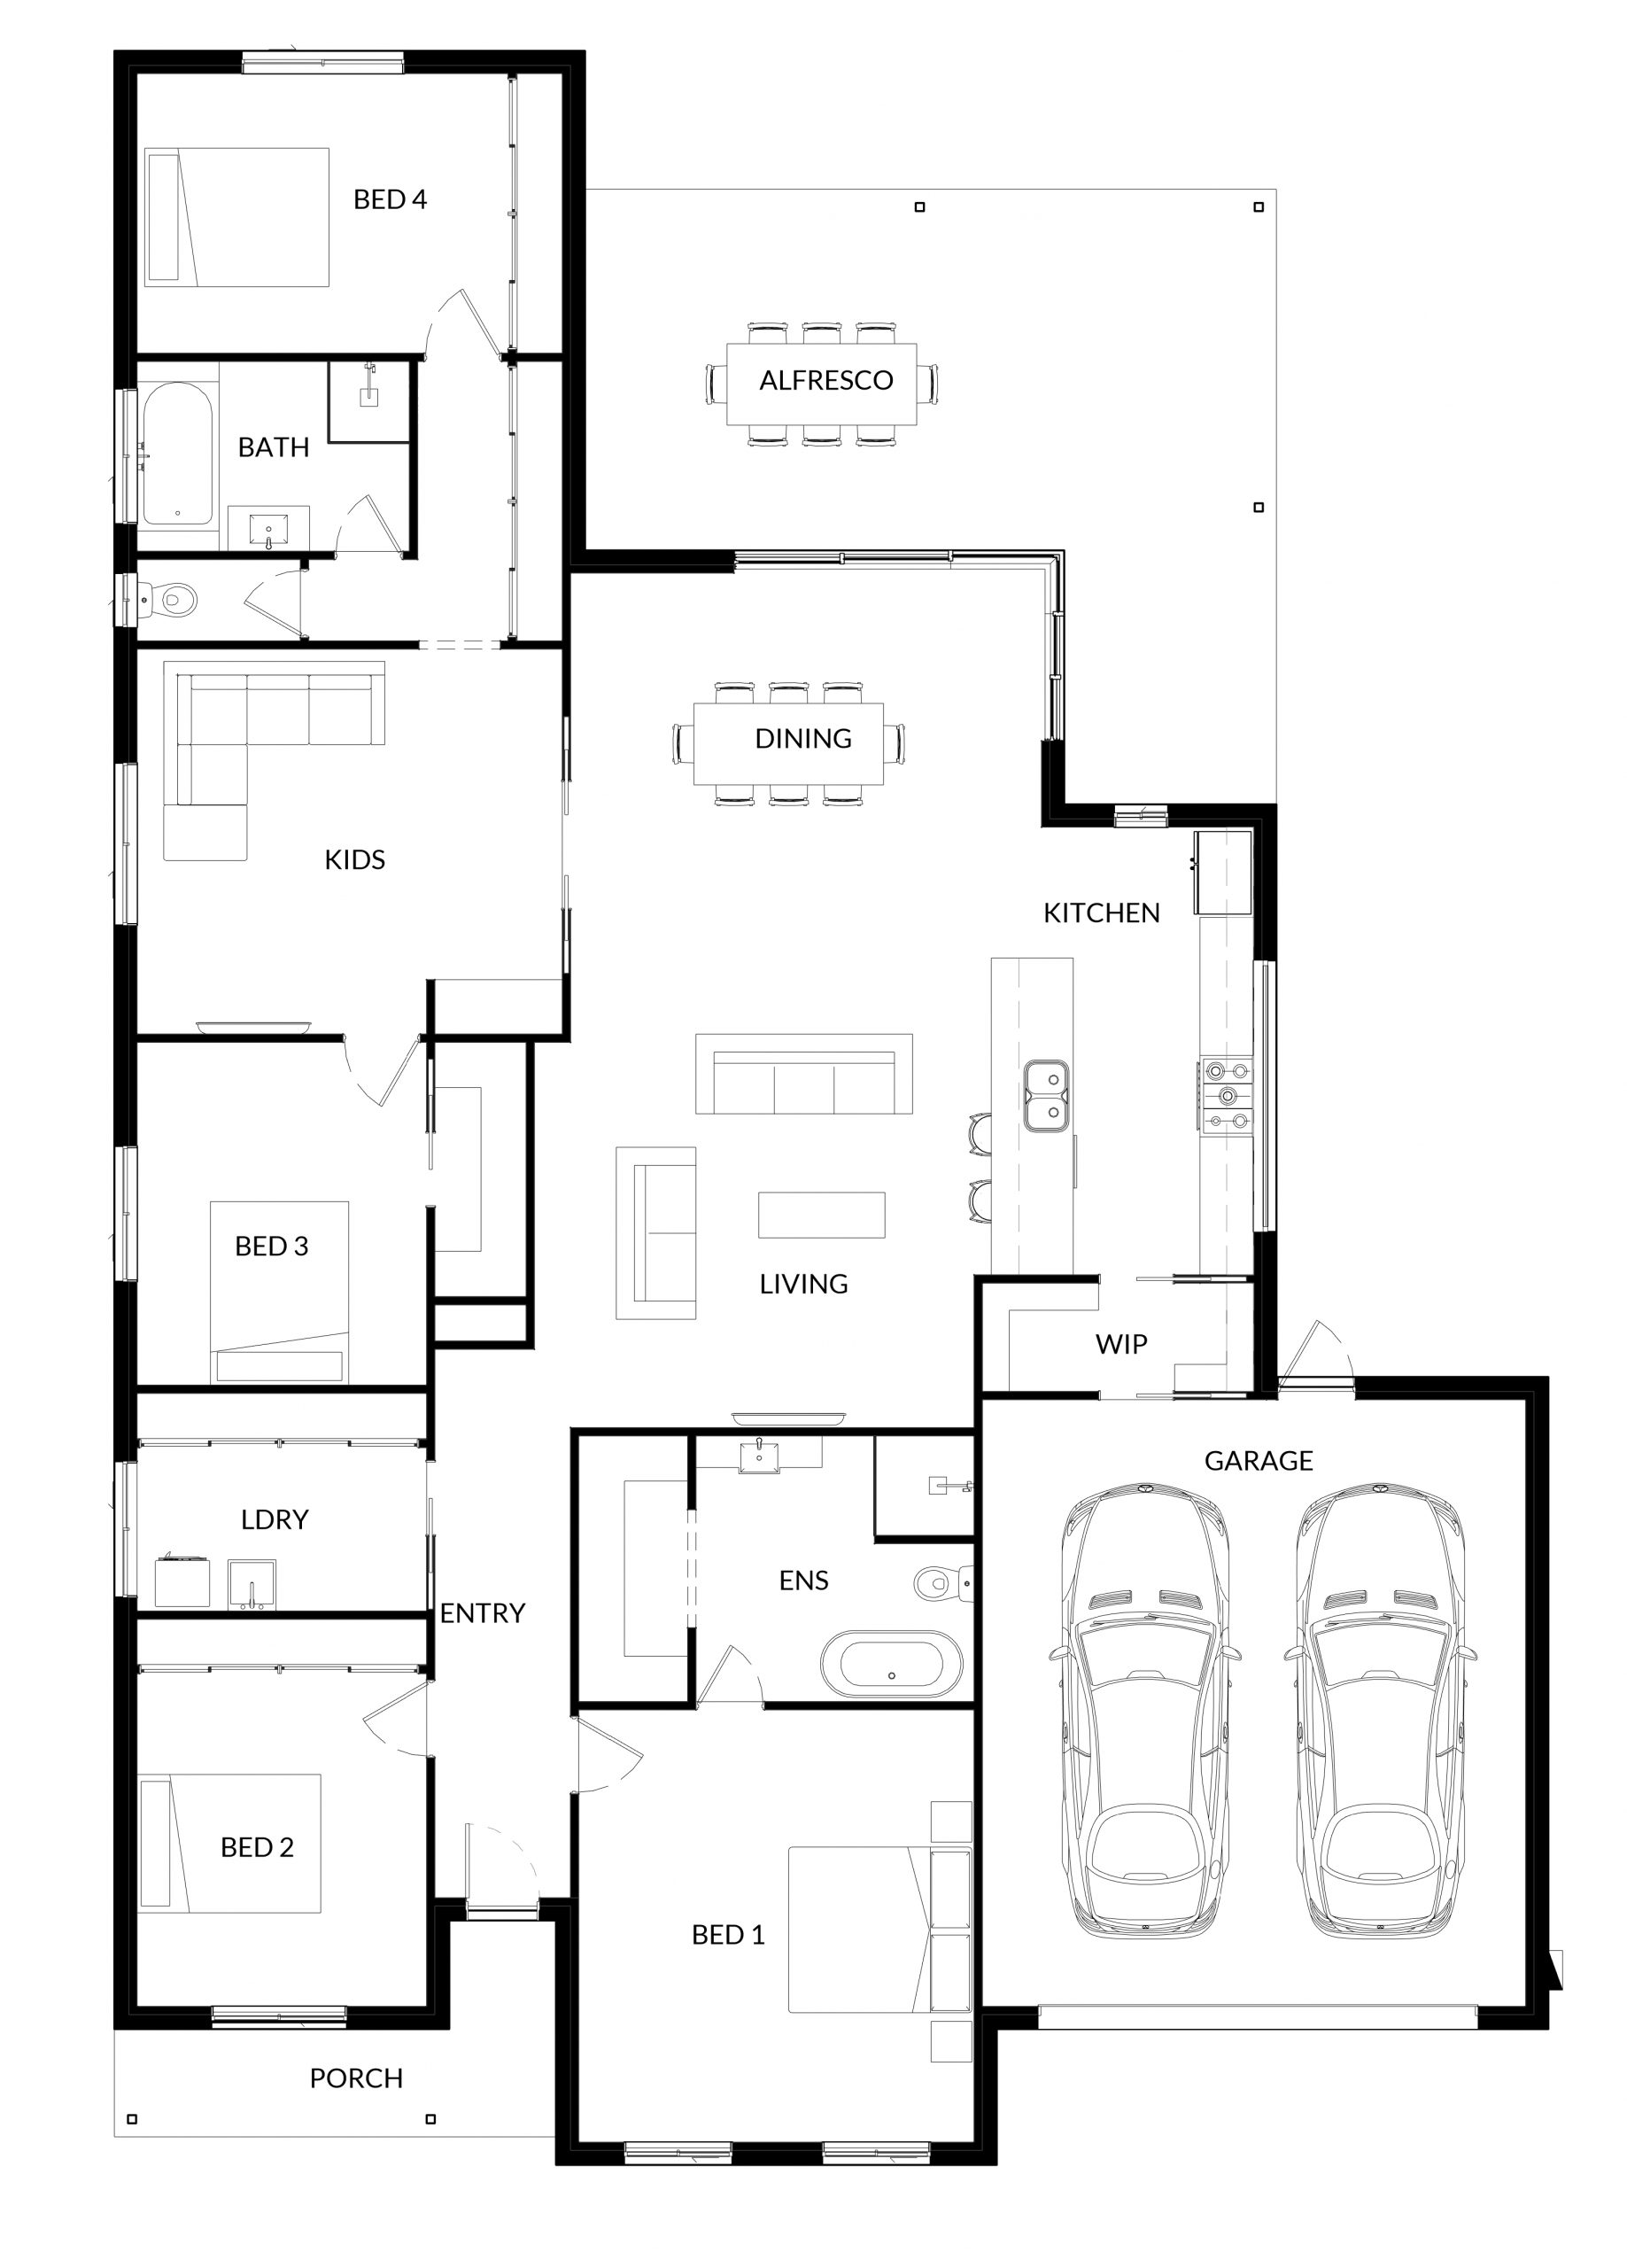
The New Hampshire 301 features large open living spaces, with the kitchen complete with a walk-in pantry. Enjoy fine dining on the alfresco, accessible via glorious stacker doors. The master is complete with an ensuite and walk-in robe, with the remaining bedrooms having built-in robes. This home offers ample space for kids, whether they be indoors in the kid’s activity room, or outside playing on the alfresco.
1 floorplan option for New Hampshire
 4
2
2
Home designs overview for New Hampshire
About Mellross Homes
Building zones: NSW, ACT
Your Trusted Home Builders In NSW & Canberra
So, you’ve decided to build your dream home from scratch. As you prepare to embark on an exciting journey filled with limitless possibilities to create your personal haven, having the right people in your corner is essential. Remember that transforming your dreams into reality requires more than just vision — it demands expertise, precision and collaboration.
Mellross Homes is here to help you craft the backdrop of your life's most precious moments. Whether you crave your own reading nook or a kitchen perfect for sustaining your cooking hobby, our NSW & Canberra home builders have the creativity and skillset to make it happen.
With over 40 years in the construction industry, our team has the experience needed to guide you through one of life’s major events with confidence and ease. We’ve made the design and creativity element of home-building a breeze, allowing you to filter down to bedrooms, bathrooms and more.
Starting out as builders in Young, NSW and surrounding areas, Mellross Homes has spent years perfecting our designs to help you discover the best home and land packages.


