

Amara by MIRA Residential
 4
 3
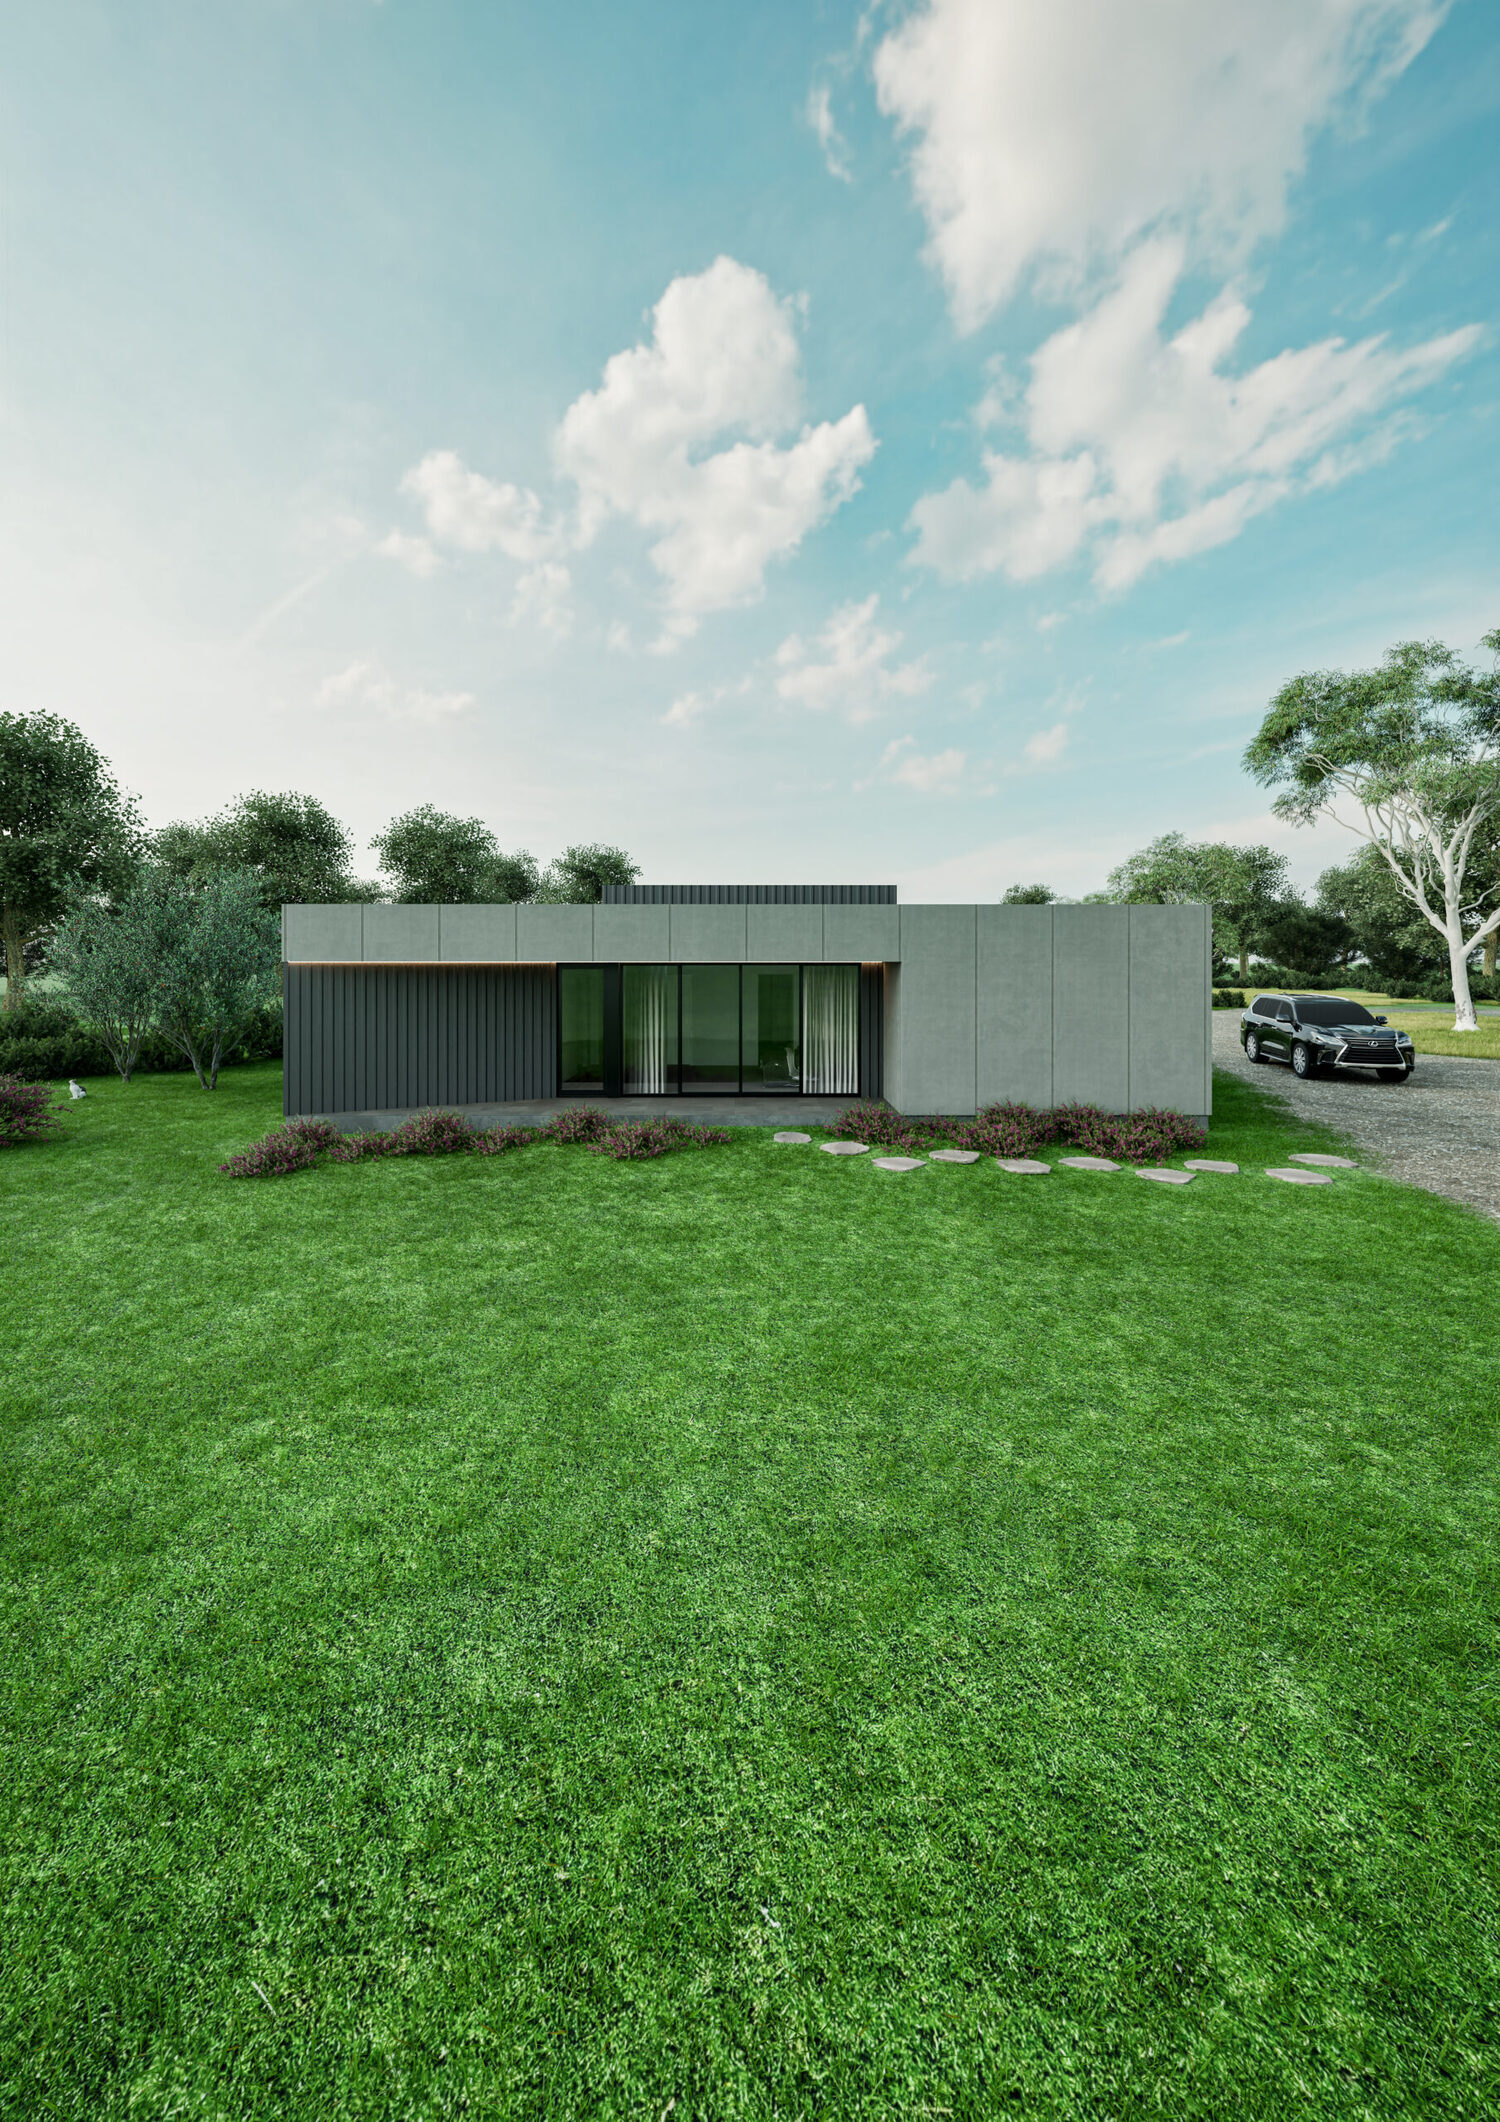
A bold architecturally inspired home designed to bring people together while creating space for retreat, flexibility and effortless modern living.
The Amara makes a confident statement while remaining warm, welcoming and deeply liveable.
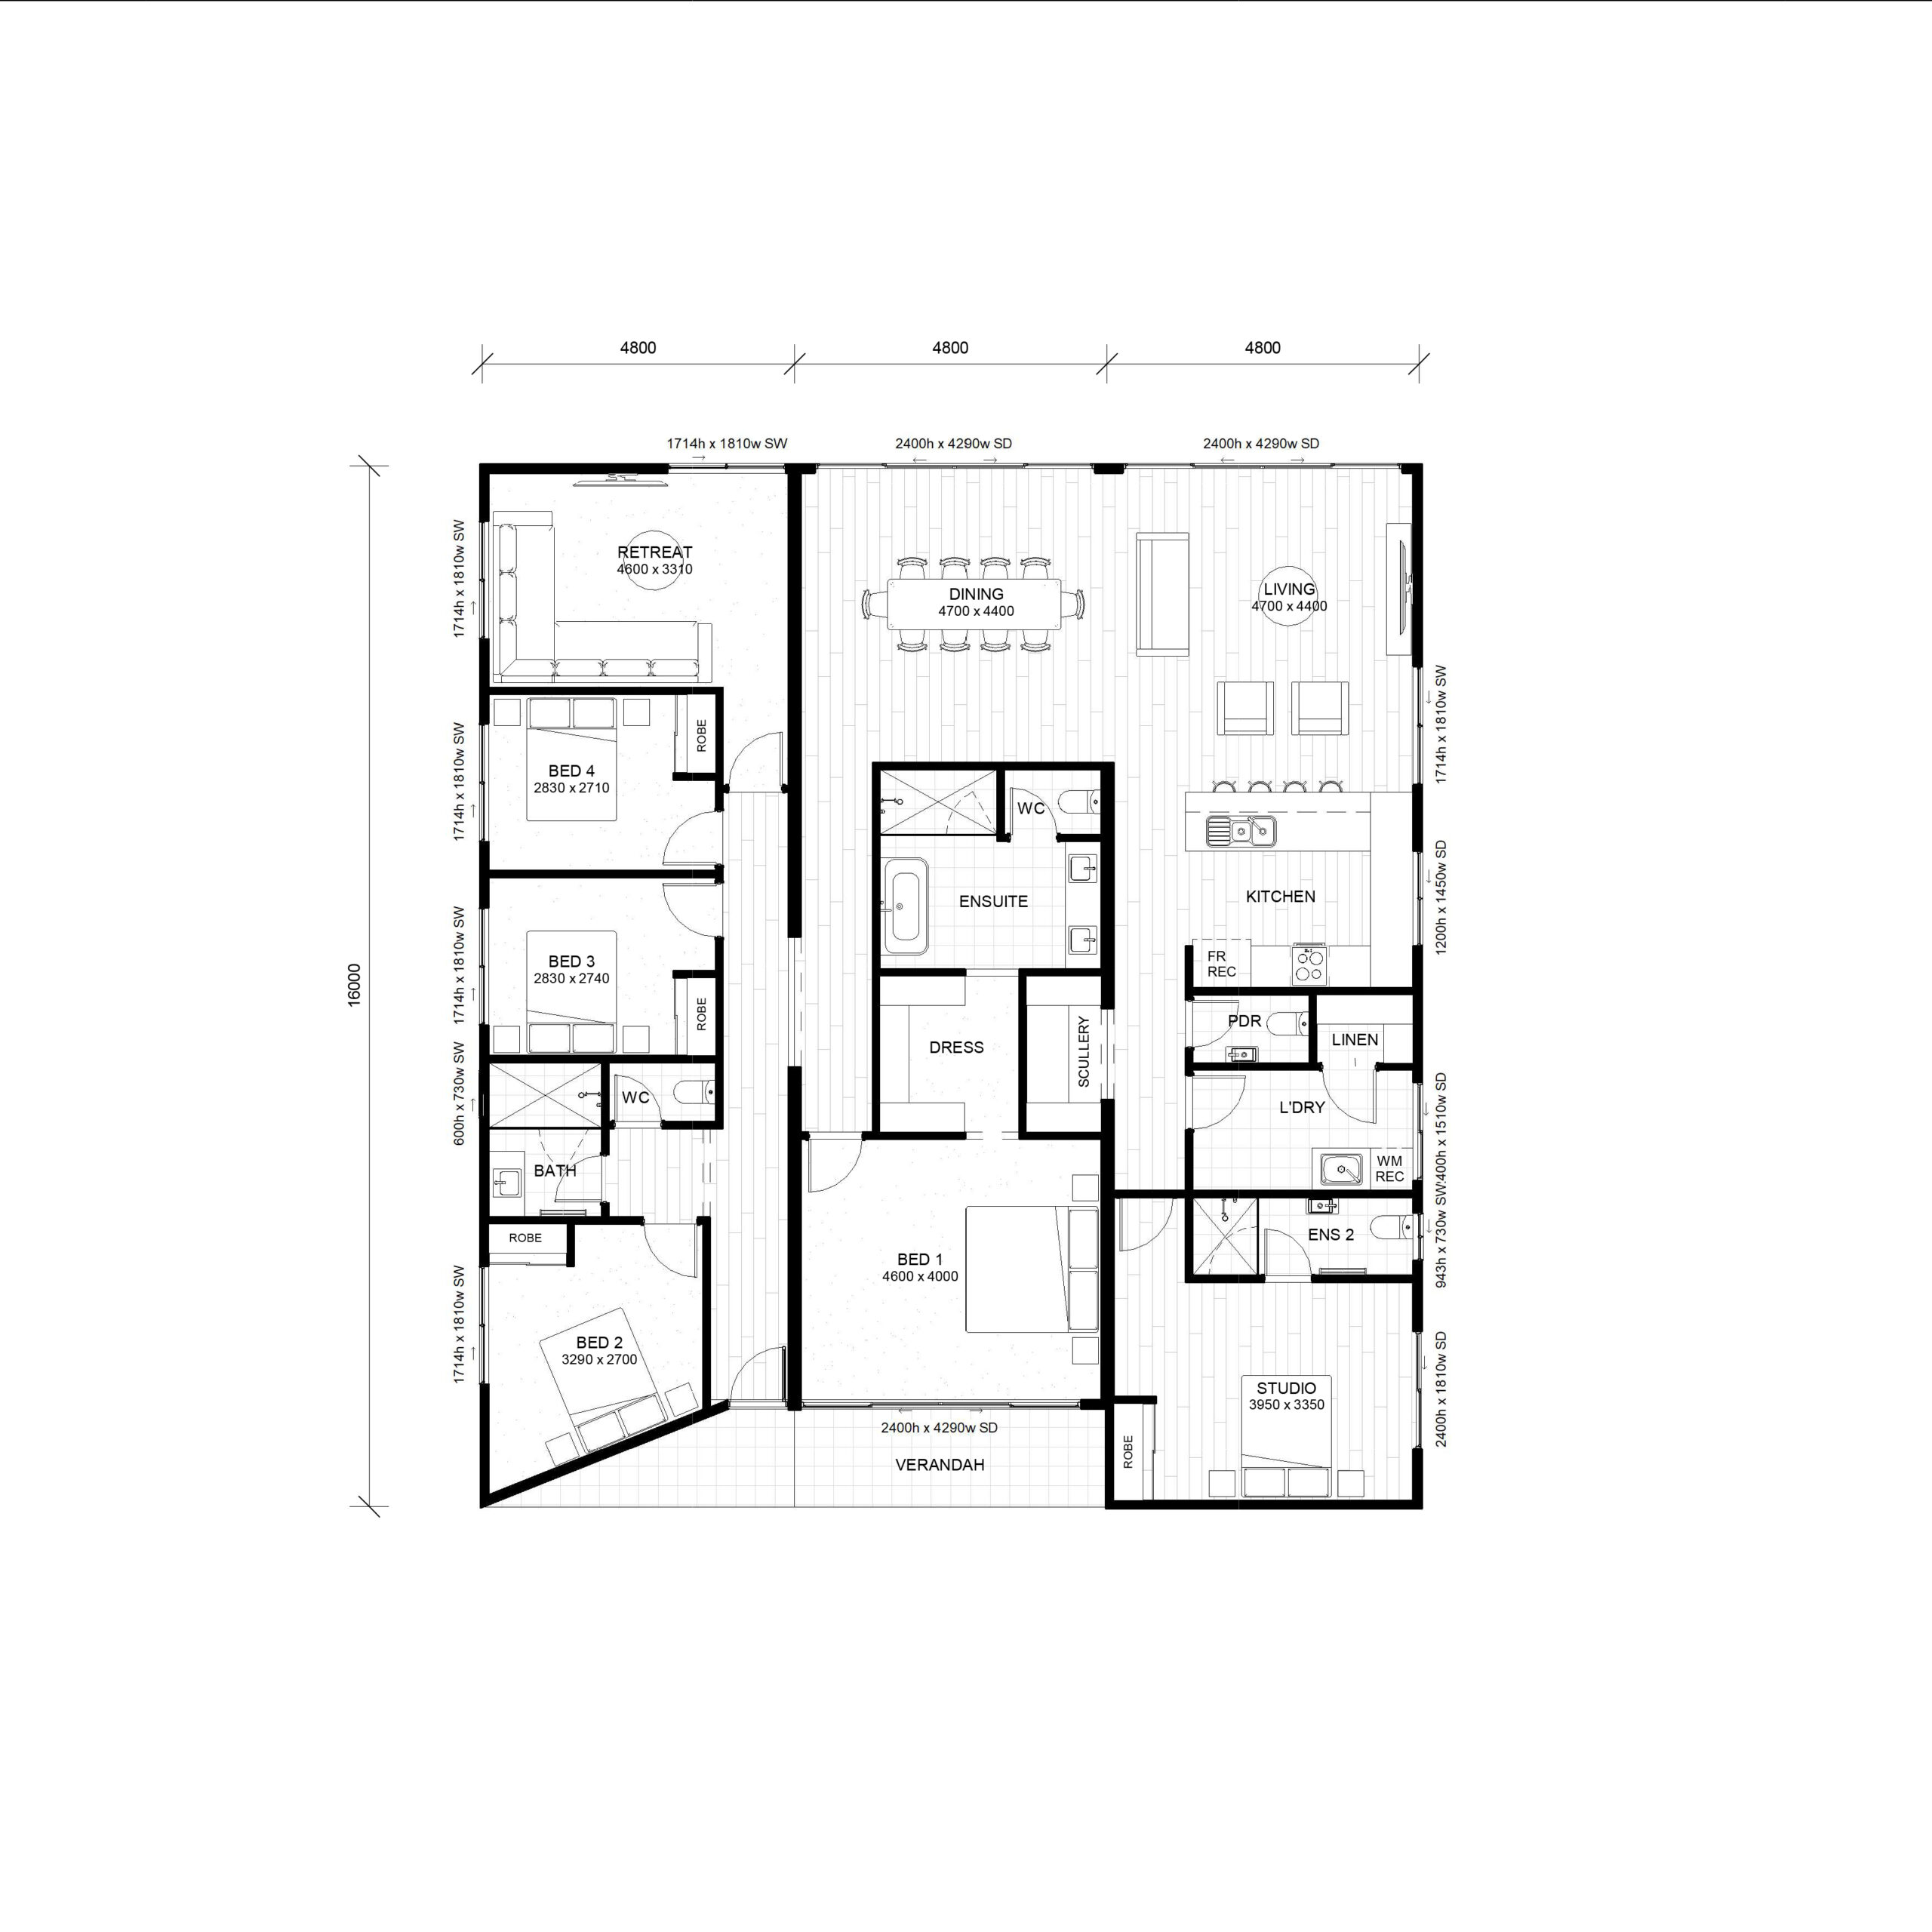
Thoughtfully designed across a spacious 233sqm footprint, The Amara offers a refined balance of connection and privacy. At the centre of the home, the open plan kitchen, dining and living area creates a generous communal space filled with natural light. Flowing seamlessly onto the verandah, it invites relaxed entertaining, quiet afternoons and easy indoor outdoor living year round.
1 floorplan option for Amara
 4
3
Home designs overview for Amara
About MIRA Residential

At MIRA Residential, we believe your home should be a true reflection of who you are and how you live.
Backed by the strength and expertise of the McNally Group, we combine decades of industry experience with a forward-thinking approach to modern homebuilding. Our focus is on delivering quality, innovation and liveability in every home.
MIRA embraces innovation, constantly pushing the boundaries of modular construction to redefine residential living with beautiful, functional and resilient homes. And with more than 20,000 sqm of manufacturing, fabrication and storage space at our three facilities, rest assured, you’re in safe hands.
But don’t take our word for it; check out our range of home designs inspired by Western Australians. From Coastal and Metro to Mid-Century Modern, you’ll be in awe of our innovative design series. Each series pushes the boundaries of modular design with homes that don’t just look impressive, but are intelligently designed and constructed. Advanced prefabrication techniques ensure precision, while smart space planning maximises liveability.
We just know you’ll love your MIRA home.
