

Enmore by MOJO Homes
 4
 2
 1


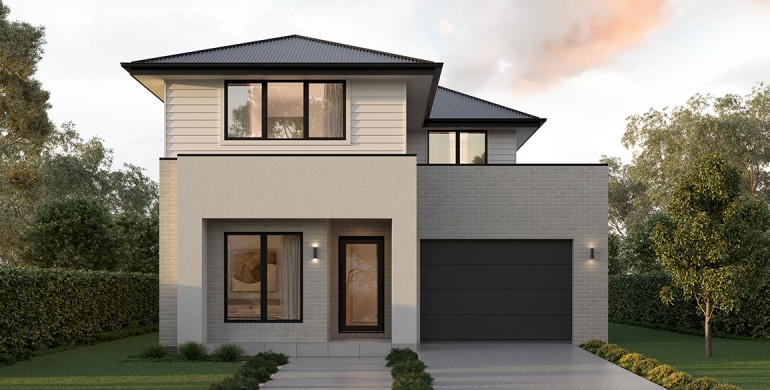
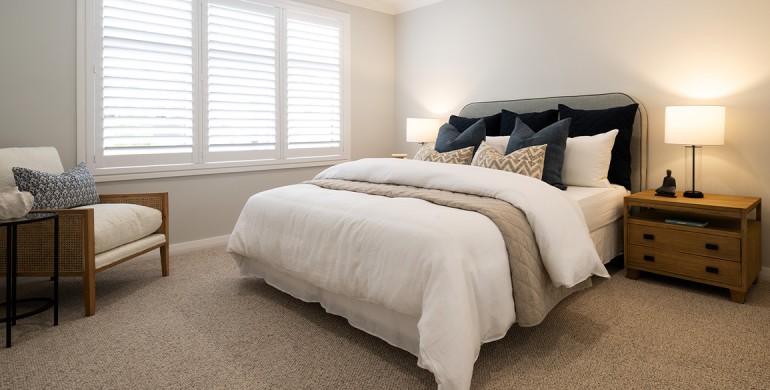
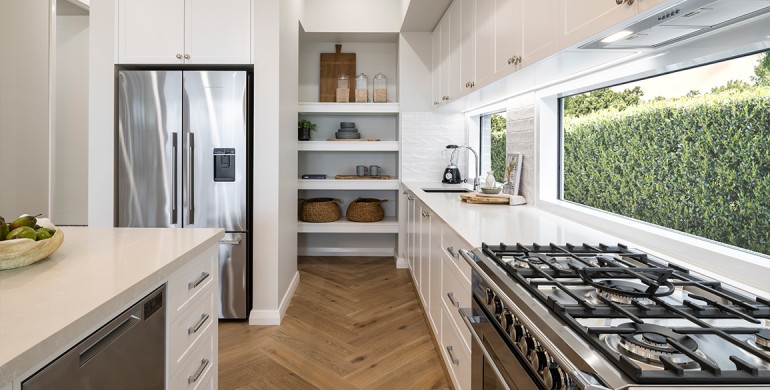
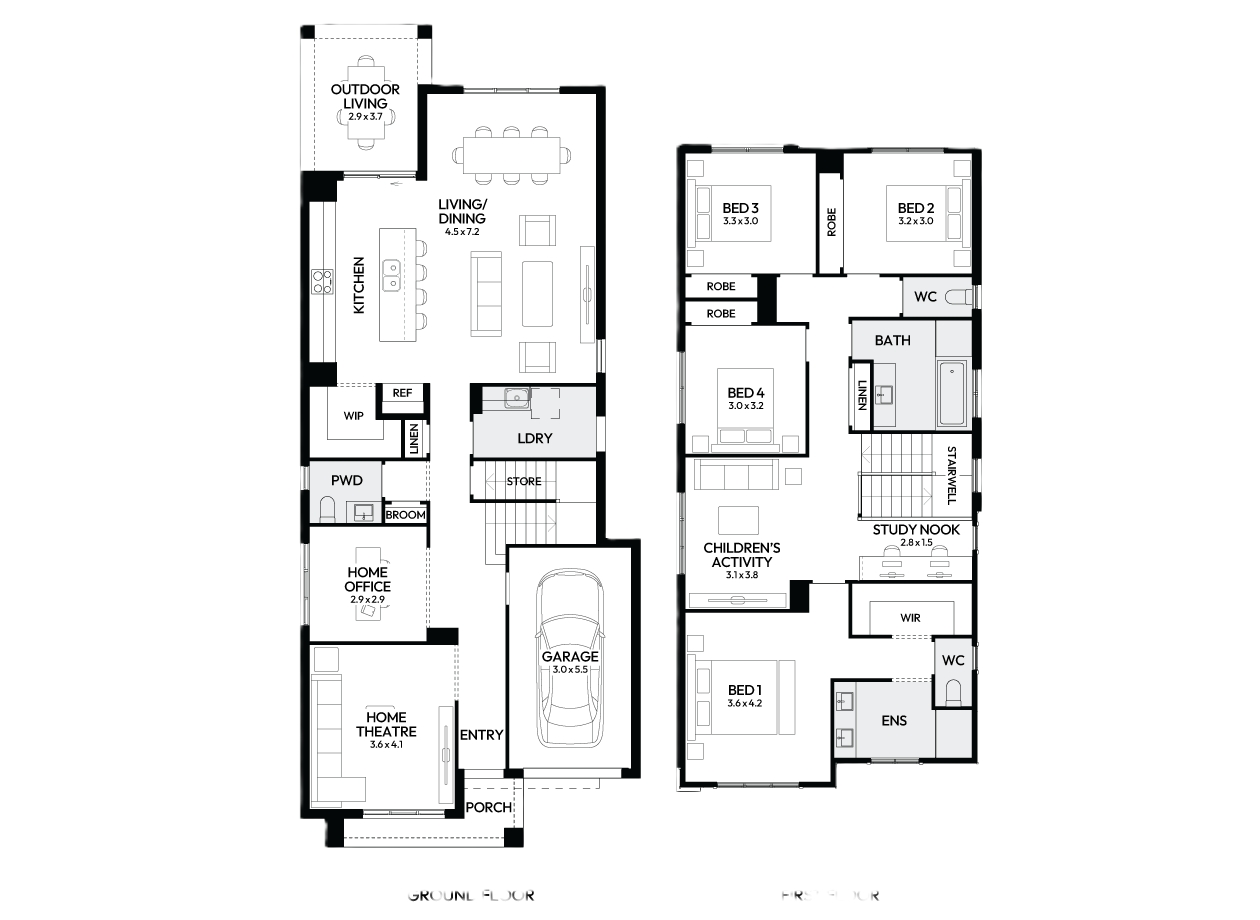
The Enmore 29 home design seamlessly blends functionality and modern aesthetics, featuring a dedicated home theatre for an immersive entertainment experience. The inclusion of a home office provides a versatile space for remote work, while the L-shaped layout of the dining, living, and kitchen areas promotes a fluid and open living environment. Upstairs, the four bedrooms offer privacy and comfort, complemented by a children's activity room and a study nook, catering to the diverse needs of a contemporary family lifestyle.
1 floorplan option for Enmore
 4
2
1
Home designs overview for Enmore
Display Homes & 3D Tours for Enmore by MOJO Homes


Enmore 29 | East Hamptons C Façade
132 Olive Hill Drive Cobbitty, Sydney NSW 2570, Cobbitty NSW 2570
About MOJO Homes

NSW's most exciting & vibrant home builder, Mojo Homes offer a unique range of home designs that immediately appeal to savvy buyers who desire a home stamped with their own creativity. We’re all about living passionately so we build vibrant homes that embrace the fact that just as every family is different, so should their homes be, whilst raising the bar with a standard inclusion offering that incorporates many features most builders regard as extras. Our homes include Single and Double storey designs, Acreage, Duplex and dual-living residences. And, as part of the NEX Building Group, we’re backed by over 35 years of home building experience.
