

Bayside Grandeur by New Gen Homes
 4
 2
 2
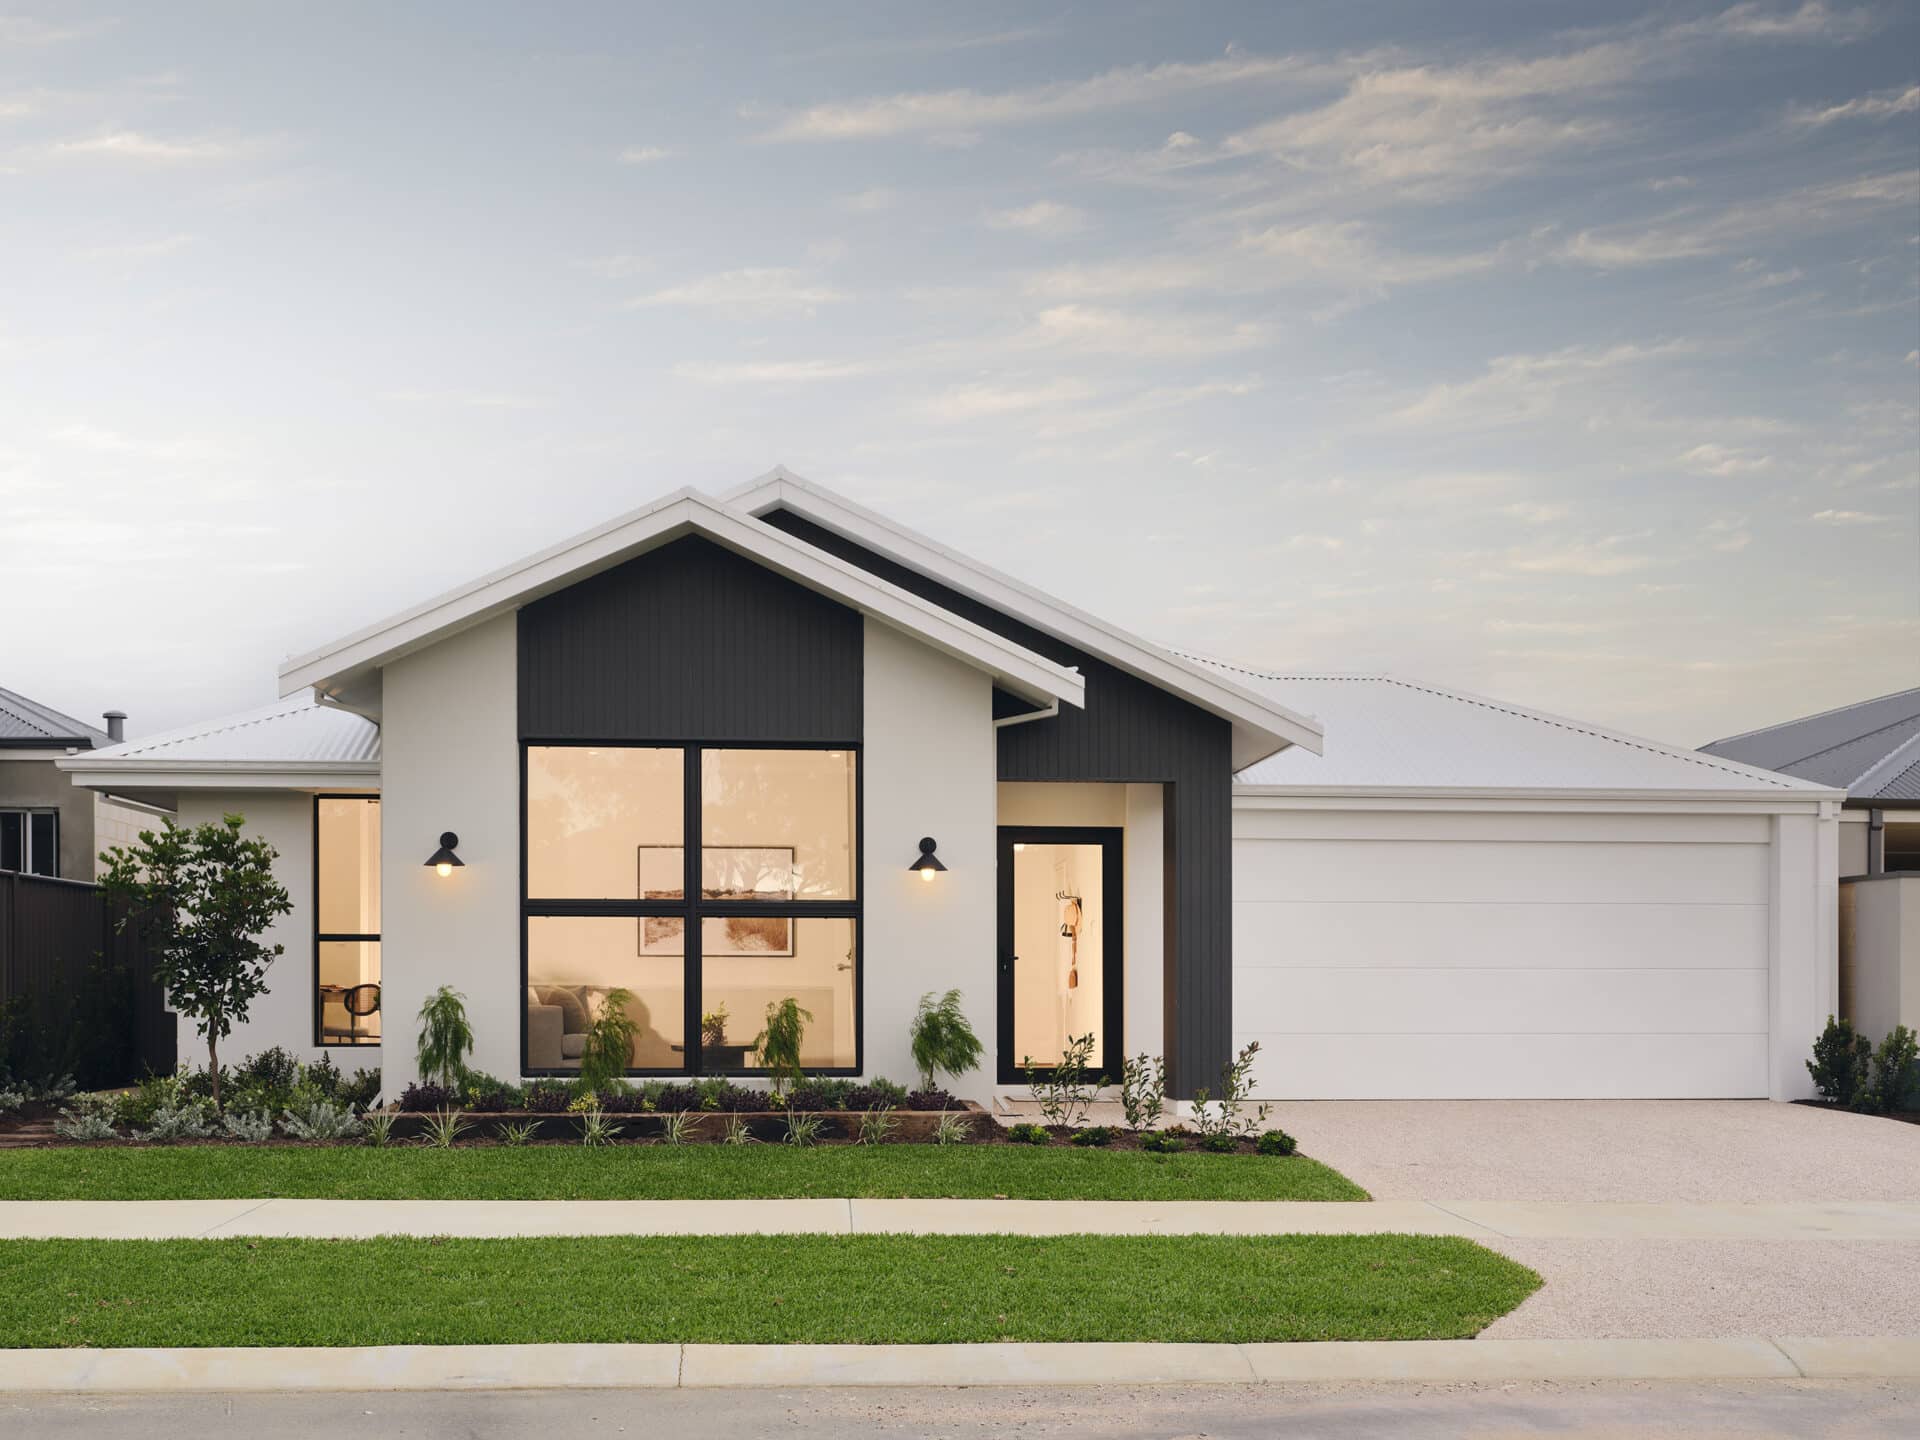
Welcome to the Bayside Grandeur, where modern aesthetic and elegant Hamptons design come together to create a home that feels both refined and inviting.
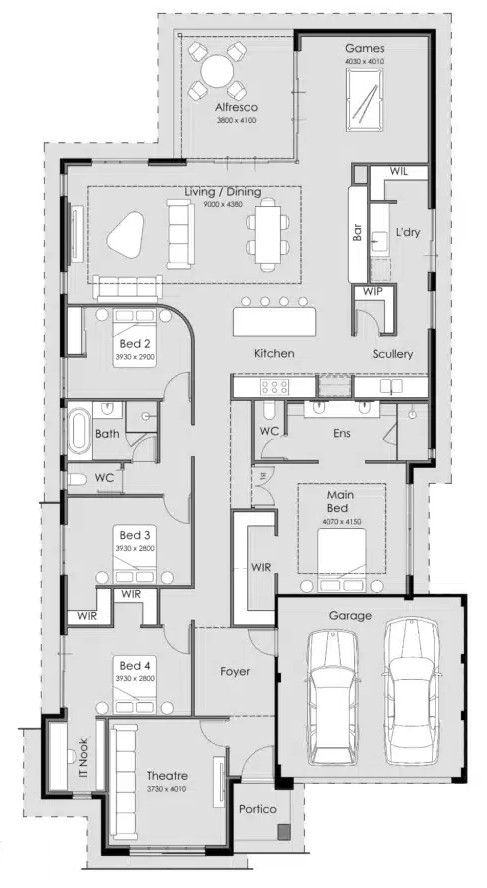
As you enter through the grand foyer, the spacious layout unfolds with four generously sized bedrooms, a dedicated theatre, and a flexible multi-purpose room – offering over 287 square meters of living space to perfectly suit your family’s needs.
The dark timber-look flooring contrasts beautifully with the light-filled interiors, striking the perfect balance of warmth and timeless design.
Grand double doors lead to the main bedroom, a private retreat complete with a spacious walk-in
robe and a stylish ensuite featuring terrazzo tiles and a double vanity — the perfect blend of modern design and comfort.
Two of the minor bedrooms also feature walk-in robes, with one offering a dedicated study nook.
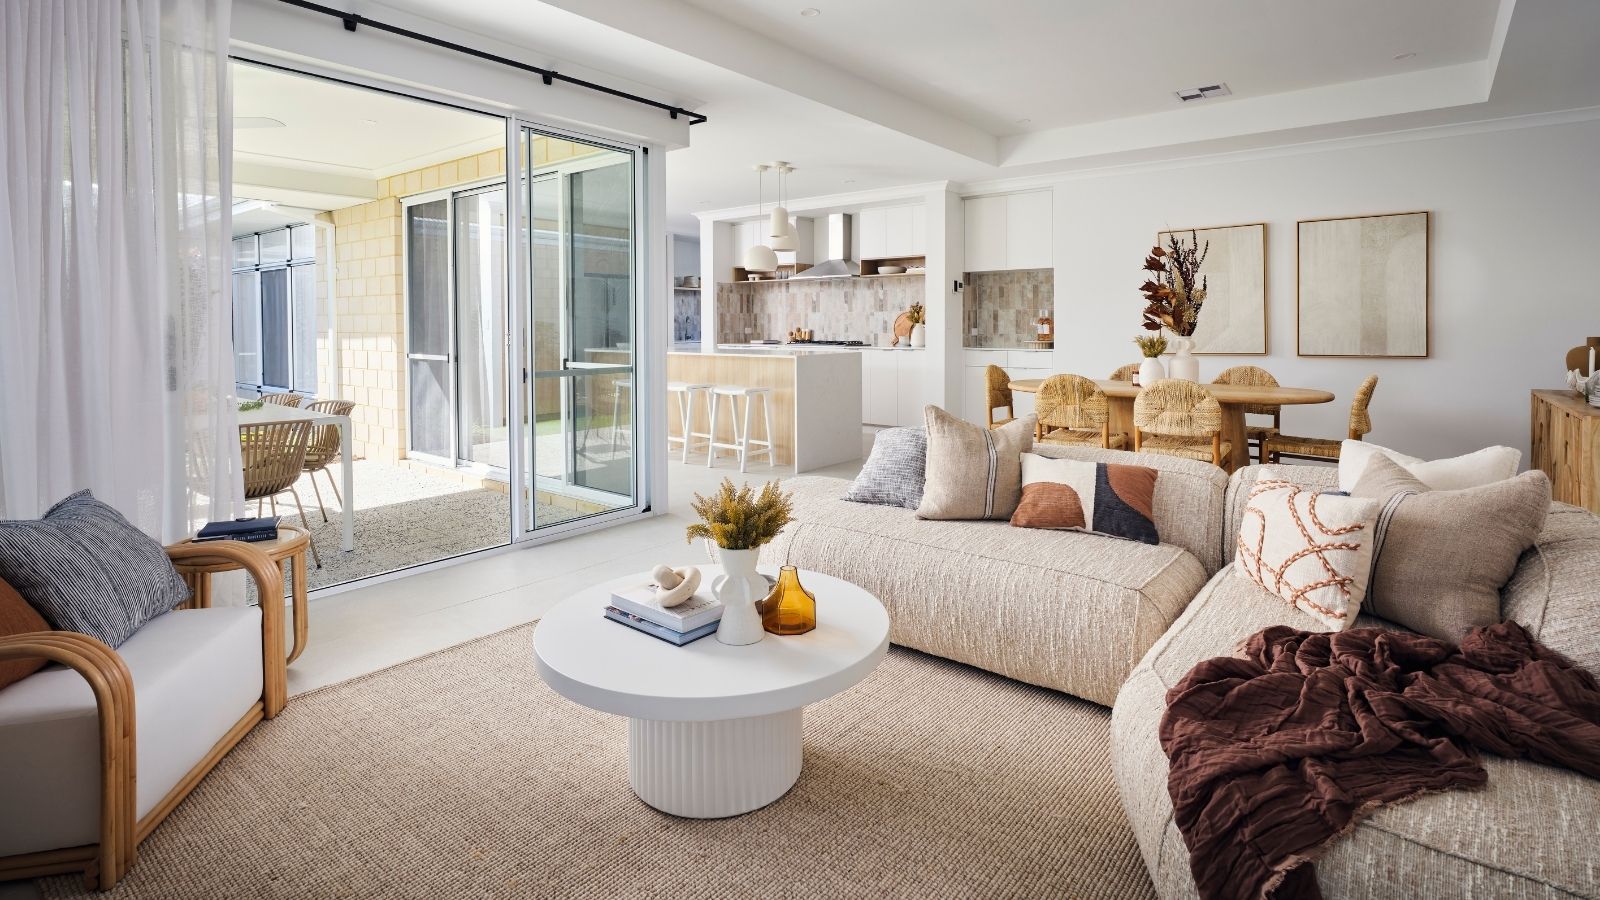
At the heart of the home, the open-plan kitchen and living area showcases a large island, scullery,
and walk-in pantry, merging style with practicality. A dedicated bar enhances the space for entertaining, while the living area flows seamlessly into the alfresco, creating the ultimate indoor-outdoor experience.
1 floorplan option for Bayside Grandeur
 4
2
2
Home designs overview for Bayside Grandeur
Display Homes & 3D Tours for Bayside Grandeur by New Gen Homes


Bayside Grandeur
12 Karijini Loop, Clarkson WA 6030
About New Gen Homes
As a trusted home builder in Perth, powered by Summit Homes Group, we are dedicated to delivering homes that seamlessly integrate sophisticated style with practical functionality.
Each of our new homes is meticulously designed to ensure that beauty and utility are in perfect harmony, making every space not only visually appealing but fully adaptable to your future lifestyle.
Welcome to New Gen Homes – where your aspirations find their perfect address.


