

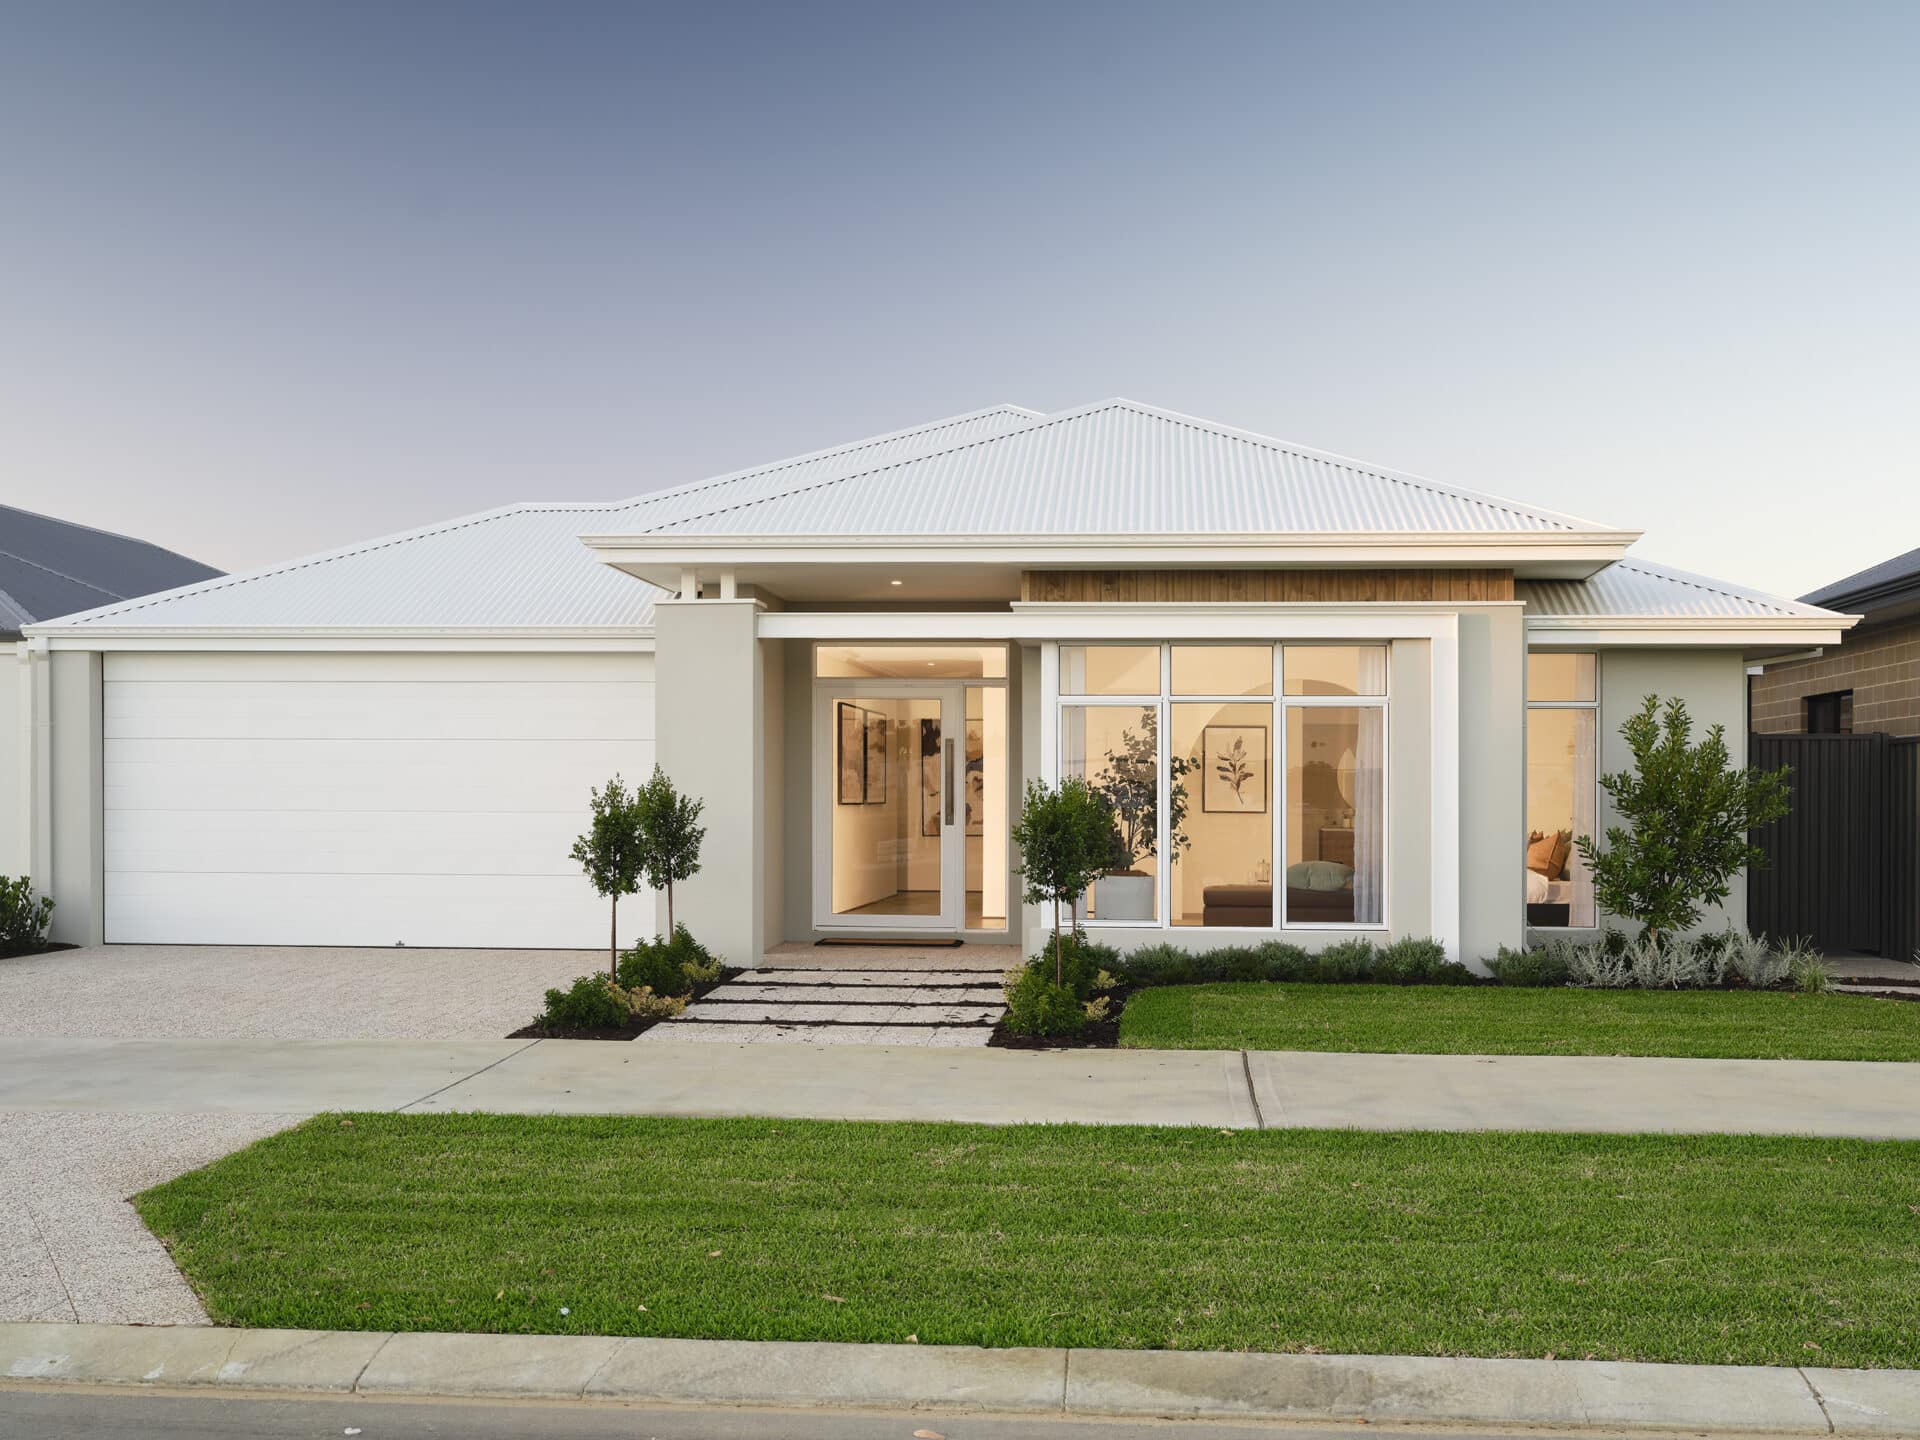
Forestedge Grandeur by New Gen Homes
 4
 2
 2
The Forestedge Grandeur is designed for modern living with a focus on practicality, offering a spacious and functional layout. Its intelligent floorplan combines convenience with style, ensuring that every space is both functional and inviting.
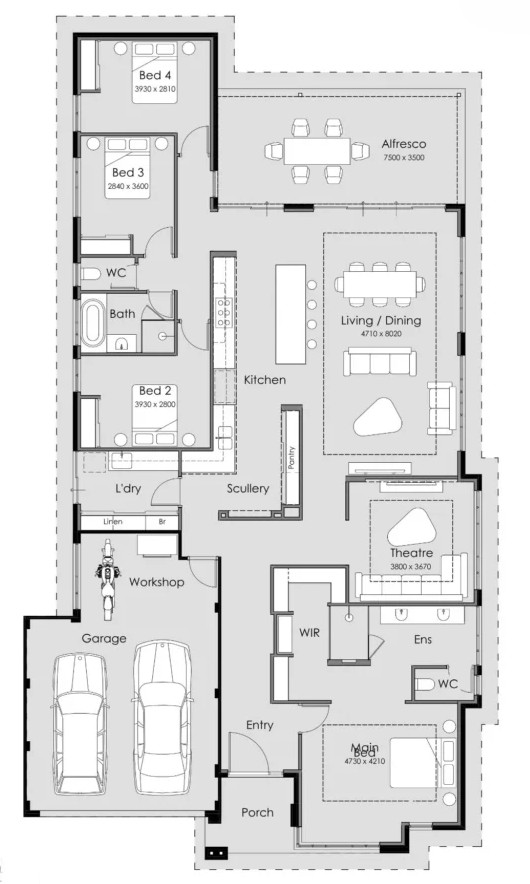
In addition to the wide entry hall, the home features a convenient entrance from the garage, allowing access to either the hallway or directly to the scullery – a standout detail that adds both practicality and ease.
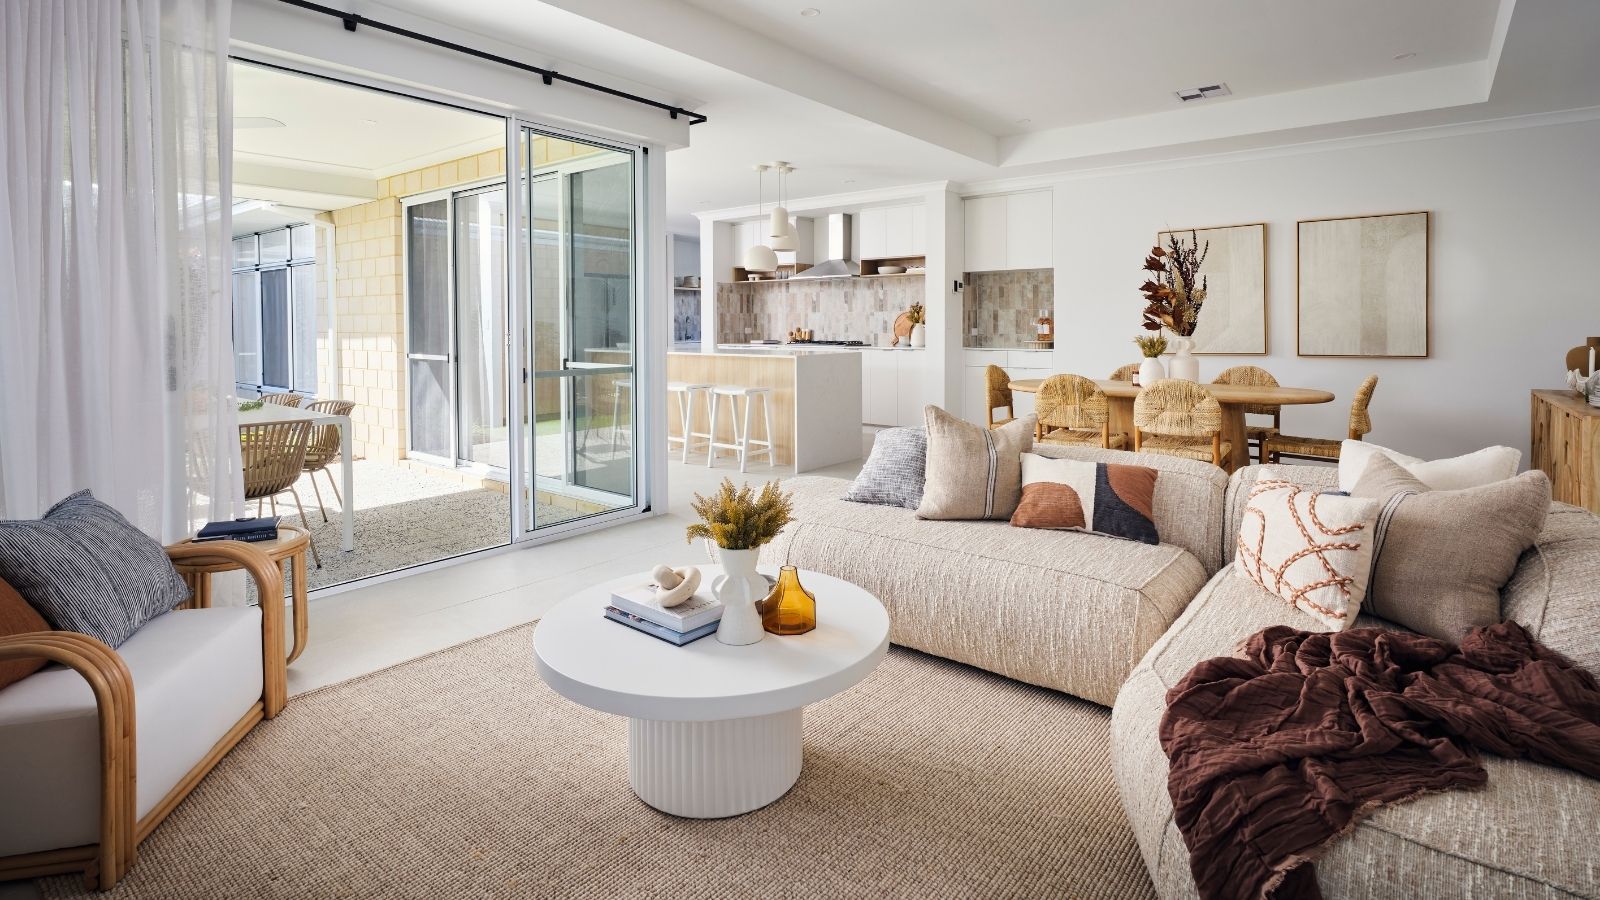
At the heart of the home, the kitchen includes a large island and flows seamlessly into a dedicated scullery, making meal prep and storage effortless. The open-plan living area is flooded with natural light, extending into a generous alfresco space — perfect for outdoor entertaining.
The master suite, located at the front of the home, is a true retreat, featuring a luxurious ensuite with an elegant archway and a unique glass wall separating the shower from the walk-in robe. The children’s wing, located at the rear, offers privacy, while the theatre room provides an ideal space for family fun.
The garage also includes generous storage, perfect for tools or a small workspace.
1 floorplan option for Forestedge Grandeur
 4
2
2
Home designs overview for Forestedge Grandeur
Display Homes & 3D Tours for Forestedge Grandeur by New Gen Homes


Forestedge Grandeur
6 Serpentine Road, Baldivis WA 6171
About New Gen Homes
As a trusted home builder in Perth, powered by Summit Homes Group, we are dedicated to delivering homes that seamlessly integrate sophisticated style with practical functionality.
Each of our new homes is meticulously designed to ensure that beauty and utility are in perfect harmony, making every space not only visually appealing but fully adaptable to your future lifestyle.
Welcome to New Gen Homes – where your aspirations find their perfect address.


