

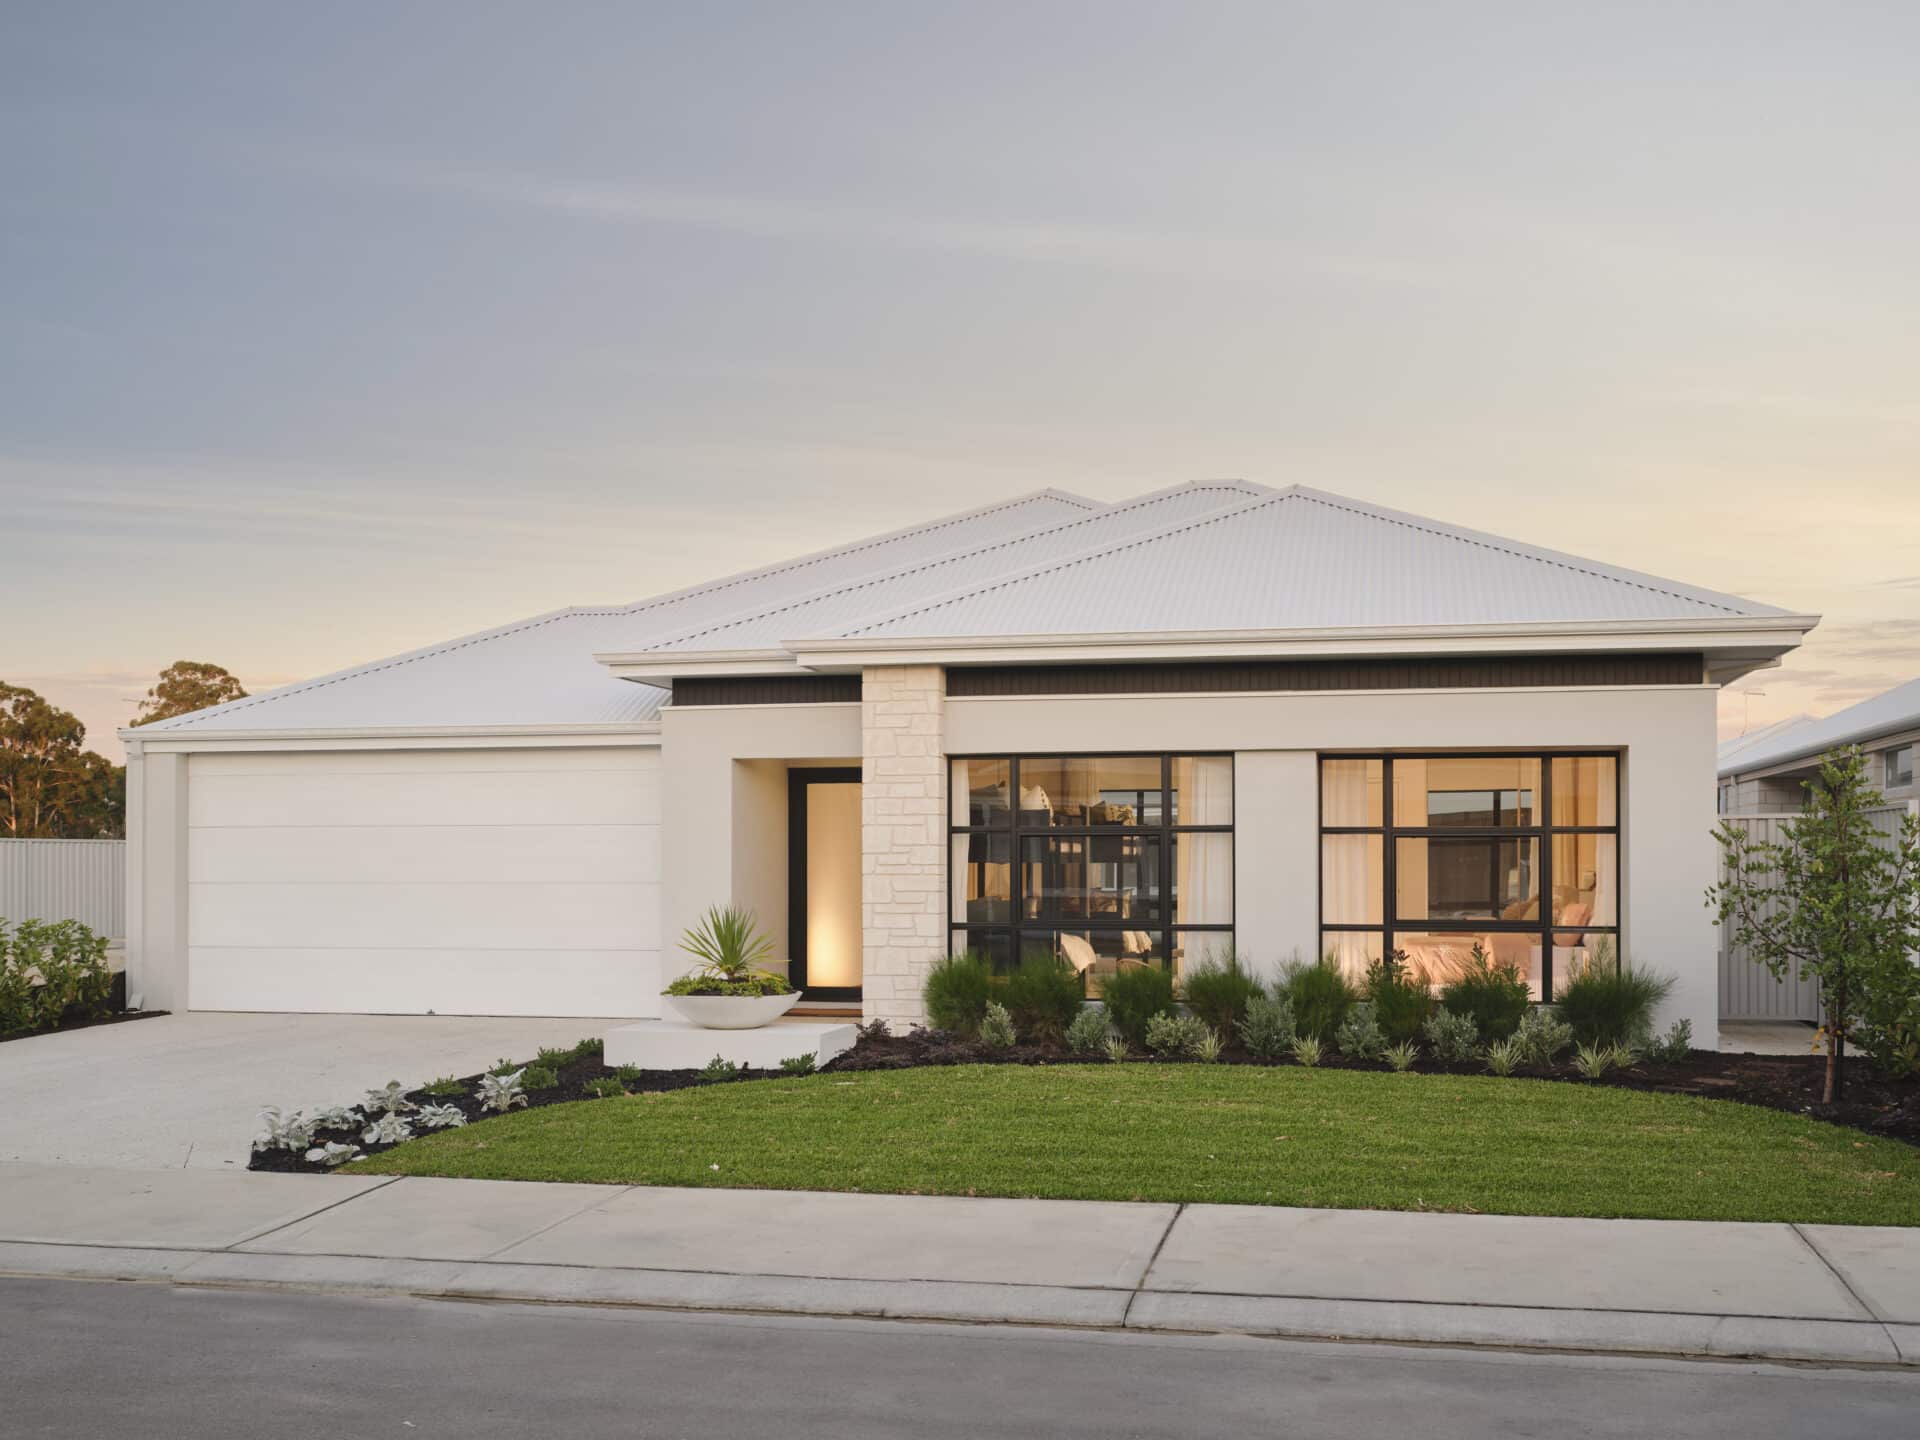
Palm Cove Grandeur by New Gen Homes
 4
 2
 2
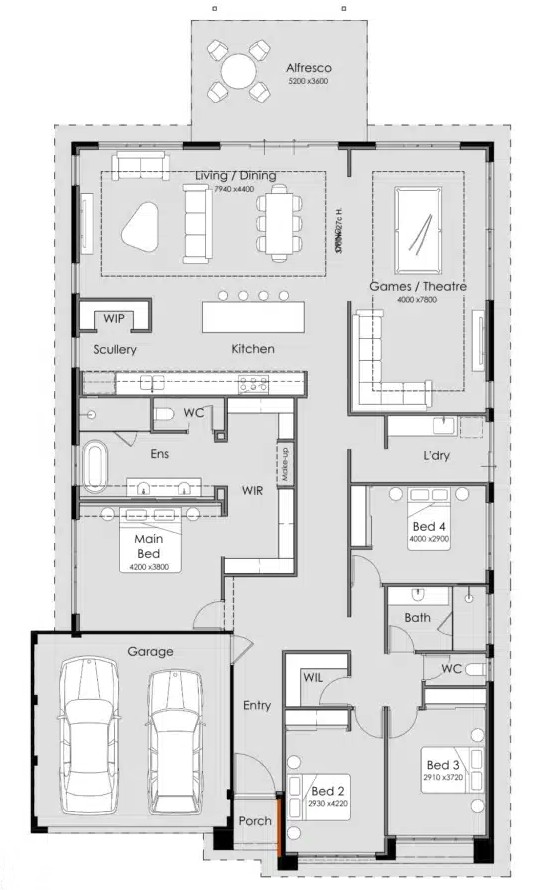
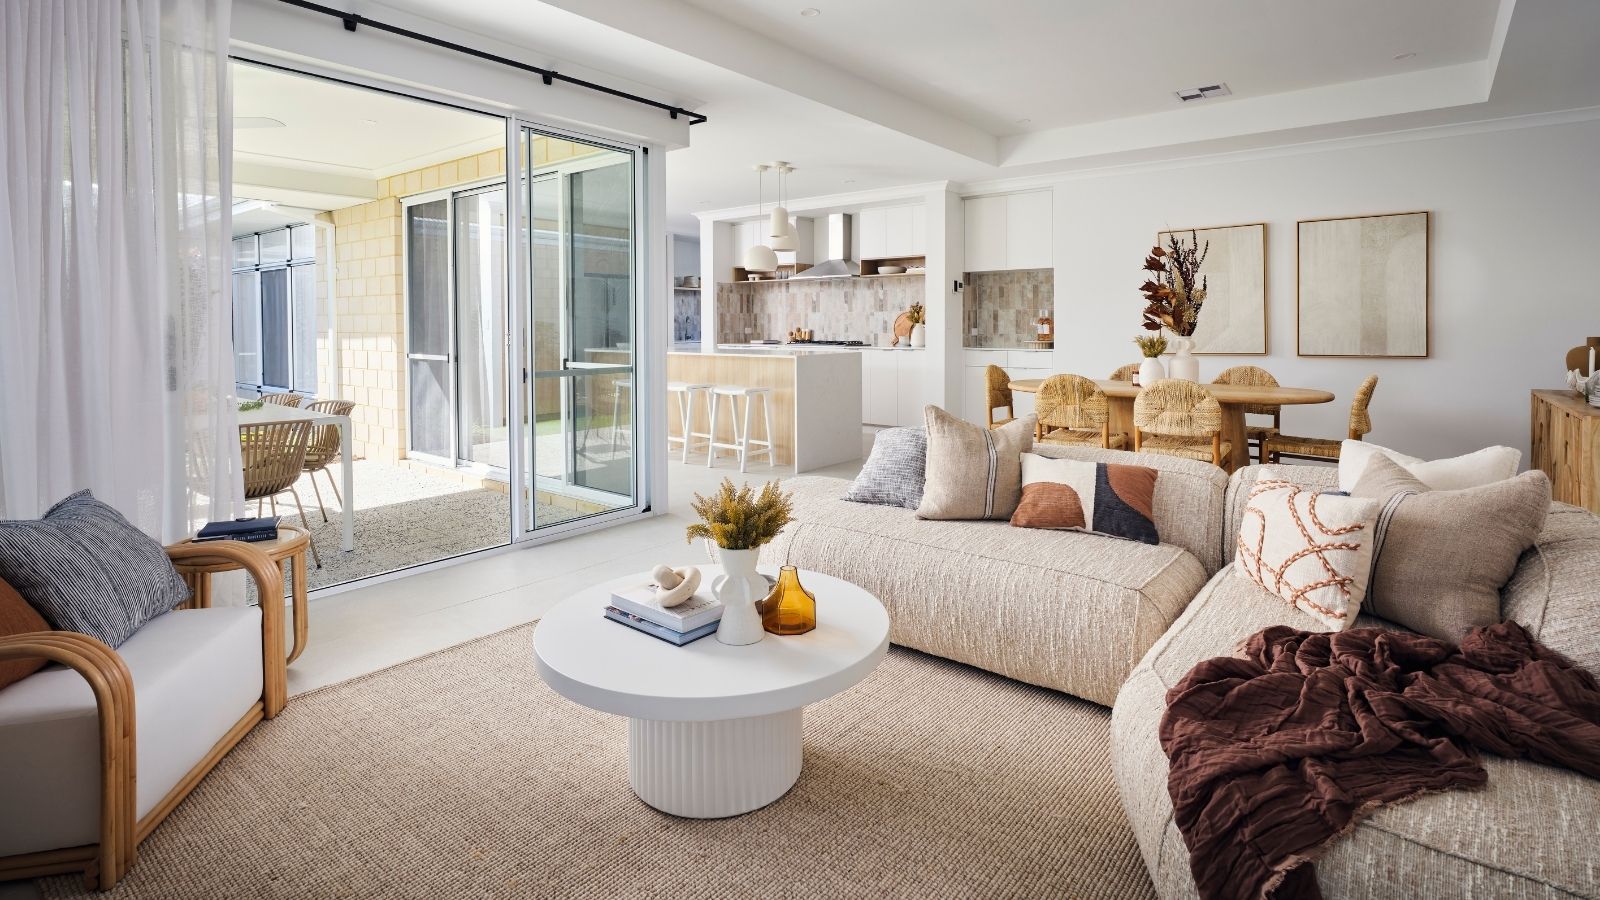
The Palm Cove Grandeur is designed around an expansive rear living area that forms a peaceful, light-filled heart of the home.
The kitchen is a standout feature, generously proportioned and centred around a large island bench, with a walk-in pantry positioned to the side for seamless storage and functionality.
Nearby, a flexible multi-purpose space adds versatility to the home and can be easily adapted to your lifestyle, whether as a playroom, yoga studio, library, or additional entertaining area.
The spacious main bedroom is a true sanctuary, thoughtfully designed with a double walk-in robe and dedicated make-up area, delivering effortless storage and a touch of everyday luxury.
The ensuite completes the retreat, showcasing a striking freestanding bath that brings a spa-inspired feel to the home.
Completing the layout, a separate children’s wing provides privacy and functionality, creating a beautifully balanced home that blends relaxed luxury with practical family living.
1 floorplan option for Palm Cove Grandeur
 4
2
2
Home designs overview for Palm Cove Grandeur
Display Homes & 3D Tours for Palm Cove Grandeur by New Gen Homes


Palm Cove Grandeur
14 Sesame Mews, Henley Brook WA 6055
About New Gen Homes
As a trusted home builder in Perth, powered by Summit Homes Group, we are dedicated to delivering homes that seamlessly integrate sophisticated style with practical functionality.
Each of our new homes is meticulously designed to ensure that beauty and utility are in perfect harmony, making every space not only visually appealing but fully adaptable to your future lifestyle.
Welcome to New Gen Homes – where your aspirations find their perfect address.


