


Tasman by New Gen Homes
 4
 2
 2
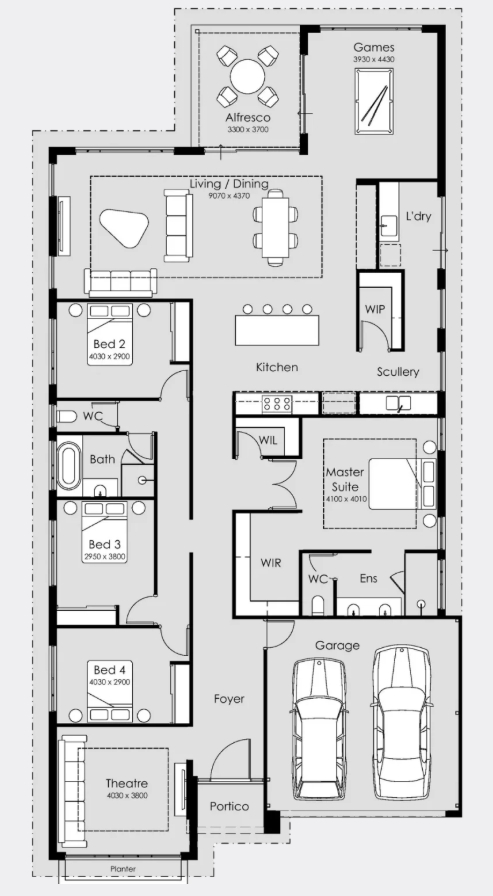
Unwind in the peaceful theatre room, designed for cosy family movie nights, creating a cinematic ambience. The luxurious main suite awaits, offering a private sanctuary with grand double doors and an ensuite adorned with marble-look tiles, a double vanity, and a walk-in robe.
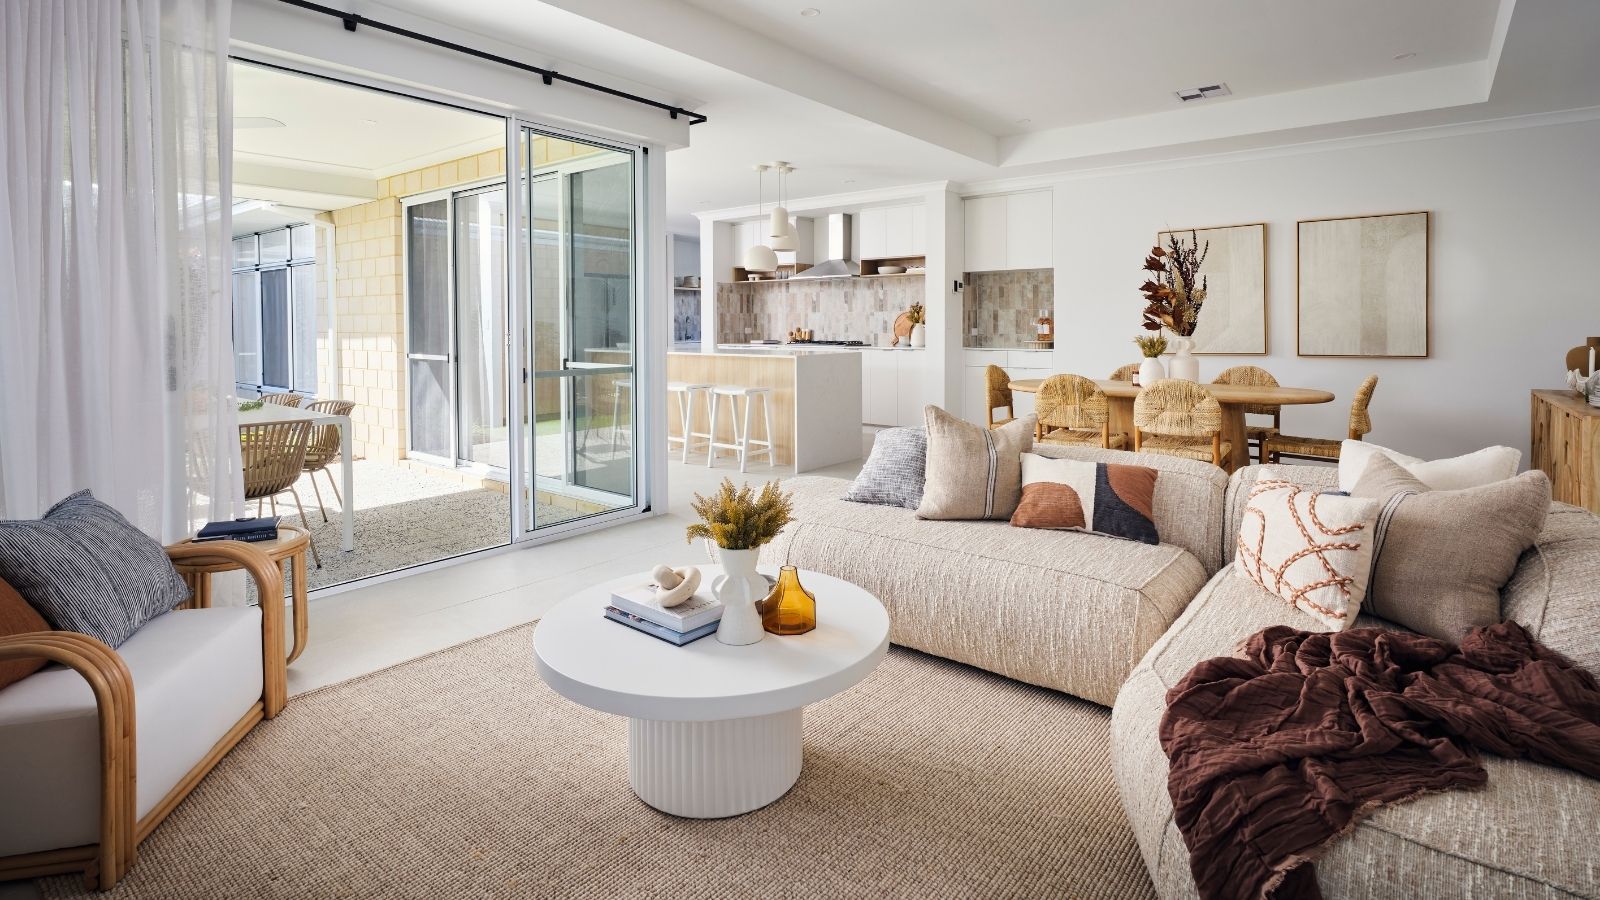
The rear living area features an expansive open-plan kitchen, living, and dining space, filled with natural light and flowing seamlessly to the courtyard/alfresco. The children’s wing features three well-sized bedrooms with built-in robes, providing a comfortable and personal space for the little ones.
1 floorplan option for Tasman
 4
2
2
Home designs overview for Tasman
About New Gen Homes

As a trusted home builder in Perth, powered by Summit Homes Group, we are dedicated to delivering homes that seamlessly integrate sophisticated style with practical functionality.
Each of our new homes is meticulously designed to ensure that beauty and utility are in perfect harmony, making every space not only visually appealing but fully adaptable to your future lifestyle.
Welcome to New Gen Homes – where your aspirations find their perfect address.


