


Fraser by North Homes
 4
 2
 1
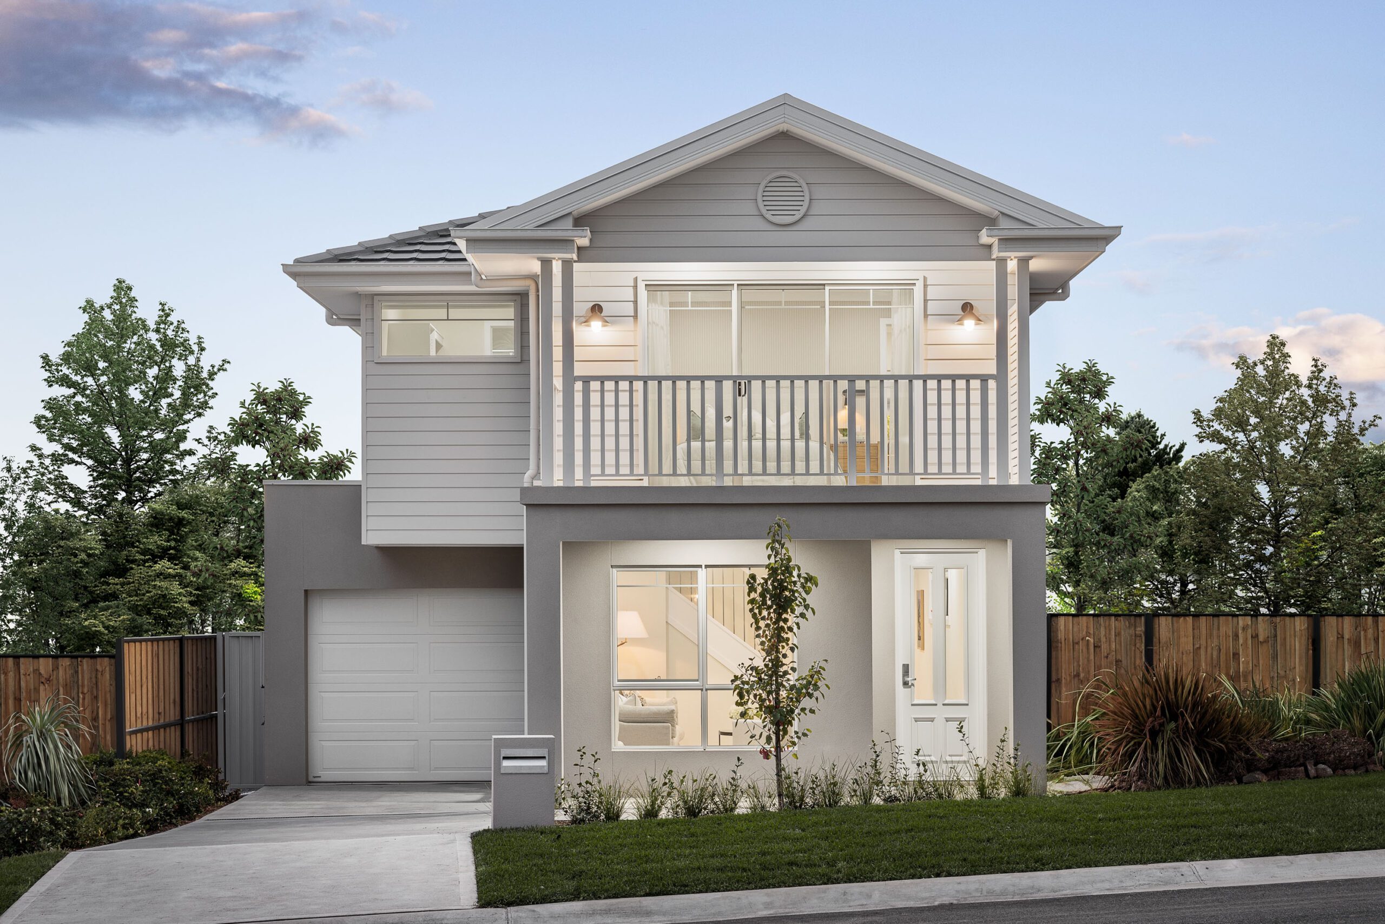
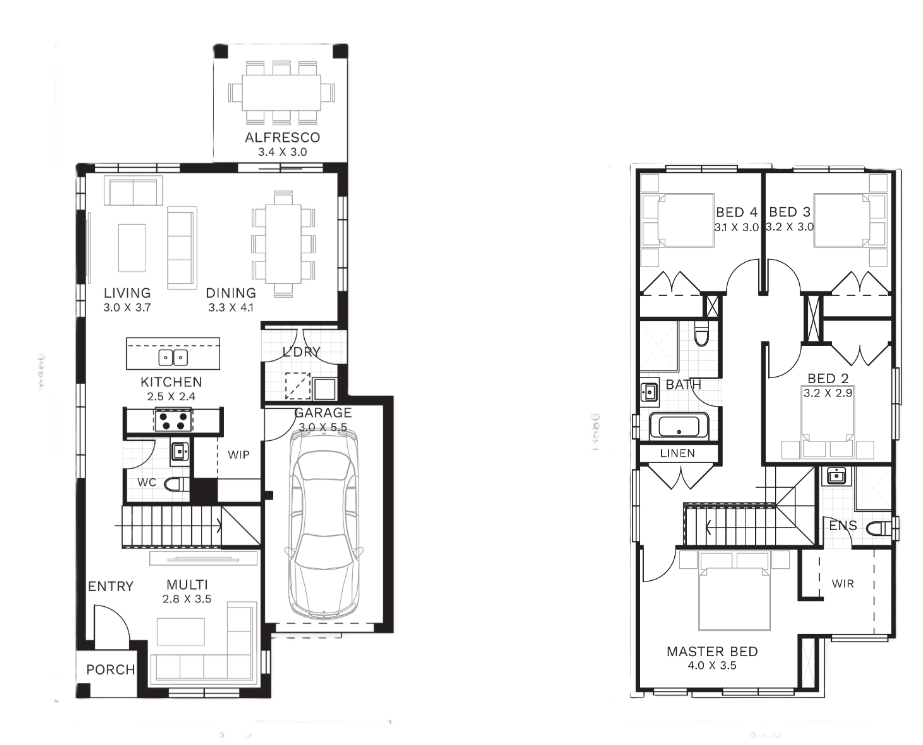
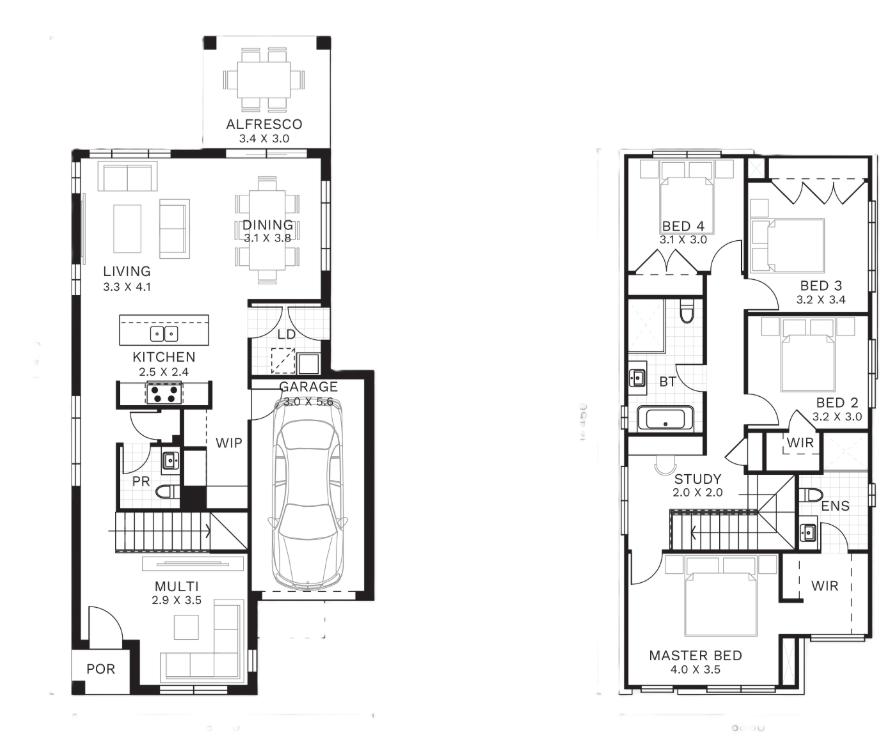
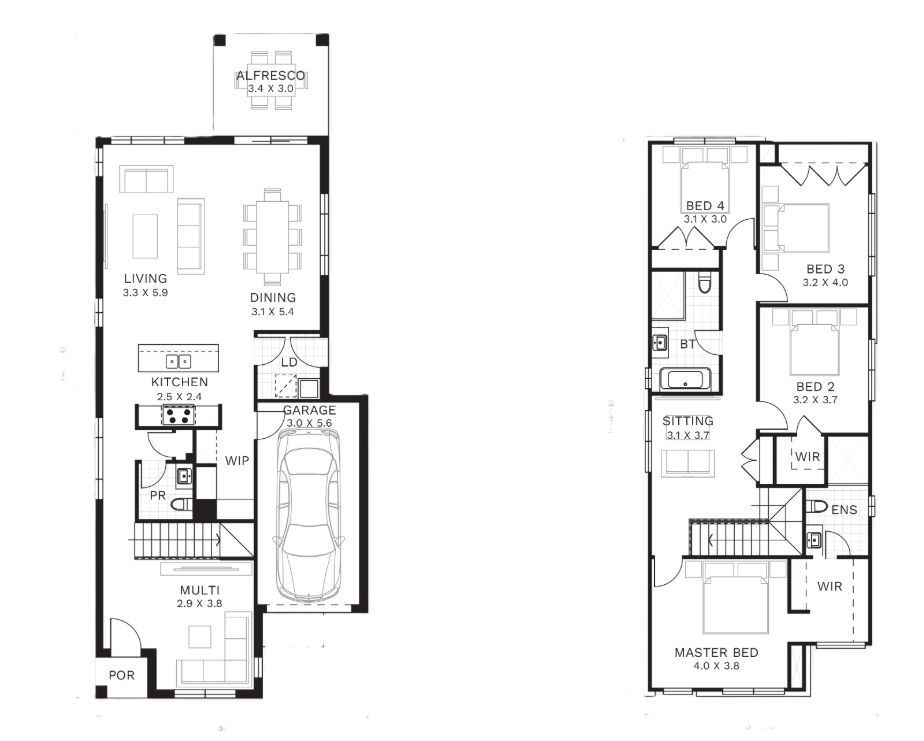
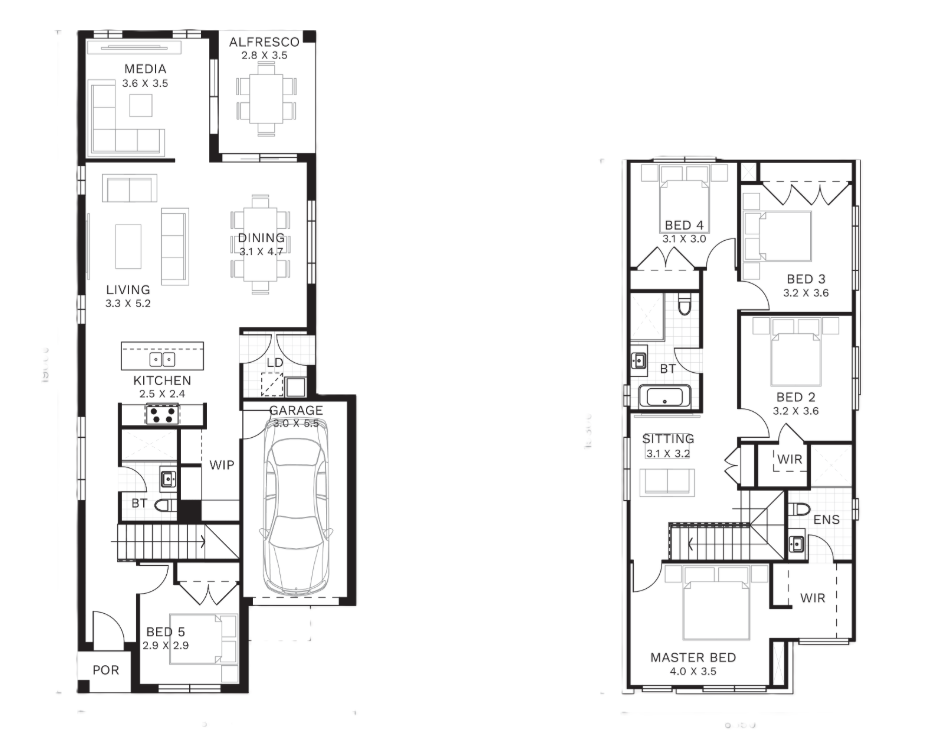
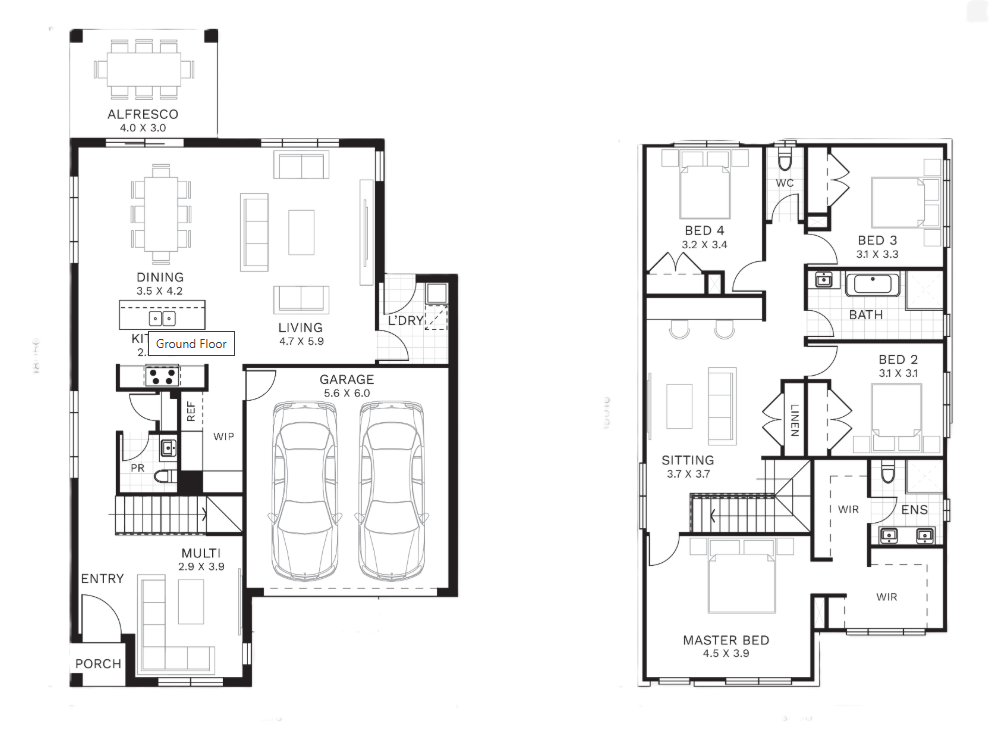
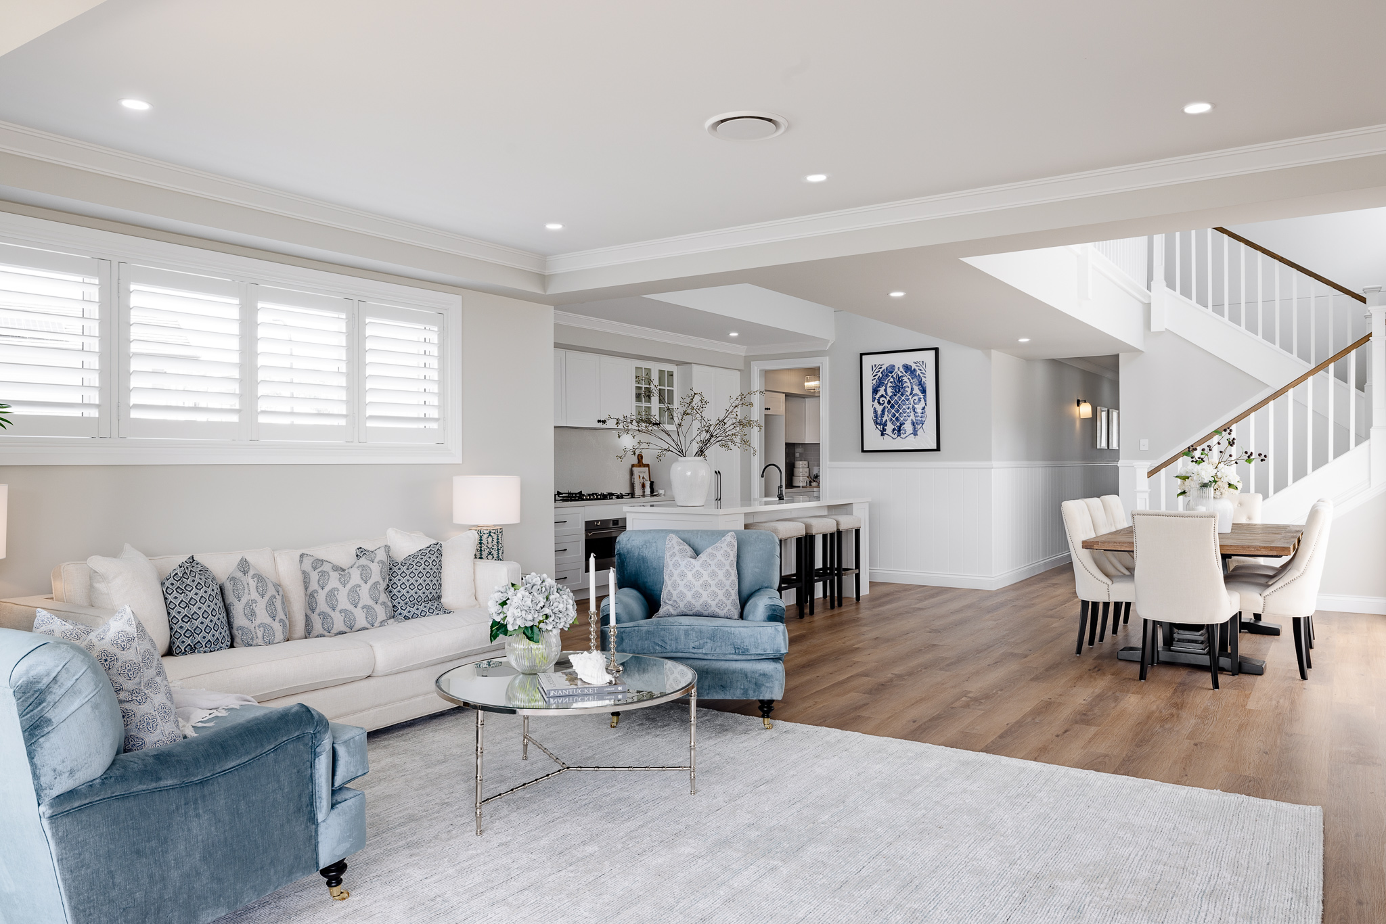
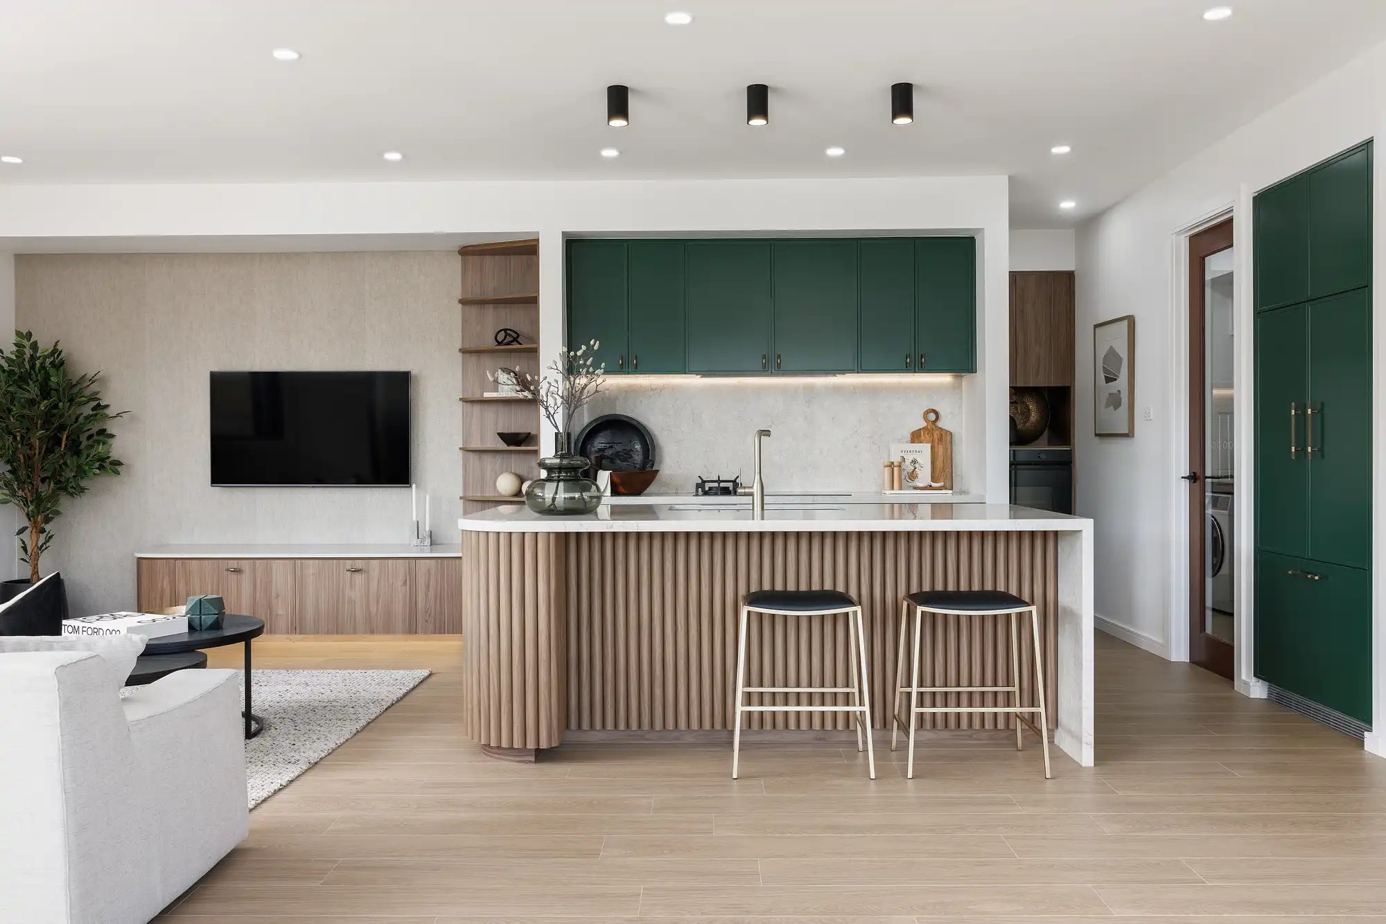
The captivating layout of this contemporary residence beckons you to discover the highly functional floor plan it offers. With four bedrooms including an optional downstairs guest suite, numerous generous living spaces, a walk-in pantry, and a designated study area, this inventive design is ideal for families with limited space who seek to optimize their home for modern living.
5 floorplan options for Fraser
 4
2
1


Home designs overview for Fraser
About North Homes

Sydney, Newcastle & Hunter's Award-Winning New Home Builder
Why Wait?
We’ve gone all out to make it easier (and more enjoyable) to meet life with the amazing home you deserve - stand-out bespoke designs, a pipeline of sought-after land options, guaranteed budgets and move-in dates, your own personal concierge, flexible finance, award-winning customer satisfaction and trust. Life doesn’t wait, why should you?
Why us?
Our flexible way of working is highly competitive and packed with personal choice, unbeatable inclusions and high end finishes and fixtures as standard, to get the most out of your budget.
Freedom and flexibility
Get the financial VIP treatment, thanks to our partnership with Homepay. Say goodbye to cashflow pressure, personal sacrifice and build compromise with smart features like ‘pay when you move in’, increased borrowing and extra-competitive rates, all from our trusted lenders.
North Homes Video
Latest Offers from North Homes
101 House and Land Packages from North Homes


FAQs about Fraser by North Homes
Fraser by North Homes is a double storey home design.
Fraser by North Homes has 4 to 5 bedrooms, 2 to 3 bathrooms and 1 to 2 car spaces.
Fraser by North Homes has a floor area of 188 to 271.3m².
Fraser by North Homes comes in 5 floorplan options.
- Fraser 20
- Fraser 22
- Fraser 25
- Fraser 25 MKII
- Fraser 29