


Salina by North Homes
 4
 2
 2
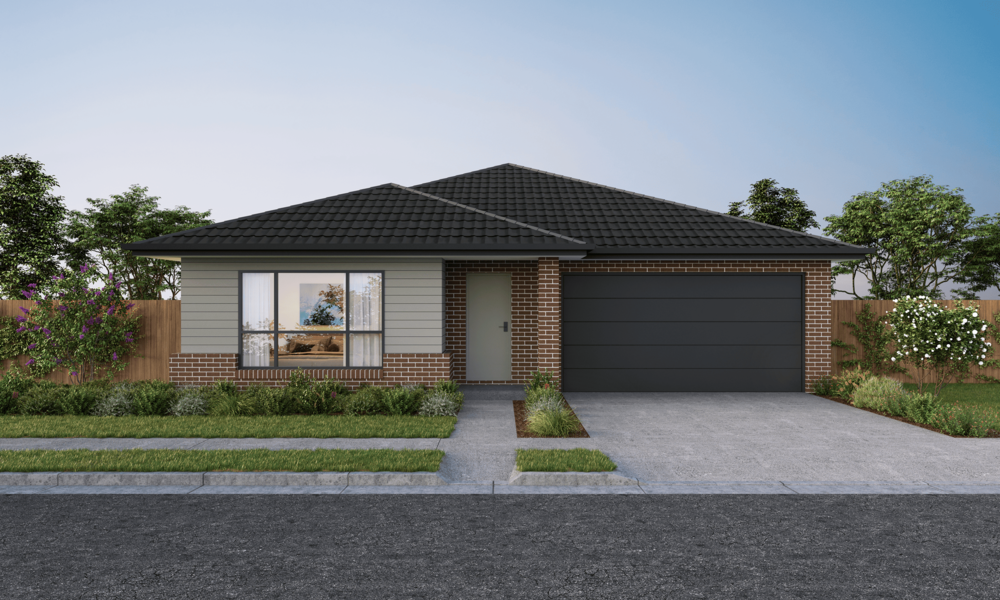
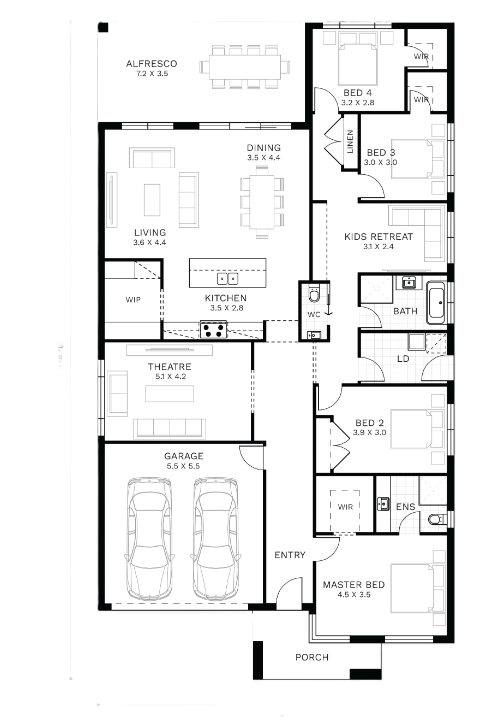
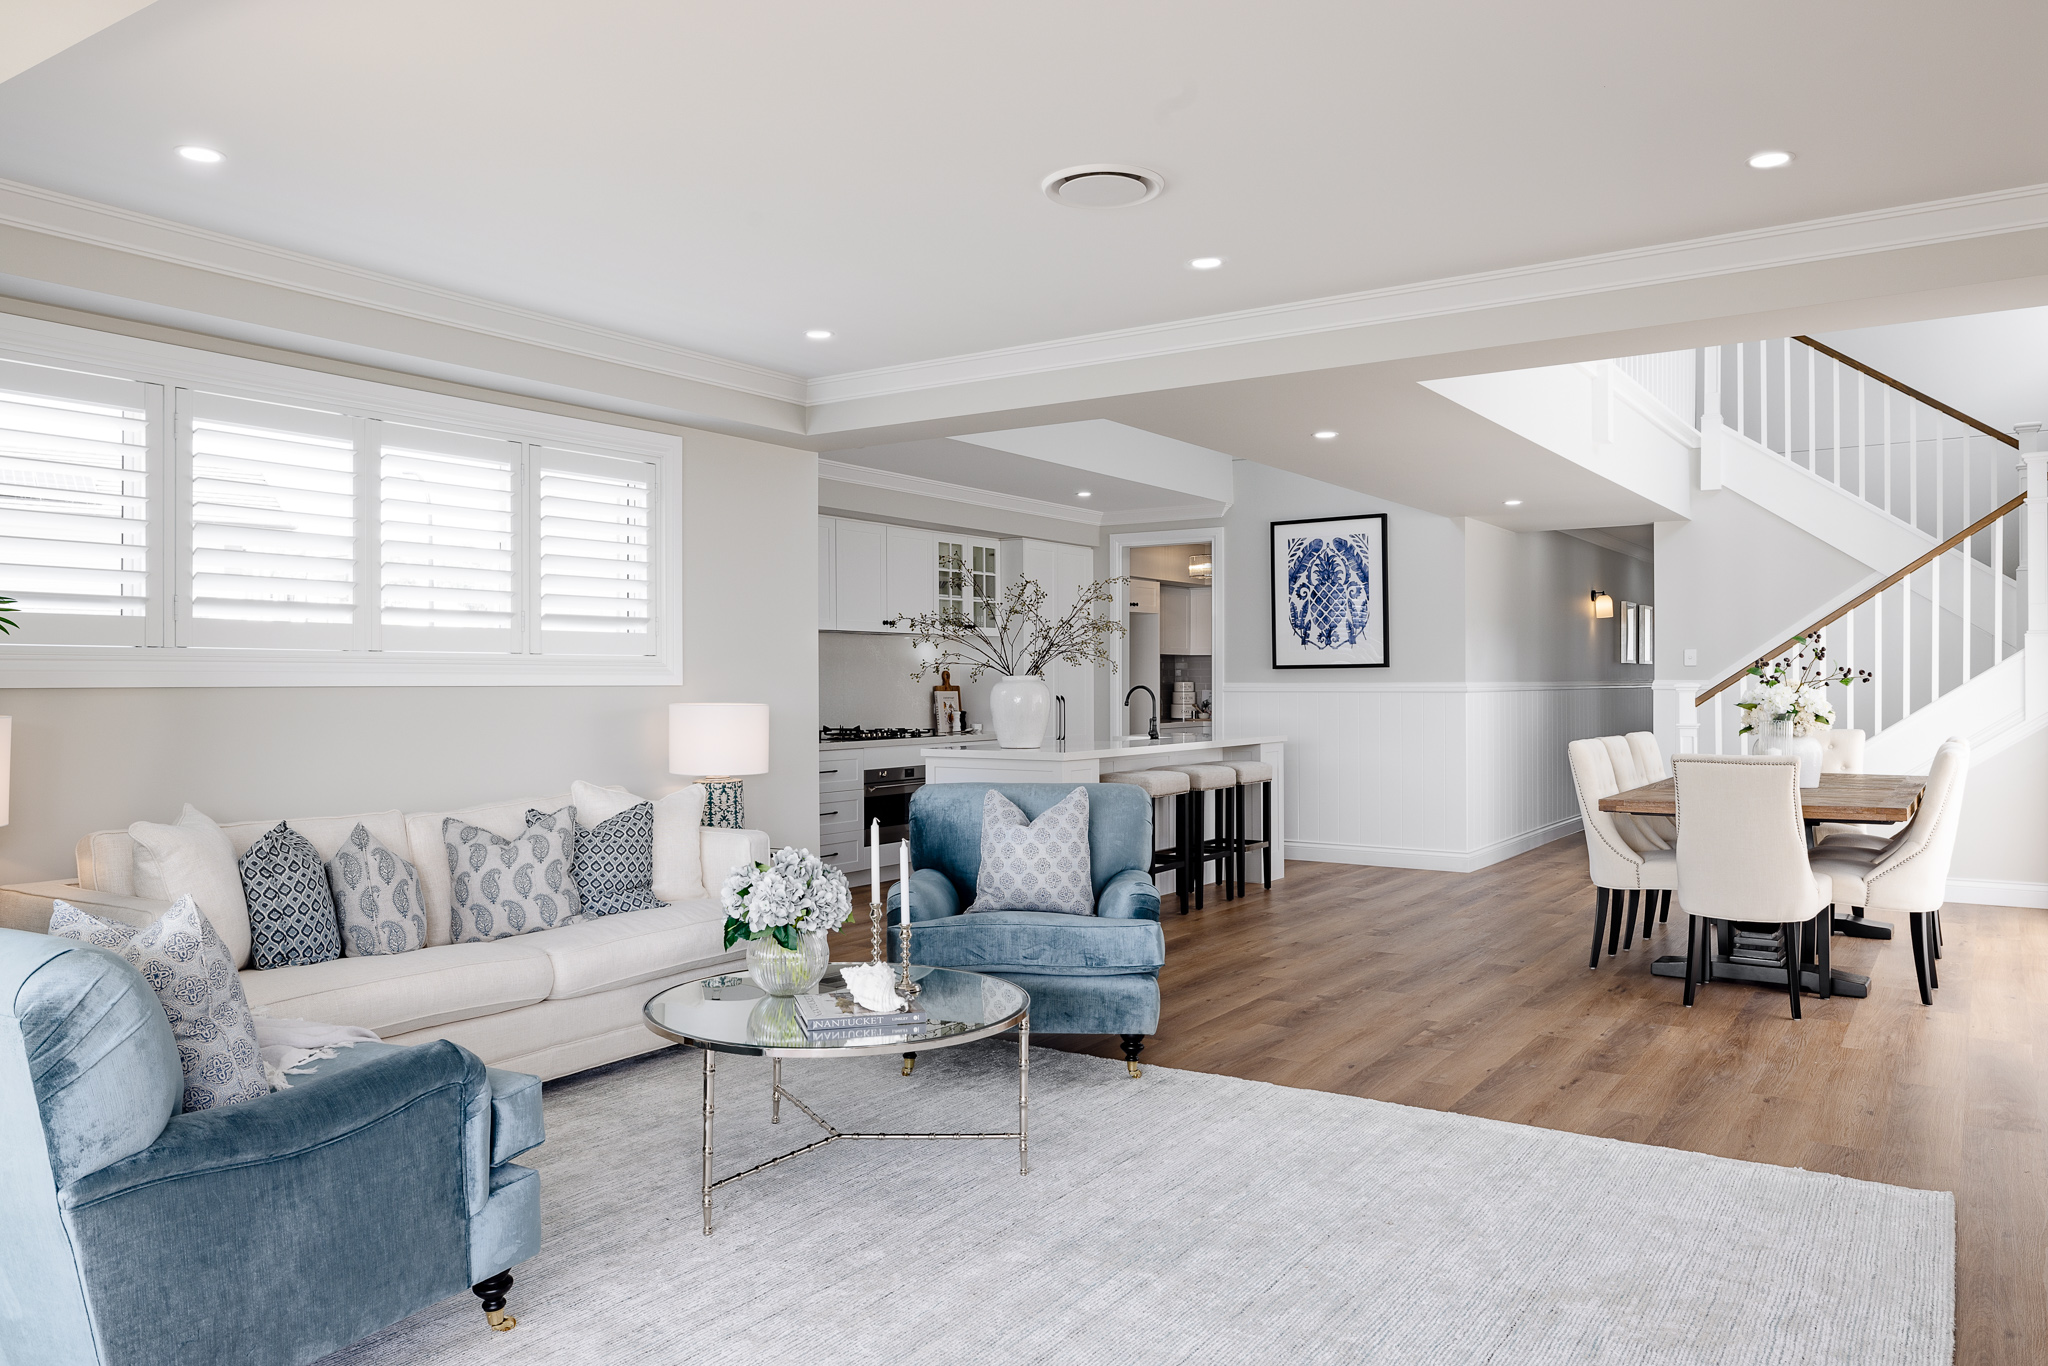
With its balanced proportions and generous living spaces, the four-bedroom Salina 28 offers expansive living all on one level. Zoned sleeping to one side, including a master suite, three additional bedrooms, two with walk-in robes, and a kids’ retreat, creates a sense of peace and privacy. Complementing this, on the other side, is a large theatre and open-plan living, dining and kitchen area with a walk-in pantry, flowing to a generous terrace for year-round entertaining and relaxation.
1 floorplan option for Salina
 4
2
2
Home designs overview for Salina
Display Homes & 3D Tours for Salina by North Homes


Salina 28 | City Façade
10 Gittel St, Box Hill
About North Homes
At North Homes, we believe life should be about moving forward with a life you enjoy living, times you look forward to and surrounded by those you love.Whether you are looking to find the perfect home and land package, want to build one of our thoughtful designs on your own land or knockdown and rebuild where you live, we have a range of considered solutions that we will personalise for you.


