


Double Storey
Aspen by Orbit Homes QLD
QLD
 4
 2
 2


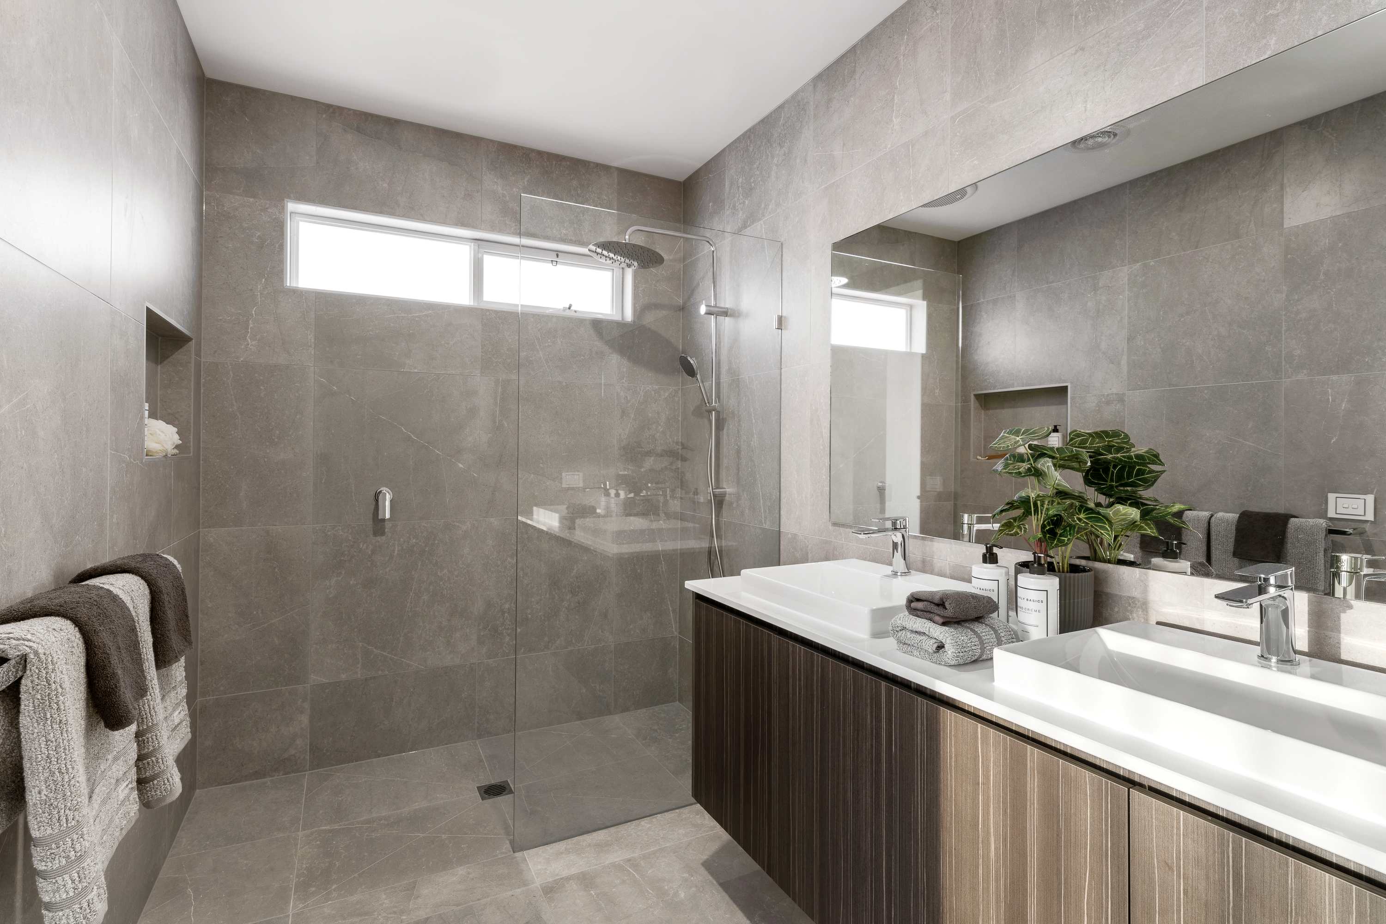
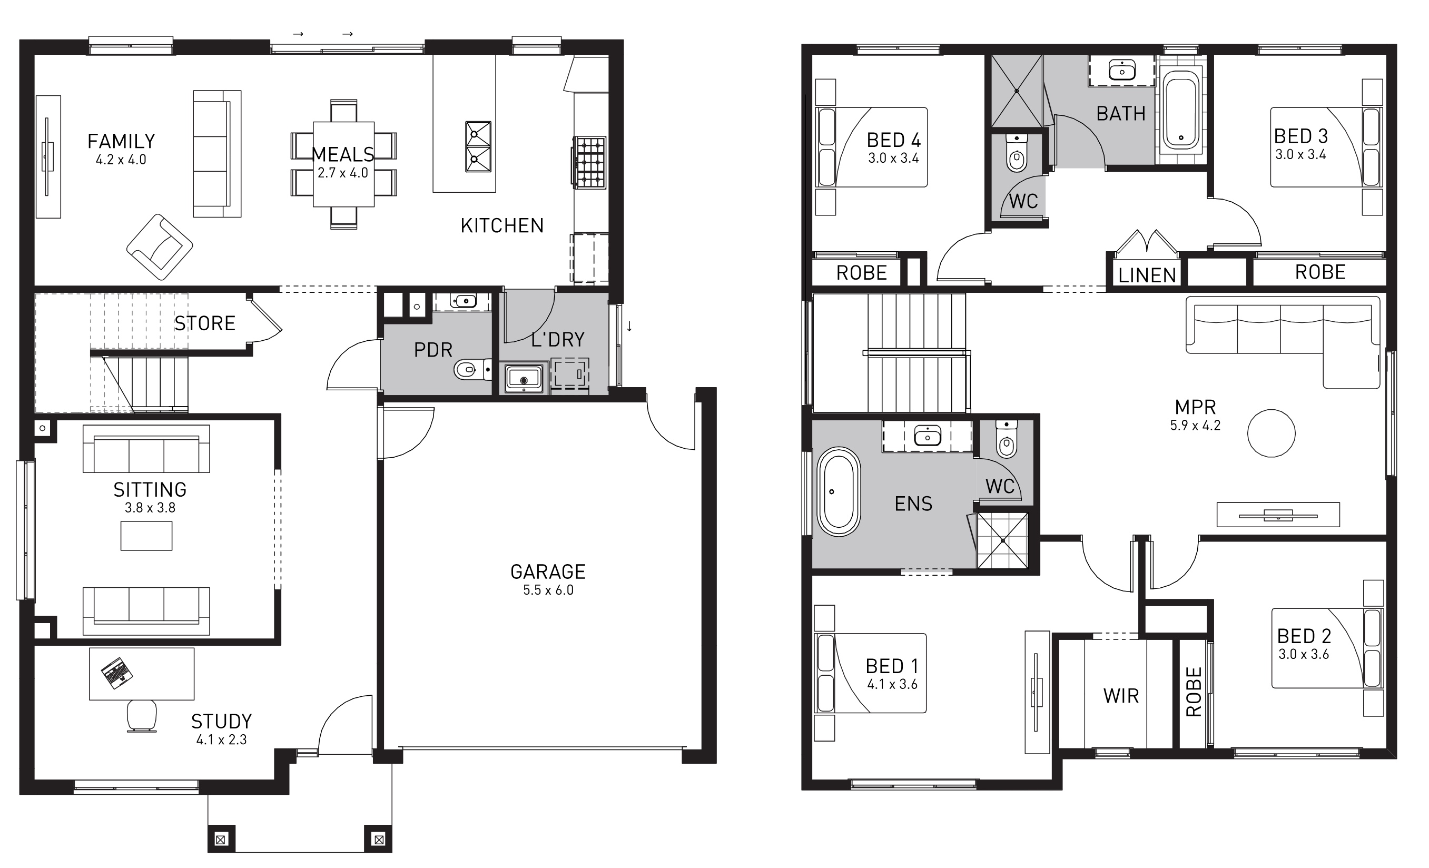
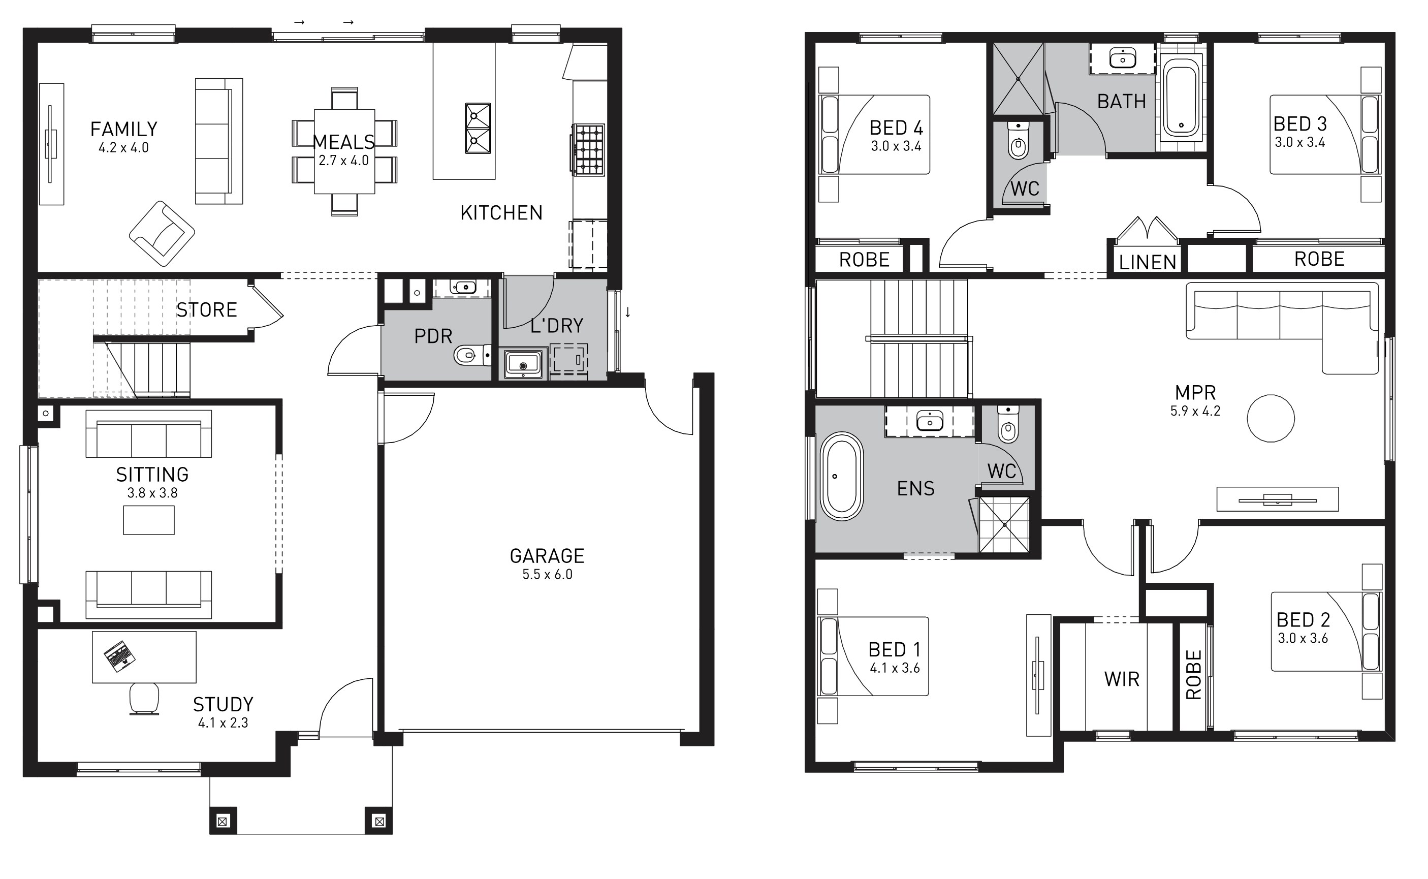
Creatively designed to fit on a 14 metre wide by 21 metre deep block, this luxurious home comprises a master bedroom with ensuite and walk in robe and three additional bedrooms all on the upstairs level allowing you to take in the views. Upstairs also features a separate and sizeable living space and large bathroom, plus ample built-in storage space. The downstairs features an open plan kitchen, meals and family living area, plus a large study and an additional spacious living area positioned at the front. The Aspen is the perfect home for Victorian families looking for ample living space to entertain and enjoy quality family time.
2 floorplan options for Aspen

Request pricing
4
2
2
Floor area
278m²
House Width
12m
House Length
14m
Min Block Width
14m
Min Block Depth
21m

Home designs overview for Aspen
Beds
4
Baths
2
Car spaces
2
Floor area
278m²
Builder
Home Design

