




Bolton by Orbit Homes VIC
 5
 3
 2


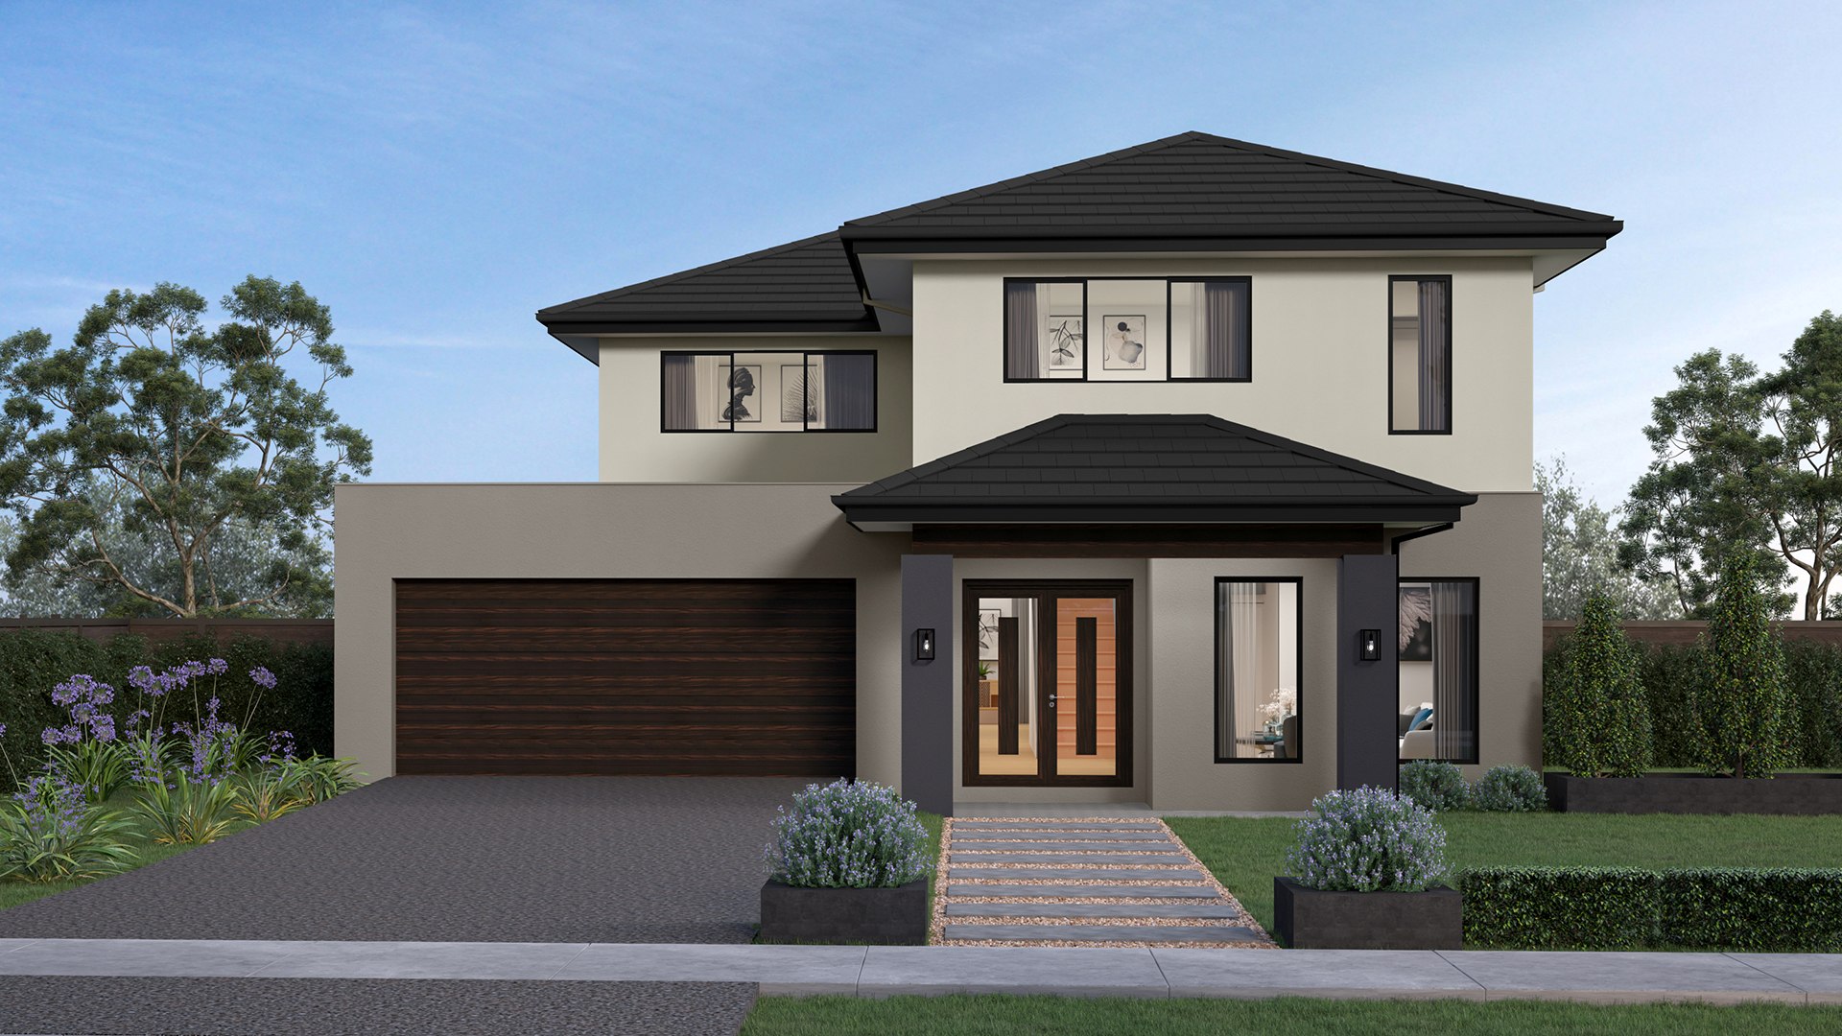
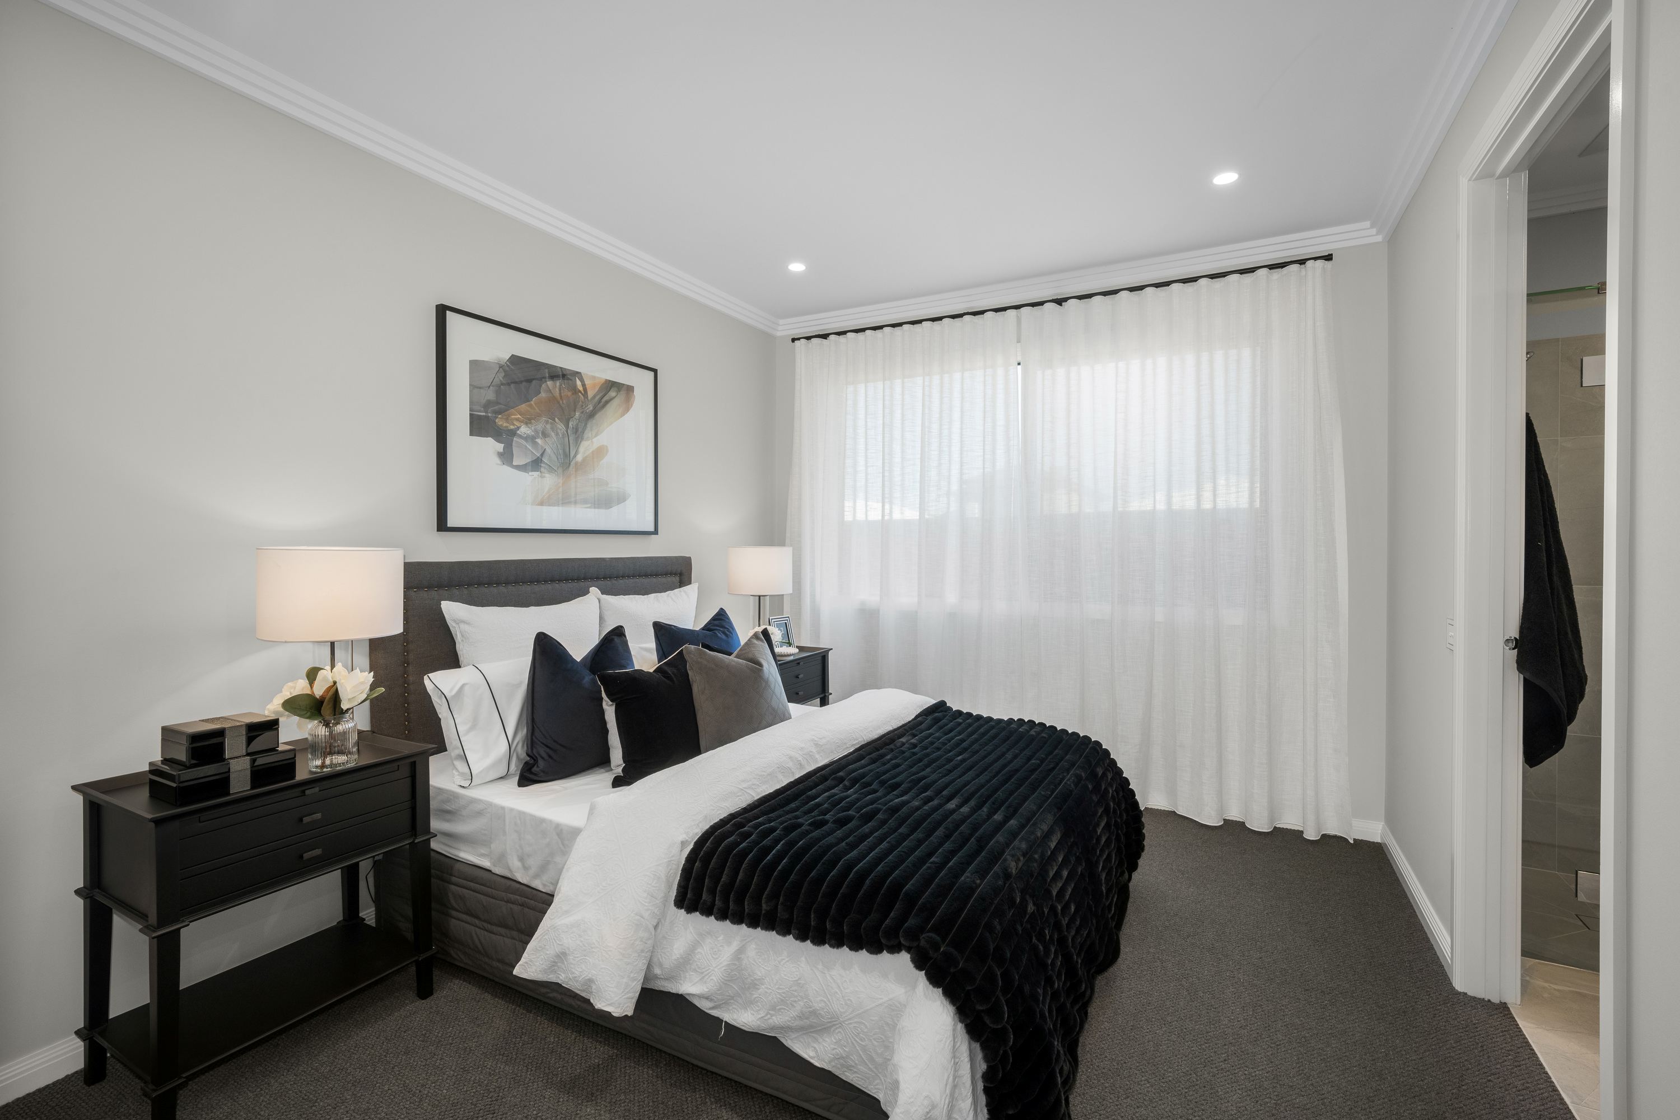
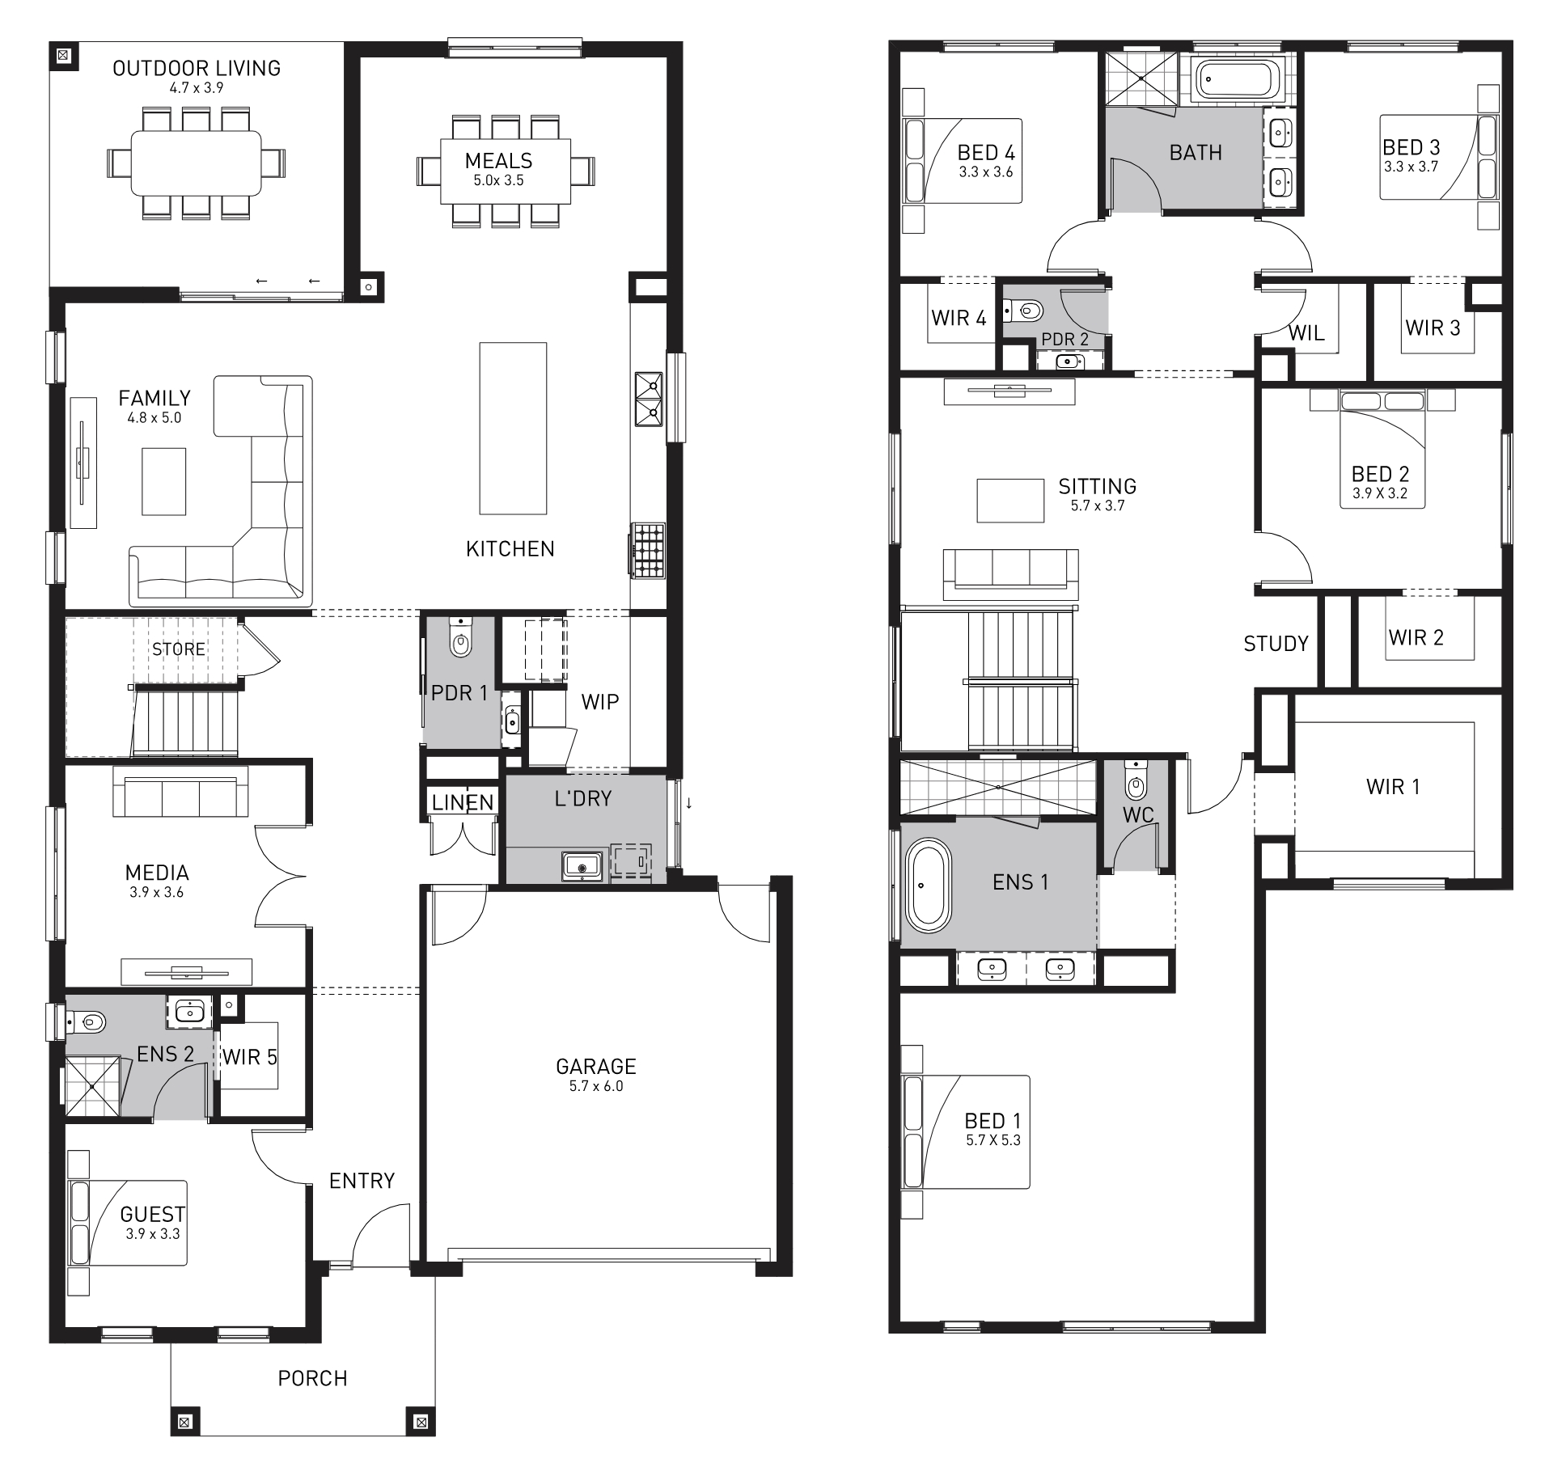
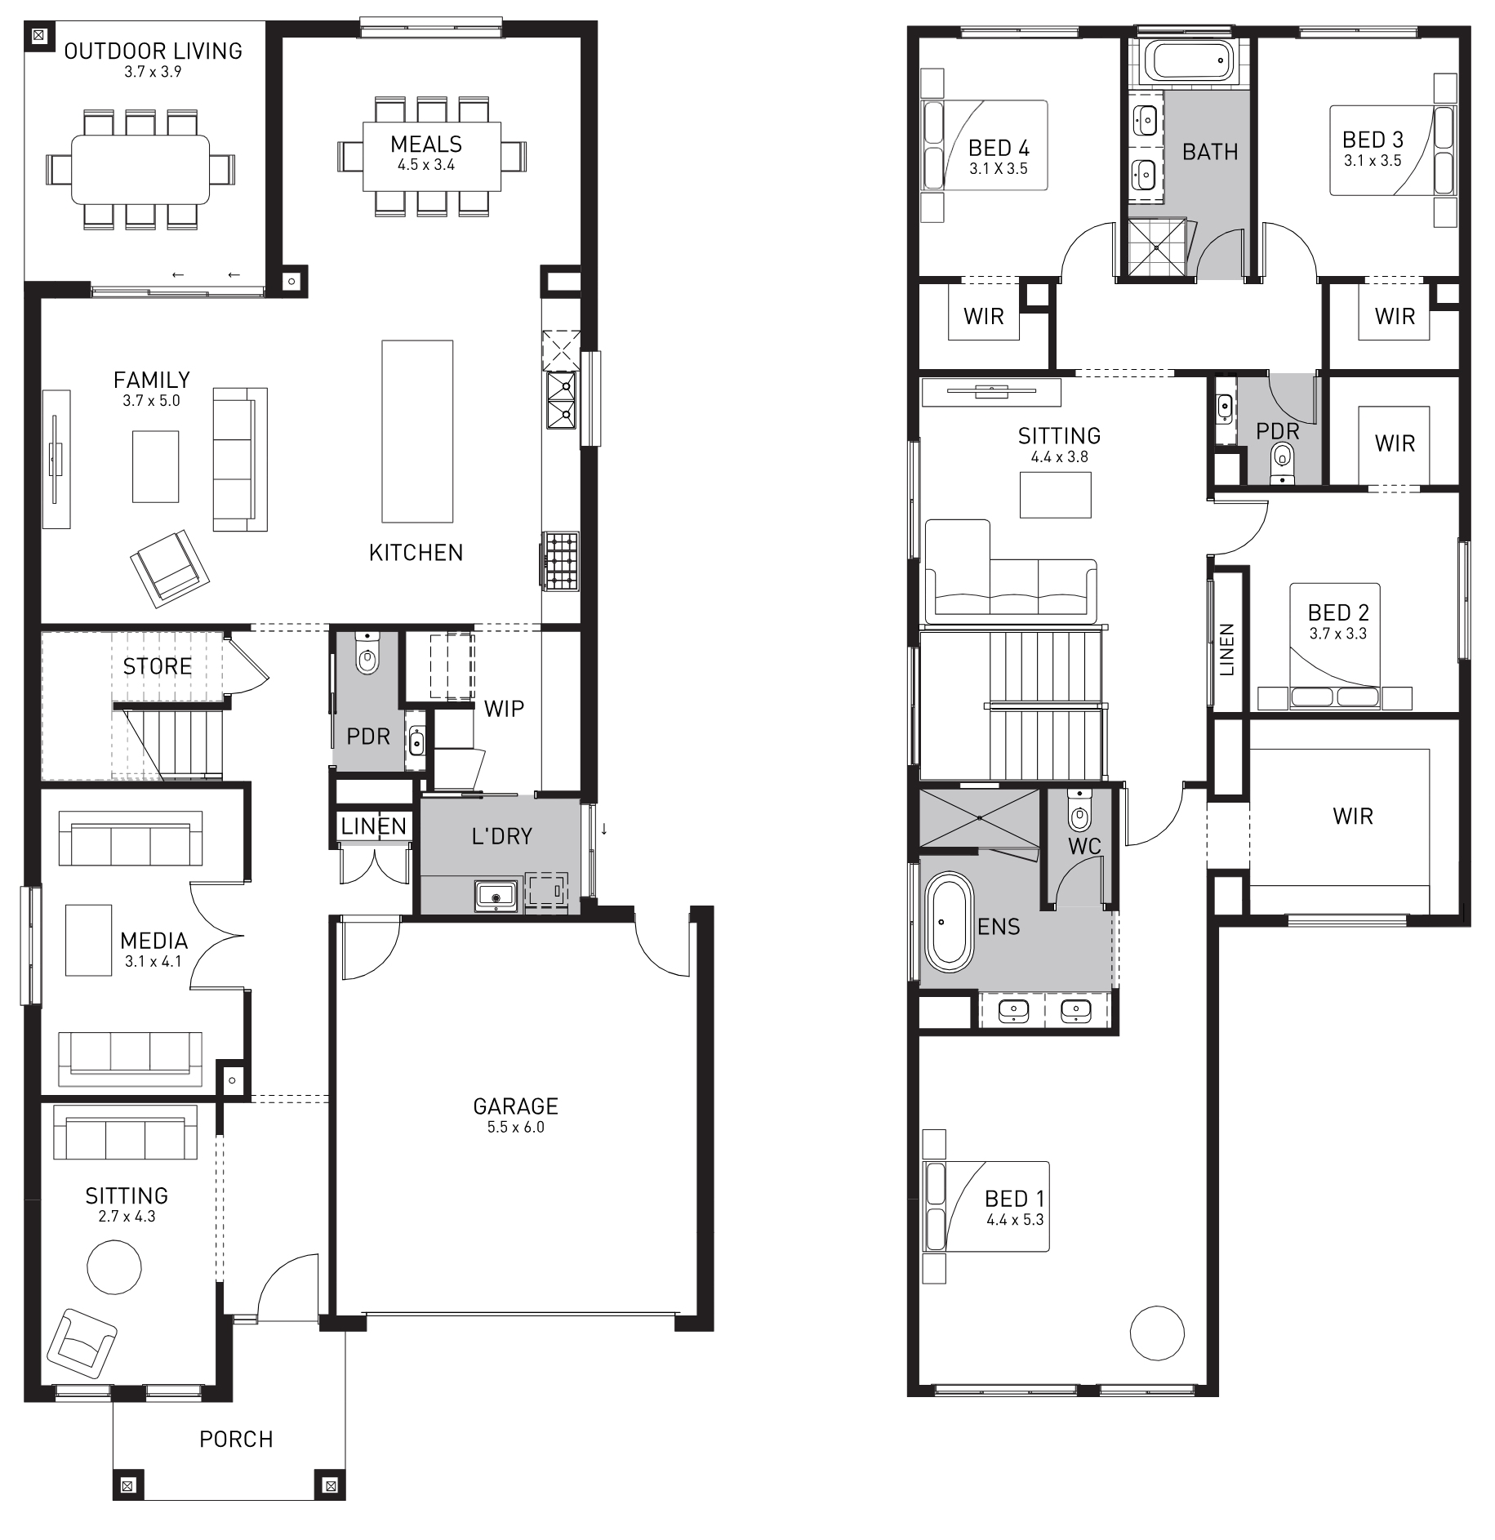
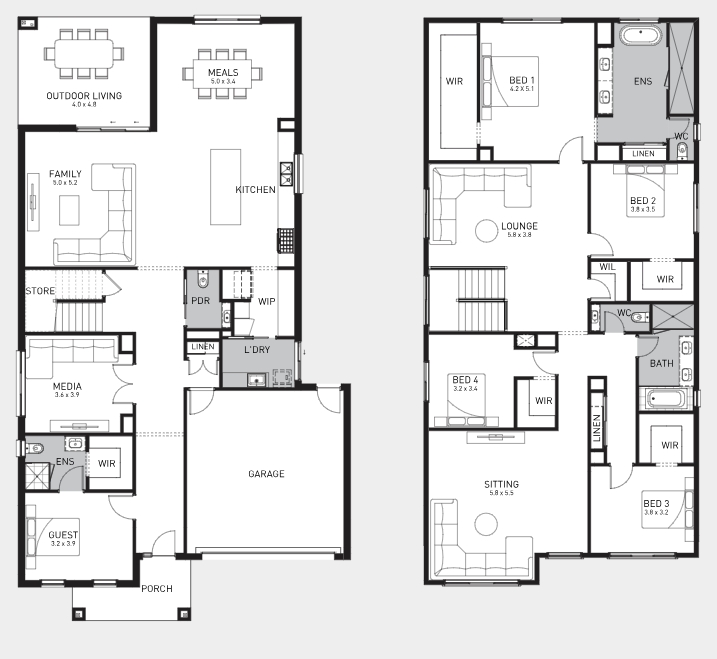
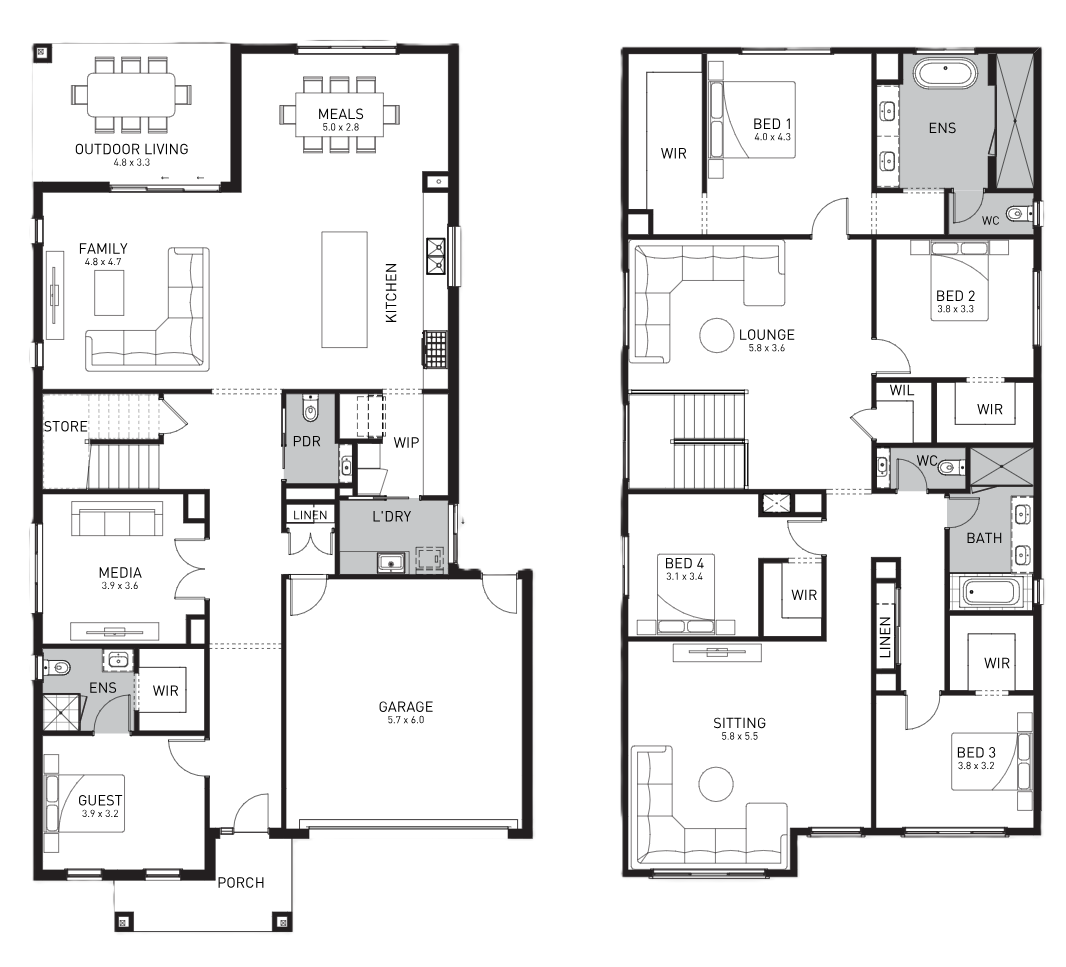
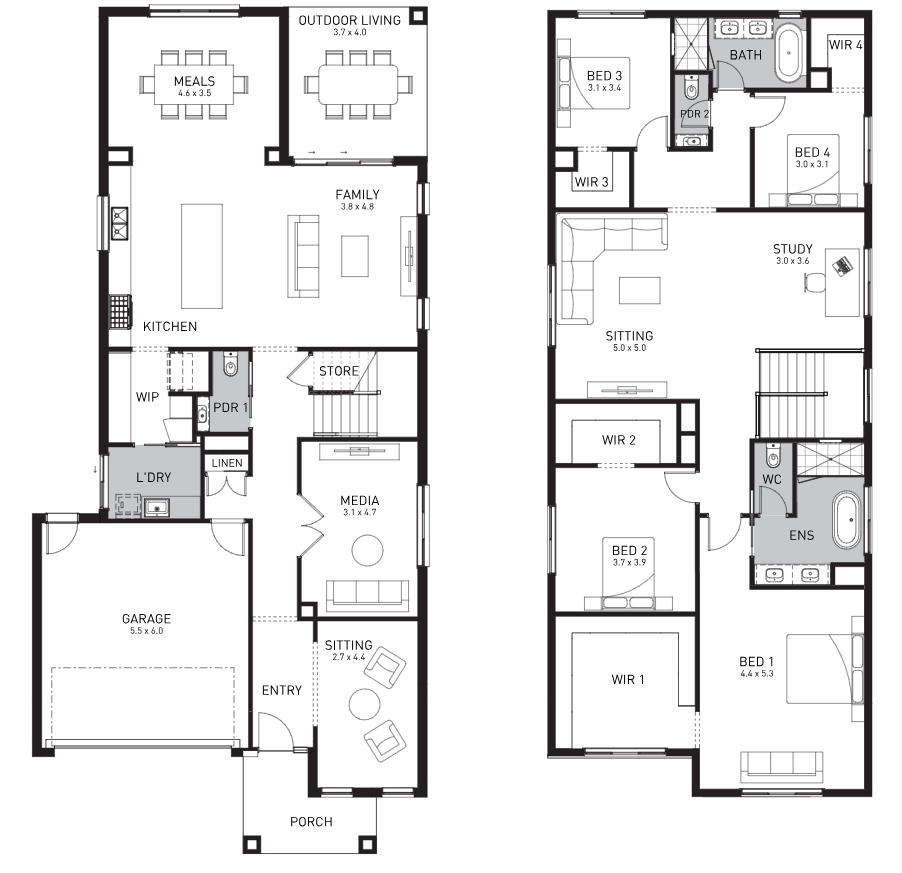
Designed with the modern Australian family in mind, the Bolton offers the perfect blend of space, privacy and luxury. With a stunning entry set to captivate you from the moment you walk in, the front guest suite offers a sense of comfort and seclusion with a generously-sized walk-in-robe and bathroom.
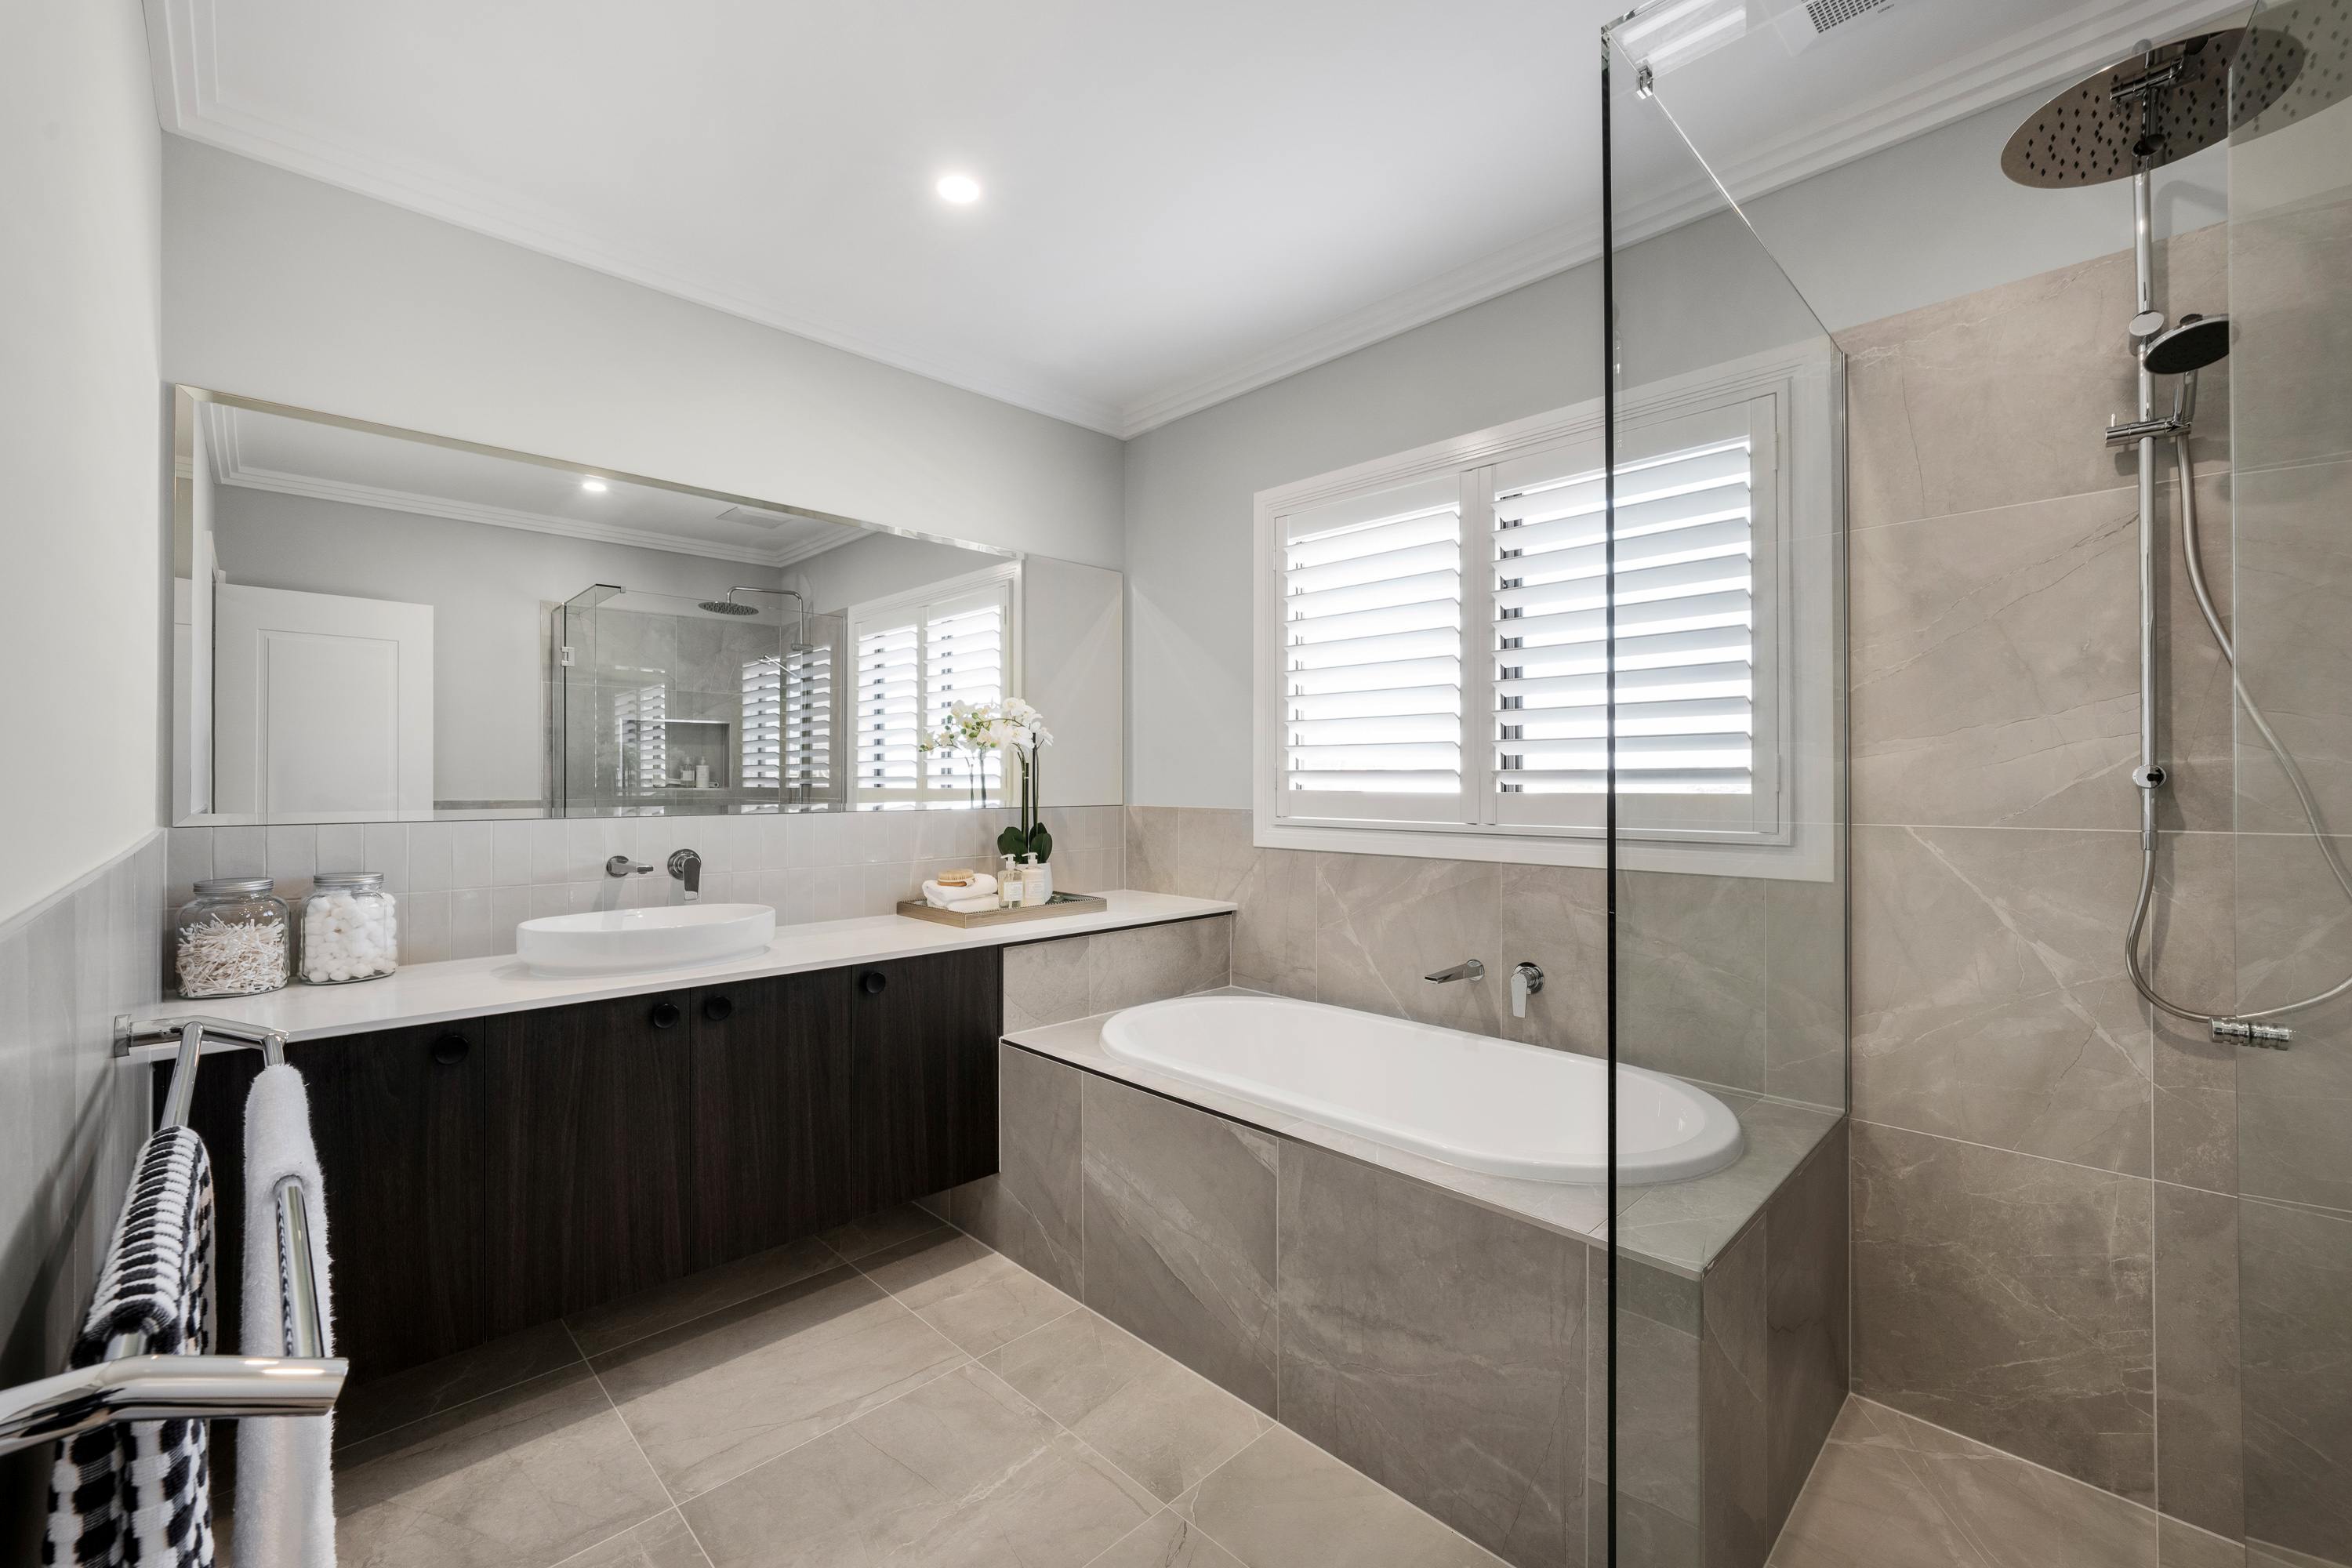
Upstairs, the parent’s retreat features an ensuite with a double vanity, double shower as well as an expansive walk-in-robe that adds another spectacular feature to the home. Three spacious bedrooms down the hall provides each child with their own private sanctuary that is centered around a shared bathroom, walk-in linen and conveniently located powder room.
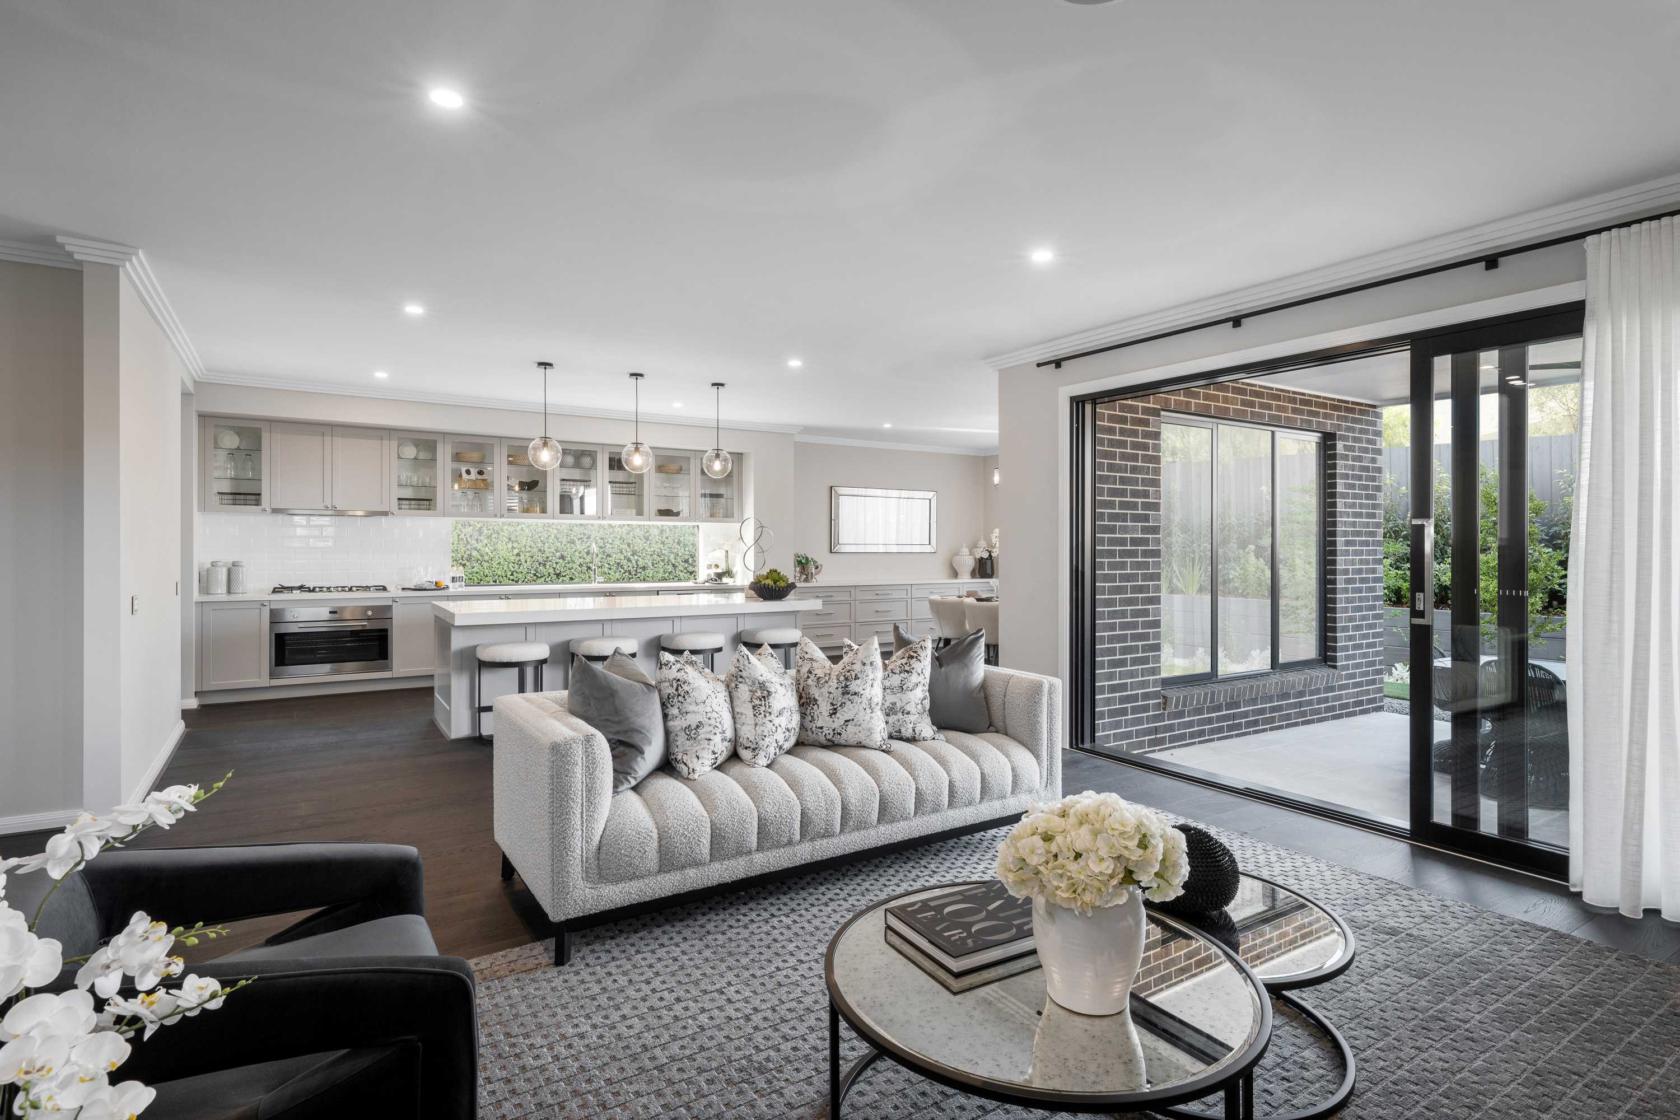
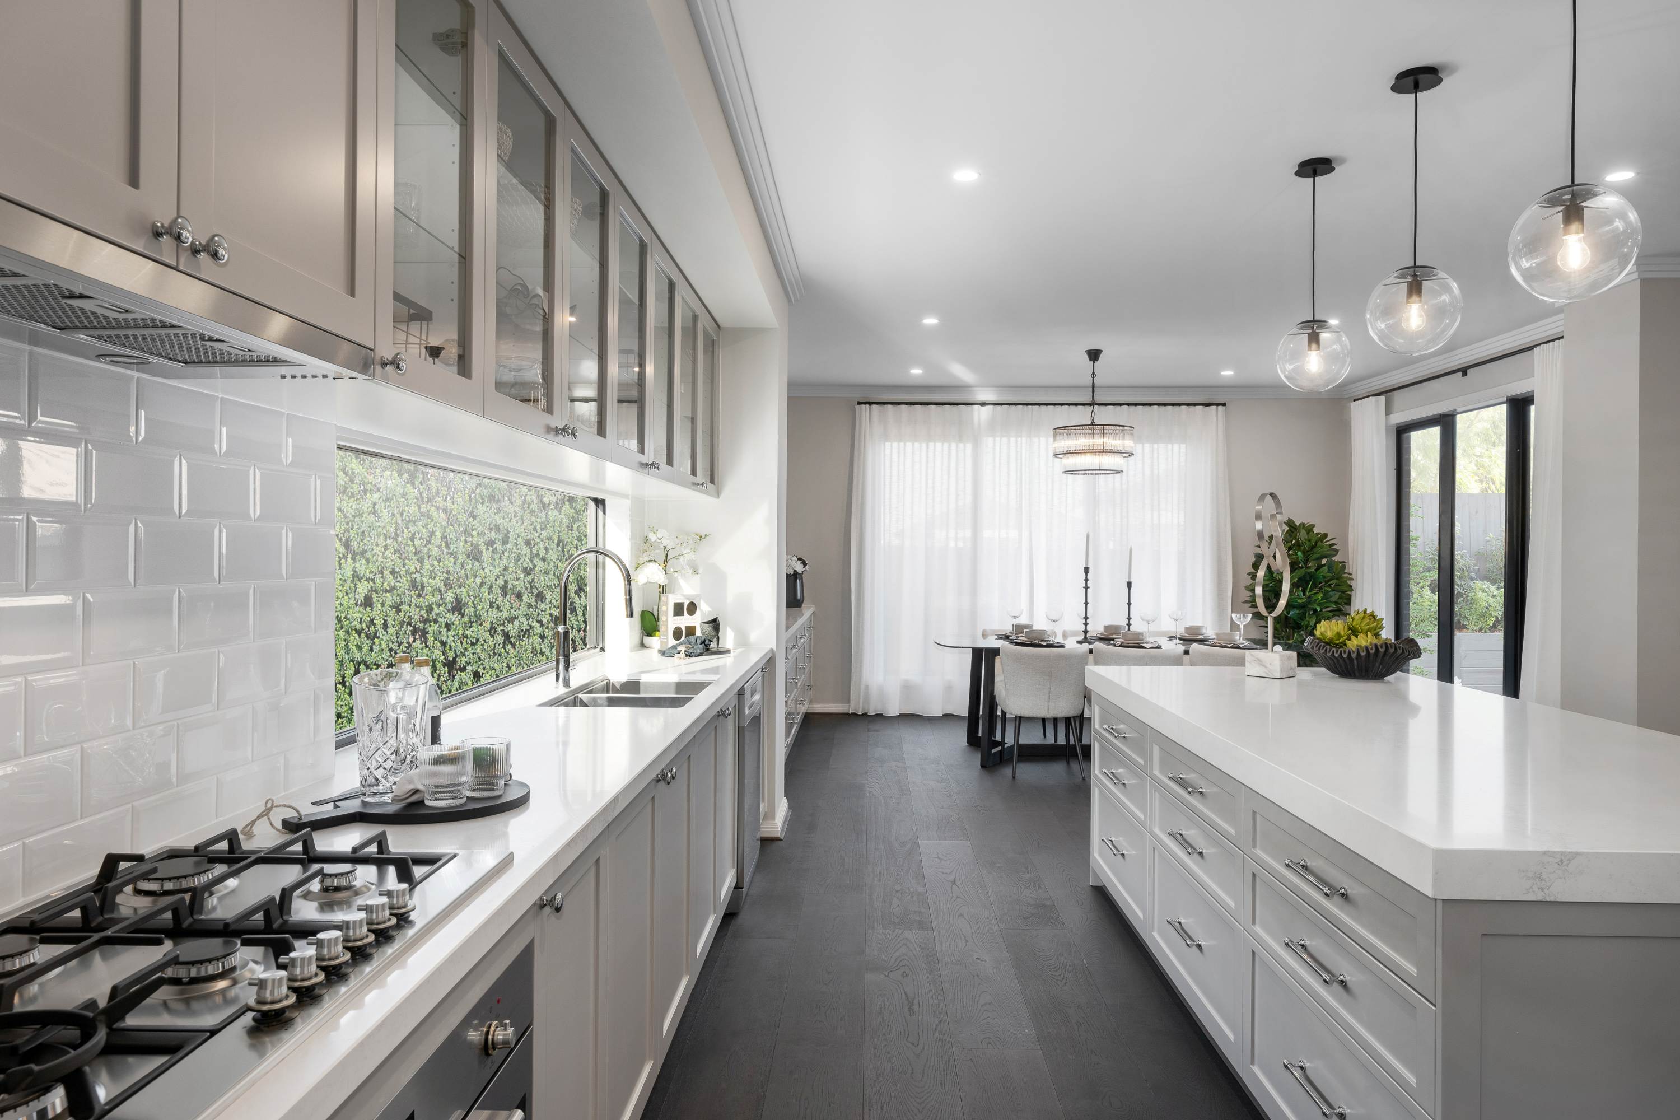
Complete with a large open-plan kitchen, living and dining area on the ground level, the Bolton embodies stylish living fit with smart design.
5 floorplan options for Bolton
 5
3
2


Home designs overview for Bolton
Display Homes & 3D Tours for Bolton by Orbit Homes VIC


Bolton 44 | Contemporary Façade
Hummock Rise Werribee, 3030

Bolton 44 | Bridgehampton Façade
Lever Circuit Officer South, 3809

Bolton 47 | Ultra Modern Façade
Serrano Street Mickleham, 3064

Bolton 45 | Contemporary Façade
Apsley Parkway Nar Nar Goon North

Atlantic Façade
Merryvale Cct Lilywood

Bolton 40 | Bridgehampton Façade
41 & 43 Claremont Drive, Warragul VIC 3820

Bolton 47 | Montauk Façade
15 & 17 Feathertop Drive, Mount Duneed VIC 3217
About Orbit Homes VIC
Since 1979, Orbit Homes has been building quality homes for Australian families. Founded by two carpenters with a vision to create homes that reflected the Australian lifestyle, we have spent more than four decades delivering beautifully designed homes through a transparent and streamlined building process.
Today, Orbit Homes is a trusted, family-owned builder with a reputation for quality craftsmanship, thoughtful design and exceptional customer service. Our experienced team is passionate about helping customers find a home that suits their lifestyle, budget and future needs, making the journey as simple and stress-free as possible.
We offer an extensive range of single and double-storey home designs, house and land packages, and flexible floor plan options across Victoria. Every Orbit home is built with a commitment to quality, innovation and value, backed by decades of industry experience.
At Orbit Homes, we believe building your dream home should be an exciting experience. That's why we're dedicated to guiding you every step of the way, delivering homes that Australian families are proud to call their own.


