

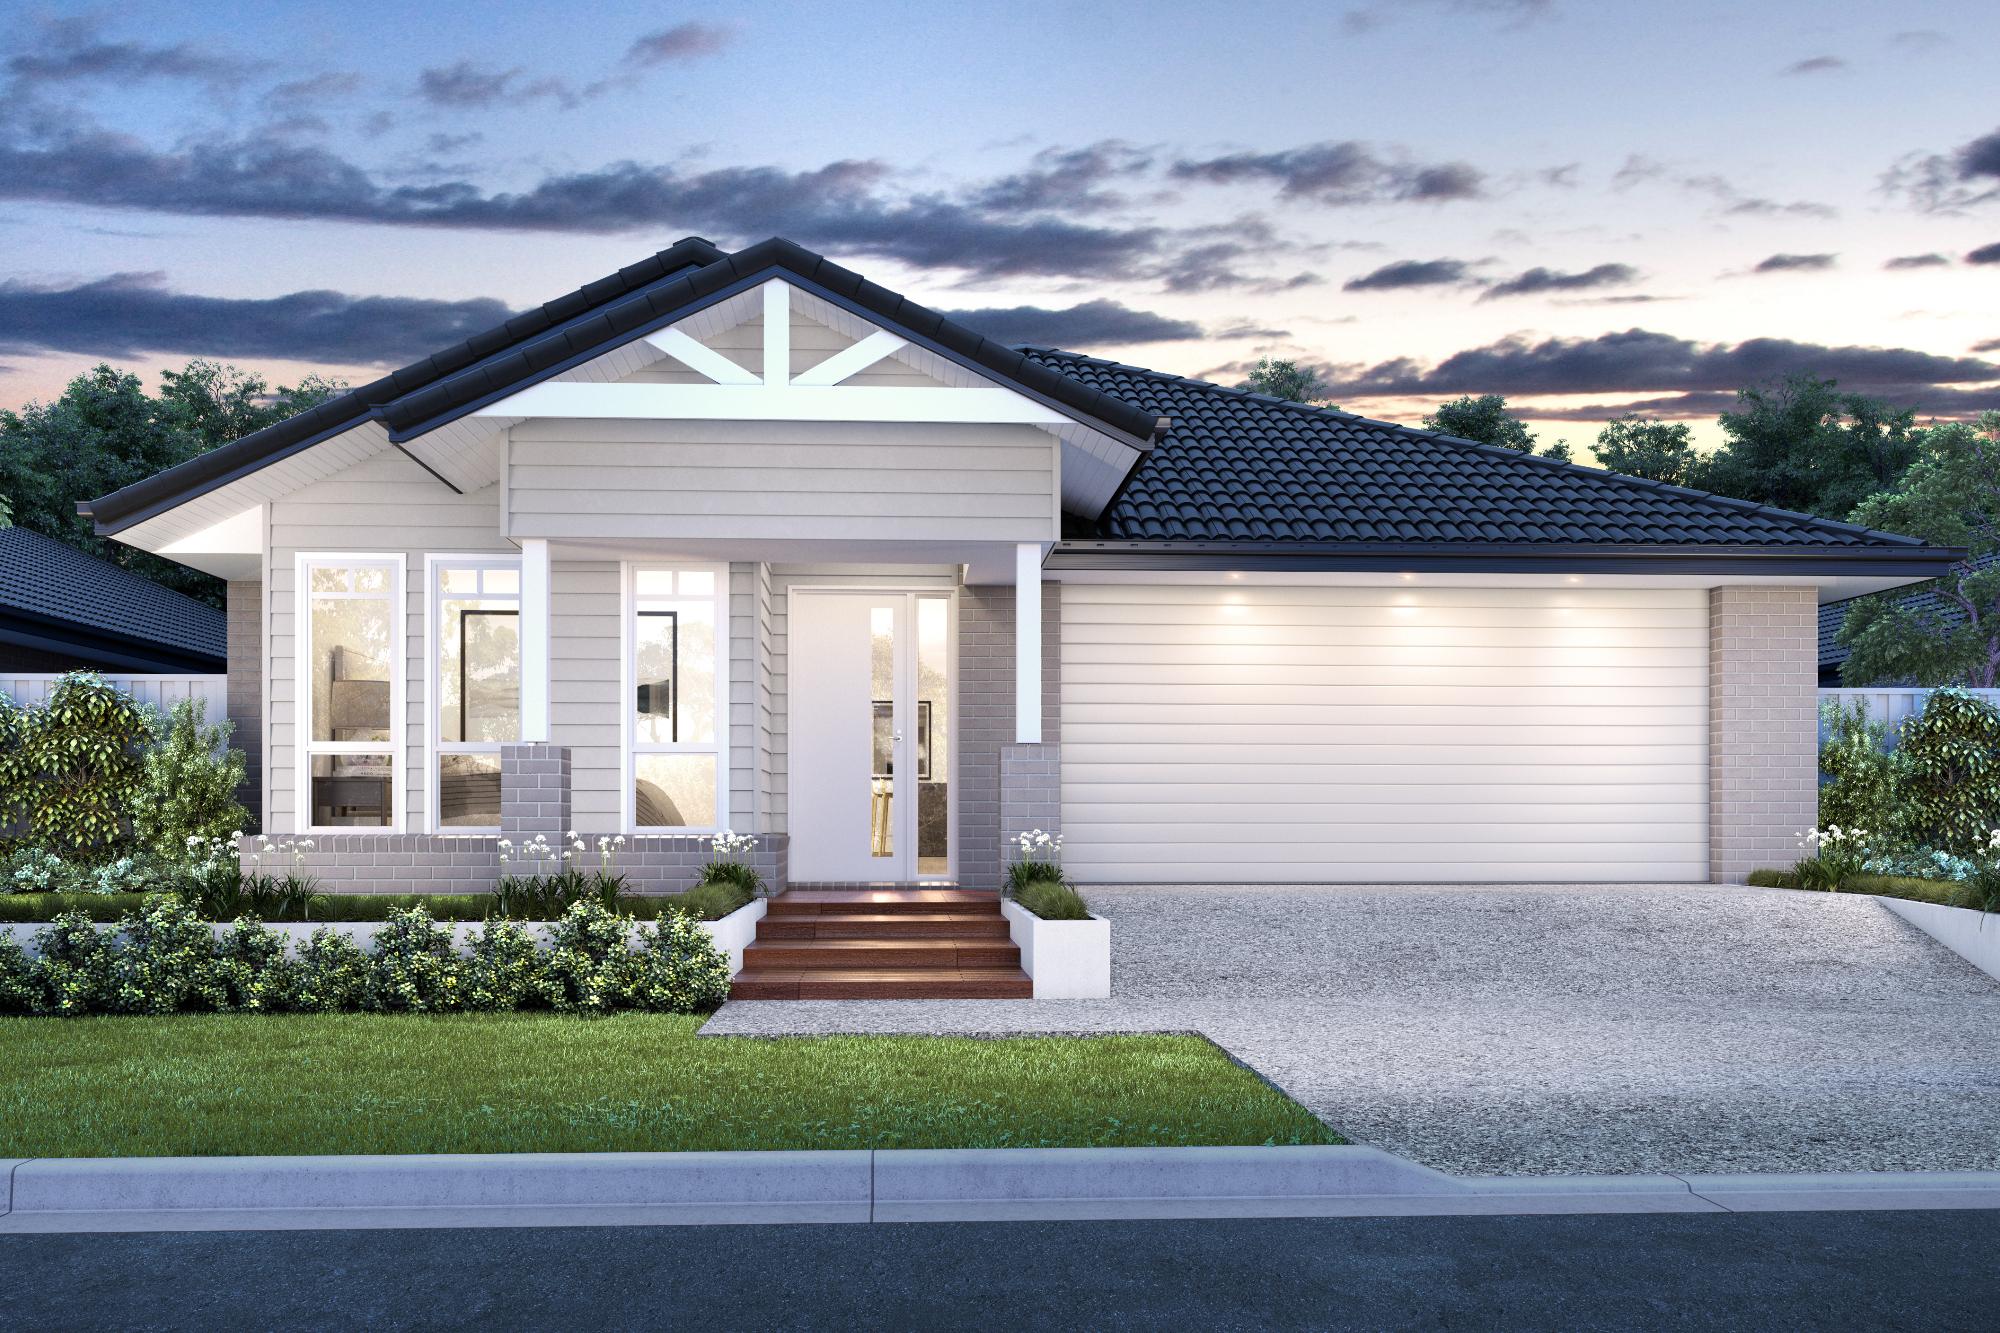
Single Storey
Malibu by Perry Homes
NSW
 4
 2
 2
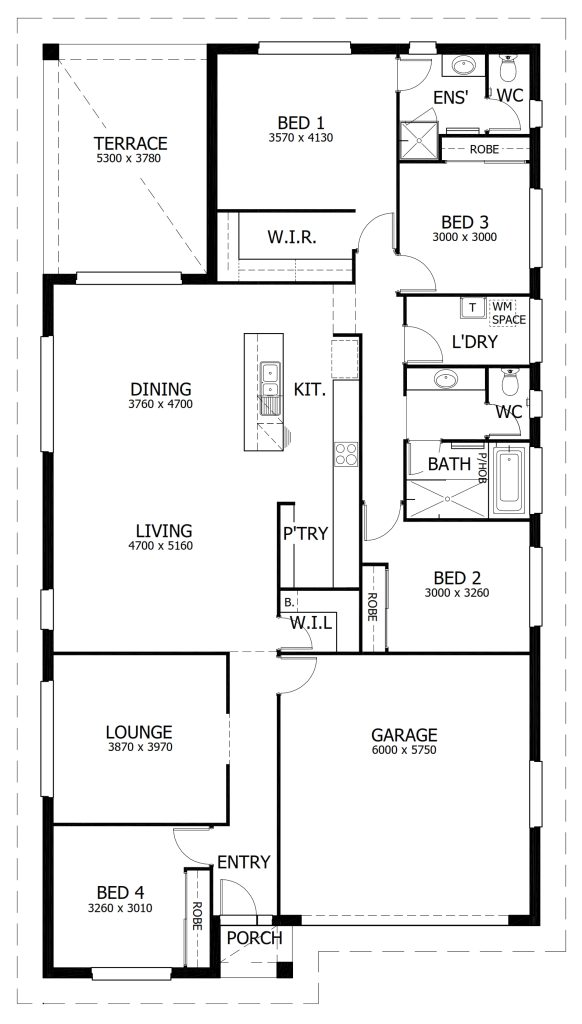
The main feature of this home is the main bedroom with two other bedrooms situated at the rear of the home and the fourth bedroom to the front. The fourth bedroom which is located beside the media room can double as a home office/study providing versatility for all families.
The kitchen, often the hub of any home, is centrally positioned near the bedrooms and adjoining the open plan lounge and dining area. This then leads off to the undercover outdoor terrace which is perfect for entertaining.
1 floorplan option for Malibu

Request pricing
4
2
2
Floor area
239m²
House Width
11.44m
House Length
21.49m
