

Single Storey
Urban by Perry Homes
NSW
 4
 2
 2
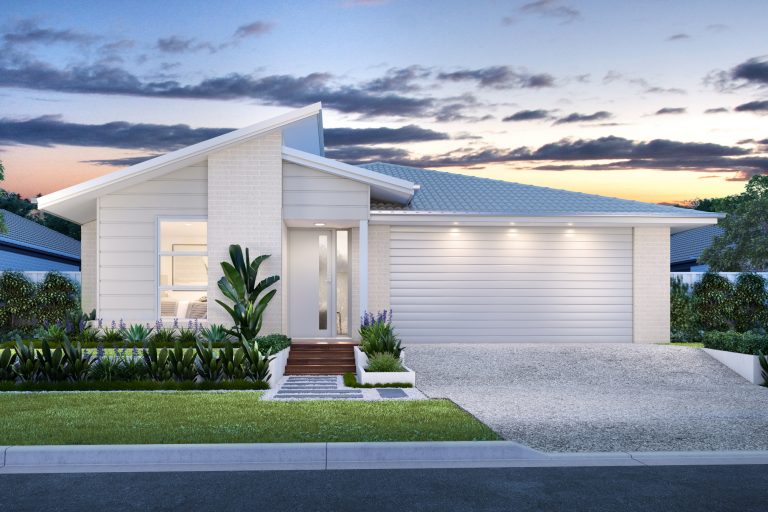
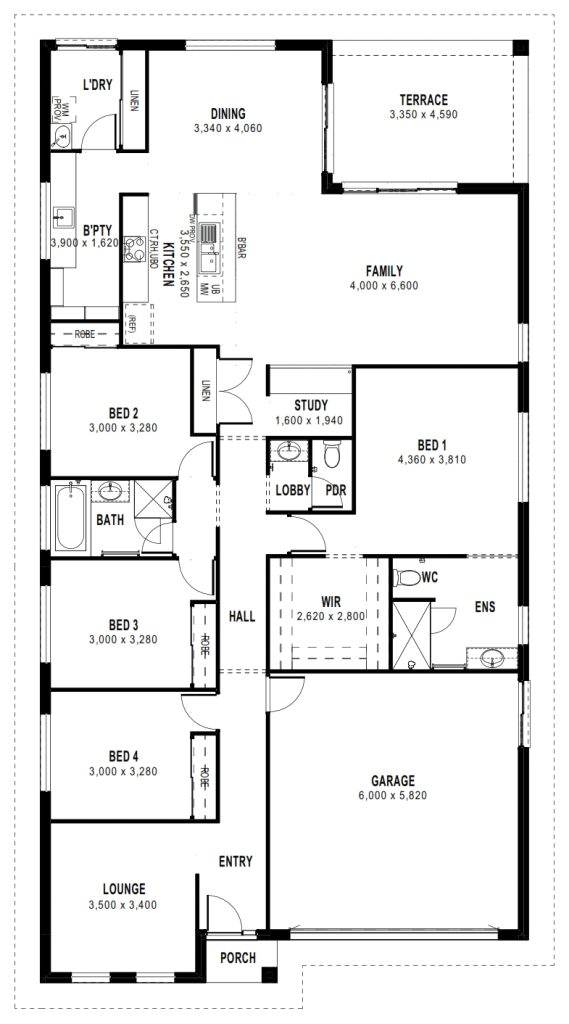
Perfect for family living this home boasts four bedrooms, two living areas and a study. To the rear of the home is the open plan living, kitchen and dining area complete with a state of art kitchen with butler’s pantry. The study overlooks the living space with the option to be enclosed by shutters.
The master suite is central to the home and enjoys an oversized walk-in-robe and ensuite. The three other bedrooms lead off from the hallway along with the main bathroom and separate powder room.
To the front of the home is the living room – the perfect place to watch a movie or relax with a book.
1 floorplan option for Urban

Request pricing
4
2
2
Floor area
244.93m²
House Width
11.4m
House Length
22m
Home designs overview for Urban
Beds
4
Baths
2
Car spaces
2
Floor area
244.93m²
Builder
Home Design
Display Homes & 3D Tours for Urban by Perry Homes


Urban 26
105 Kohler Drive, Yamba NSW 2464