

Mount Duneed by Pivot Homes
 3
 2
 2
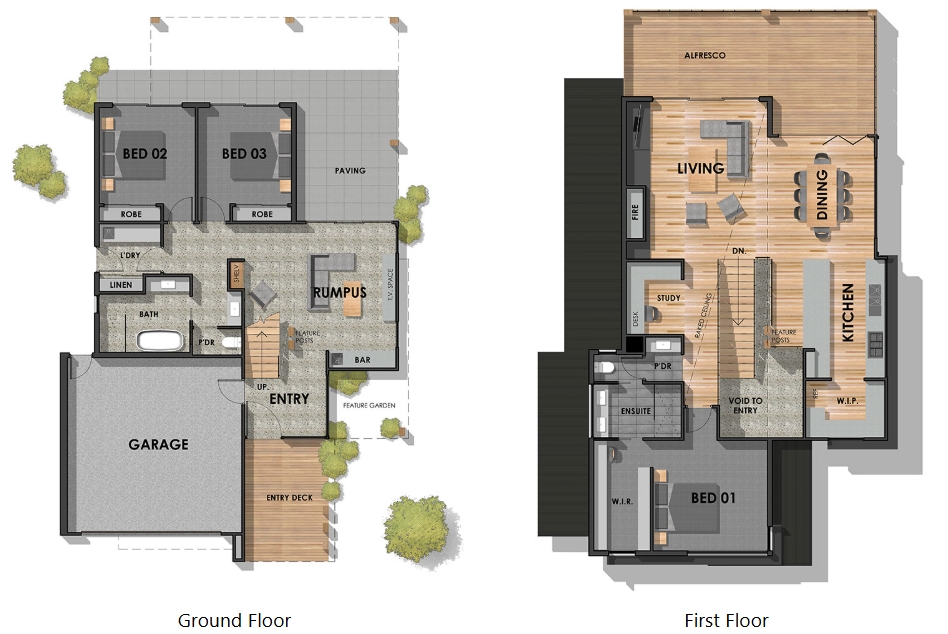
Being a corner block it was imperative we showcase an articulated façade featuring various contemporary ‘low maintenance’ external cladding materials. Opulence reigns when you step inside the cathedral inspired entrance. A central, open tread Blackbutt staircase with frameless glass balustrading separate the adult’s living area and bedroom upstairs from the kids bedrooms and rumpus/kids retreat downstairs.
Reverse living captures the outlook and the prevailing breezes… other features include stunning polished concrete flooring to the ground level and solid Blackbutt Timber Flooring to the upper level… both accentuating the high level of quality finish throughout. Recycled bridge timbers add character and a rustic feel to a very modern and cutting edge coastal home design.
1 floorplan option for Mount Duneed
 3
2
2
Home designs overview for Mount Duneed
Display Homes & 3D Tours for Mount Duneed by Pivot Homes

Mount Duneed 34
Mount Duneed VIC 3217