

Dawn by Plantation Homes
 5
 2
 2


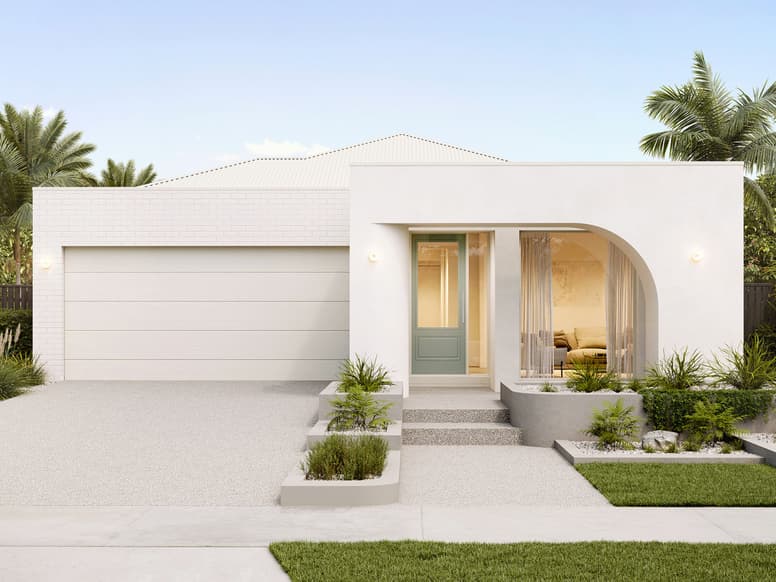
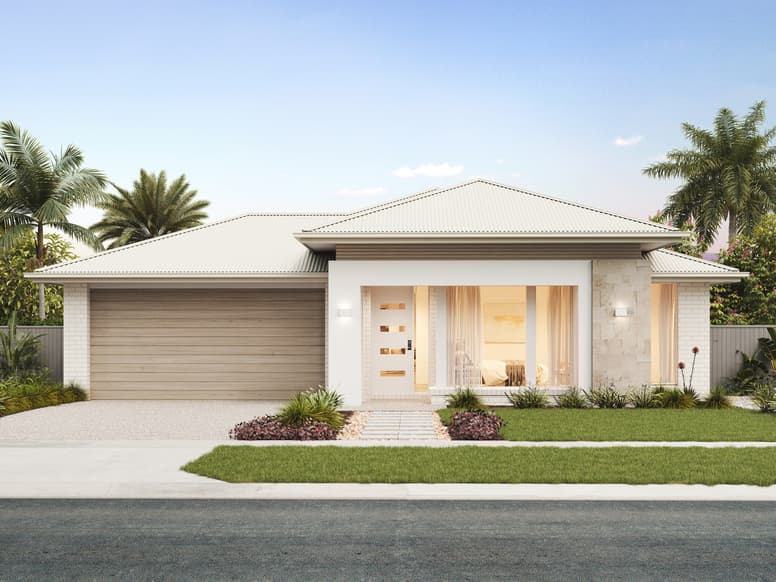
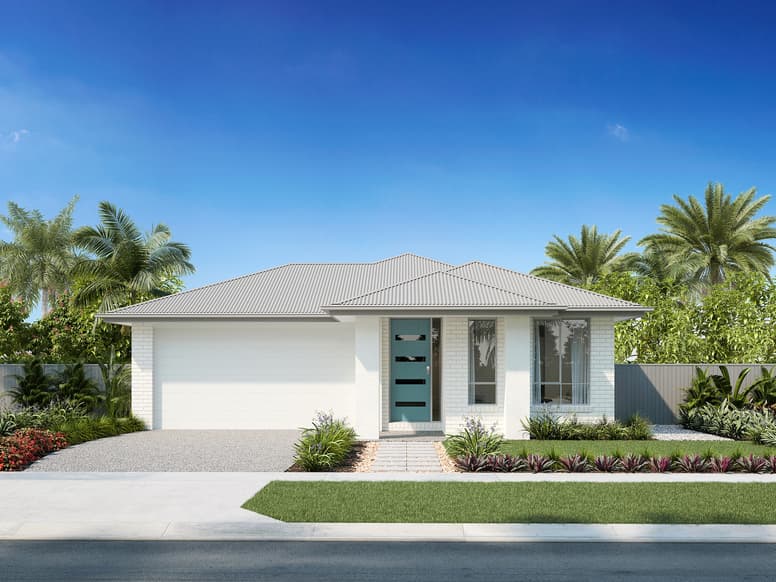
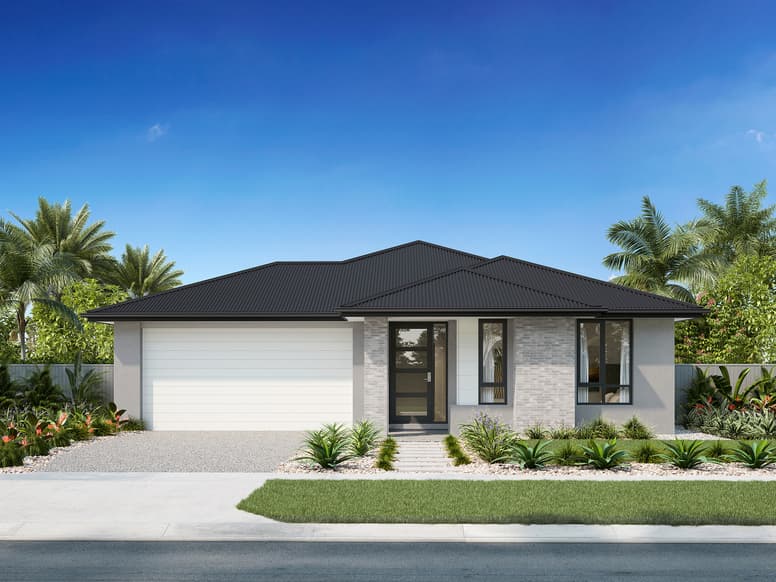
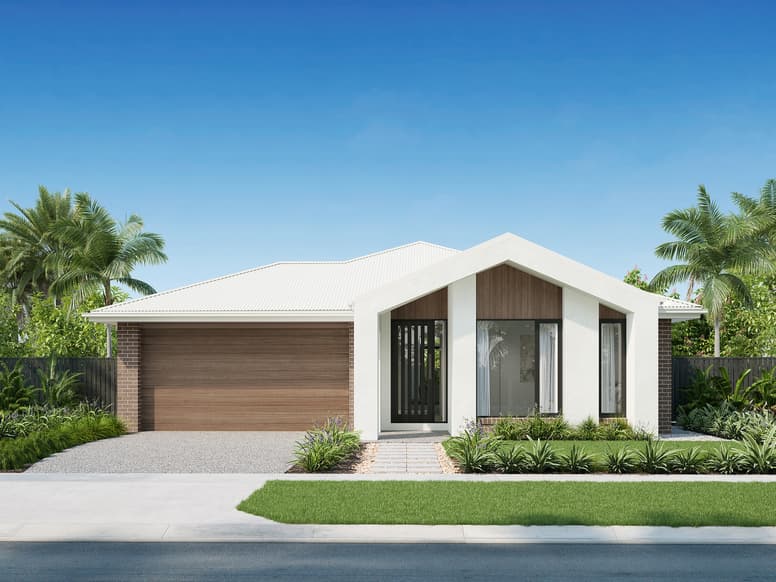
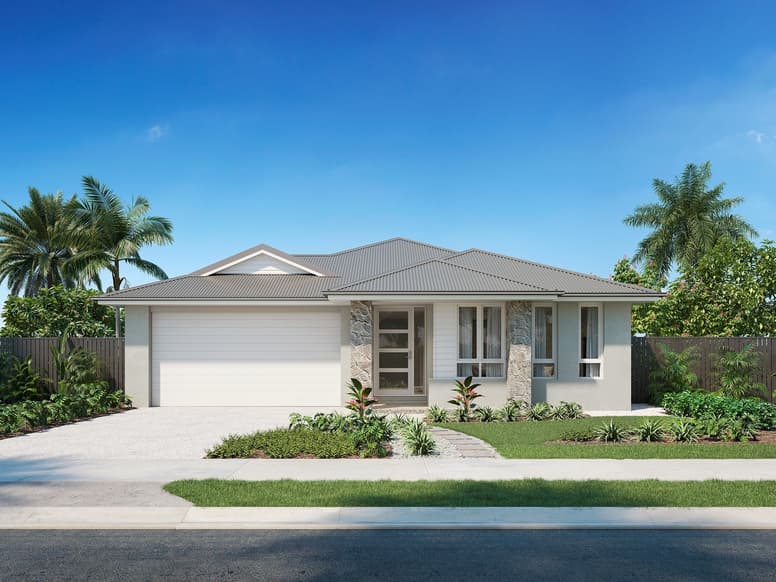
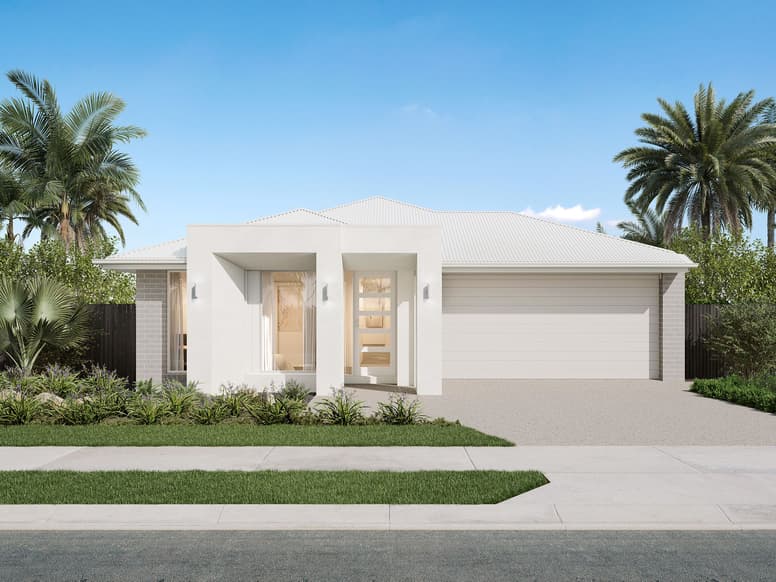
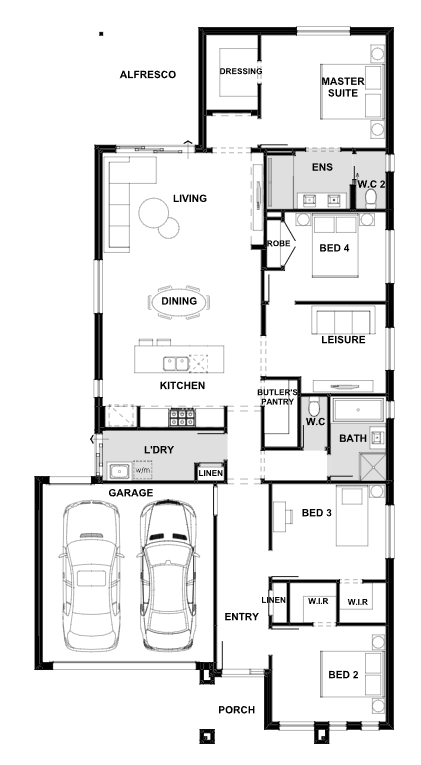
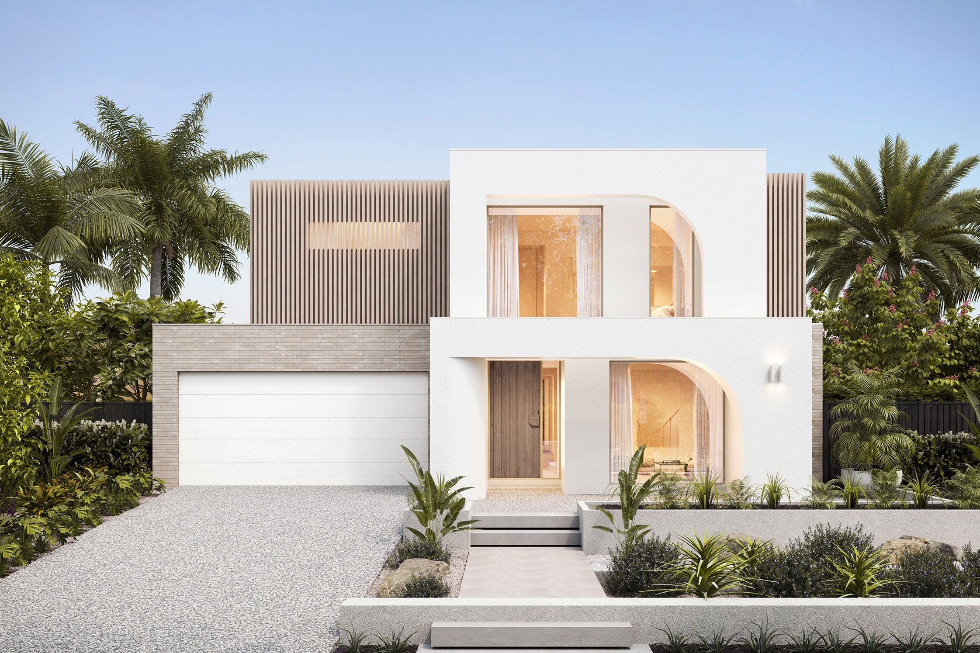
The single-storey Dawn is a home designed for versatility making it ideal for every stage of family life. A separate leisure room provides flexibility and thoughtful details like walk-in robes and extra linen storage add to its practicality. A master suite positioned at the rear of the home with a window overlooking the backyard, features a dressing room and ensuite.
1 floorplan option for Dawn
 5
2
2
Home designs overview for Dawn
About Plantation Homes

Plantation Homes has been creating award-winning homes in Queensland for more than 25 years, offering innovative designs and exceptional quality. Backed by the Sumitomo Forestry Group, we blend style, functionality, and energy efficiency to deliver homes tailored to the modern Queensland lifestyle. With a focus on transparency, sustainability, and customer care, we’re dedicated to building dream homes that families love for generations.


