


Helix by Rawson Homes
 4
 2
 2
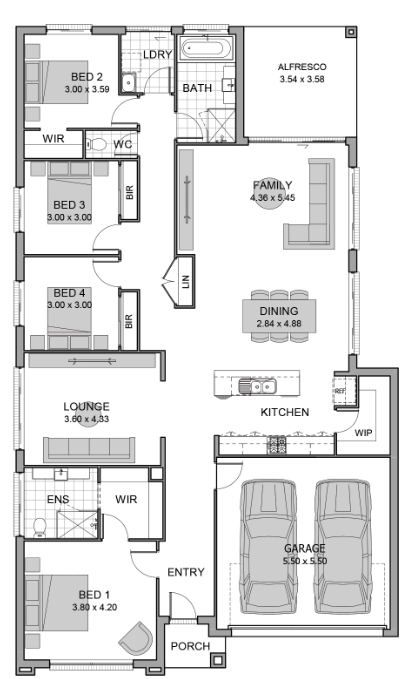
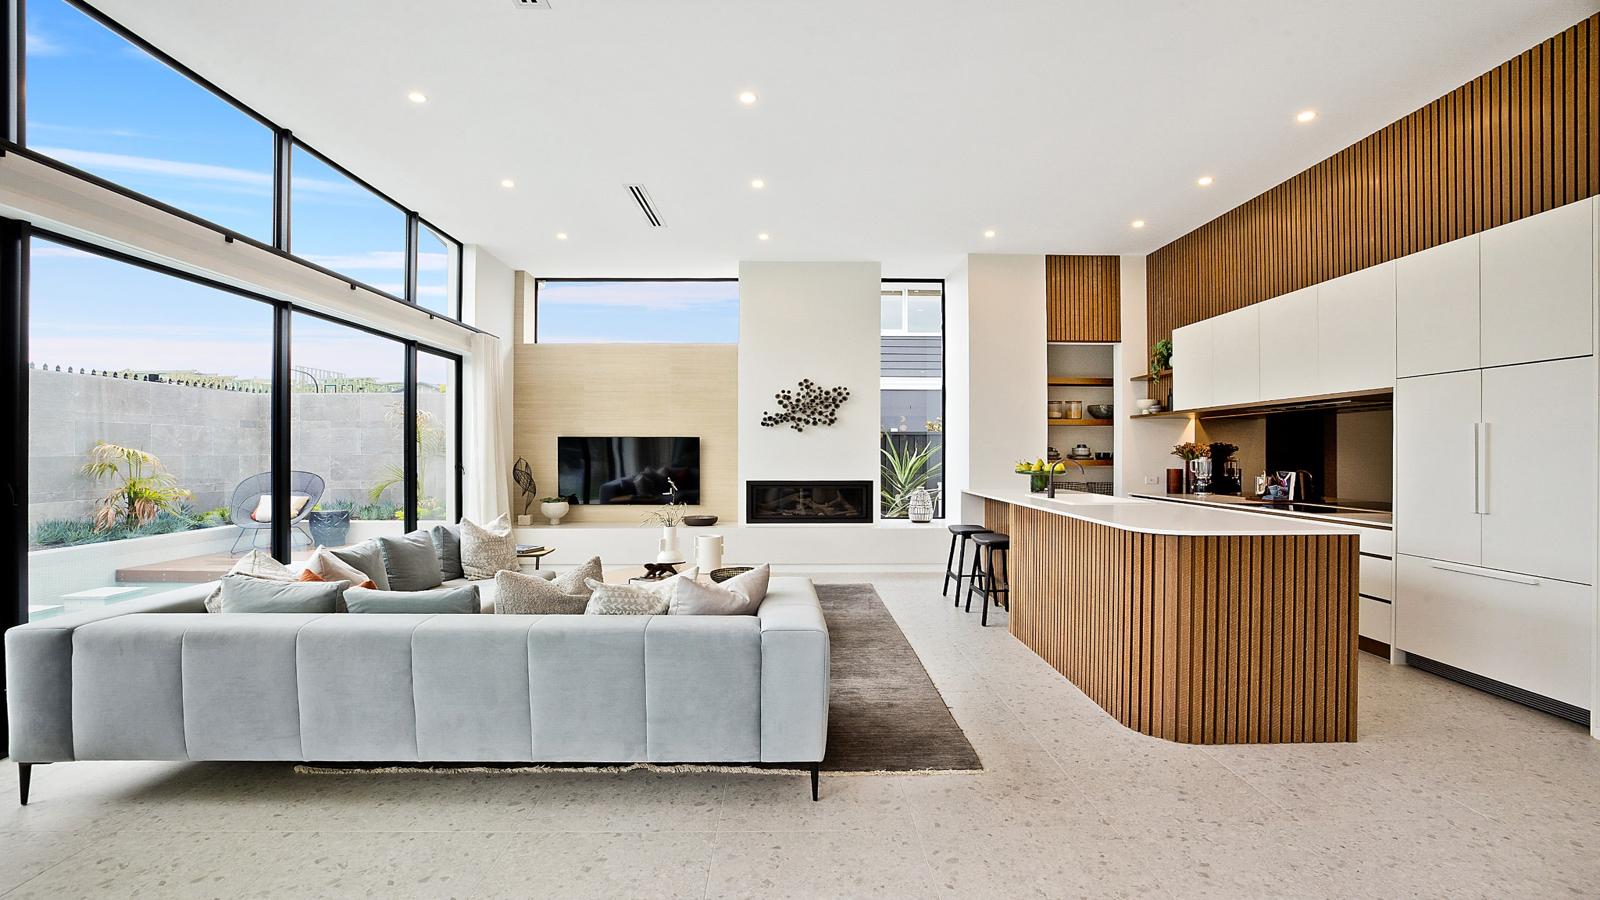
The award winning Helix offers the luxury of dual living spaces in a seamless open plan design. The entertainer’s kitchen with island bench flows directly into the dining, family and alfresco spaces. The master bedroom with walk in robe sits as a retreat to the front of the home, with three further bedrooms and a second bathroom at the rear of the design.
- 4 bedroom plan
- 24 SQ
- Suits standard lot from 14m x 29m
- 2 bathrooms
- 2 garage spaces
1 floorplan option for Helix
 4
2
2
Home designs overview for Helix
Display Homes & 3D Tours for Helix by Rawson Homes


Helix 24
26 Kingham Circuit, Thornton NSW 2322
About Rawson Homes
Better is built into everything we do.
From day one, it shows in the way we work with you. Hands on, side by side - shaping a home that feels unmistakably yours. It’s a partnership built on clarity, confidence and a genuine commitment to being with you every step of the way.
We’ve been building homes this way for more than 45 years, ever since we opened in 1978. In that time over 10,000 Australian families have relied on us to bring their homes to life with quality, care and craftsmanship in every detail. Our team of experts is by your side at every stage, helping make the journey as smooth and supported as possible.
Adding even more peace of mind is the Lifetime Structural Guarantee* that comes with every one of our new homes, along with the strength of being backed by the Daiwa House Group - a global leader in residential construction, Japan’s number one home building company^ and one of the top 500 companies in the world^.
Better is the home you create, the kitchen you love, the bathroom you adore and the lifestyle you’ve always imagined.
Build better, together.
*T&Cs apply
^Forbes 500 2025


