


Kanowna | Classic by The Rural Building Company
 4
 2
 2
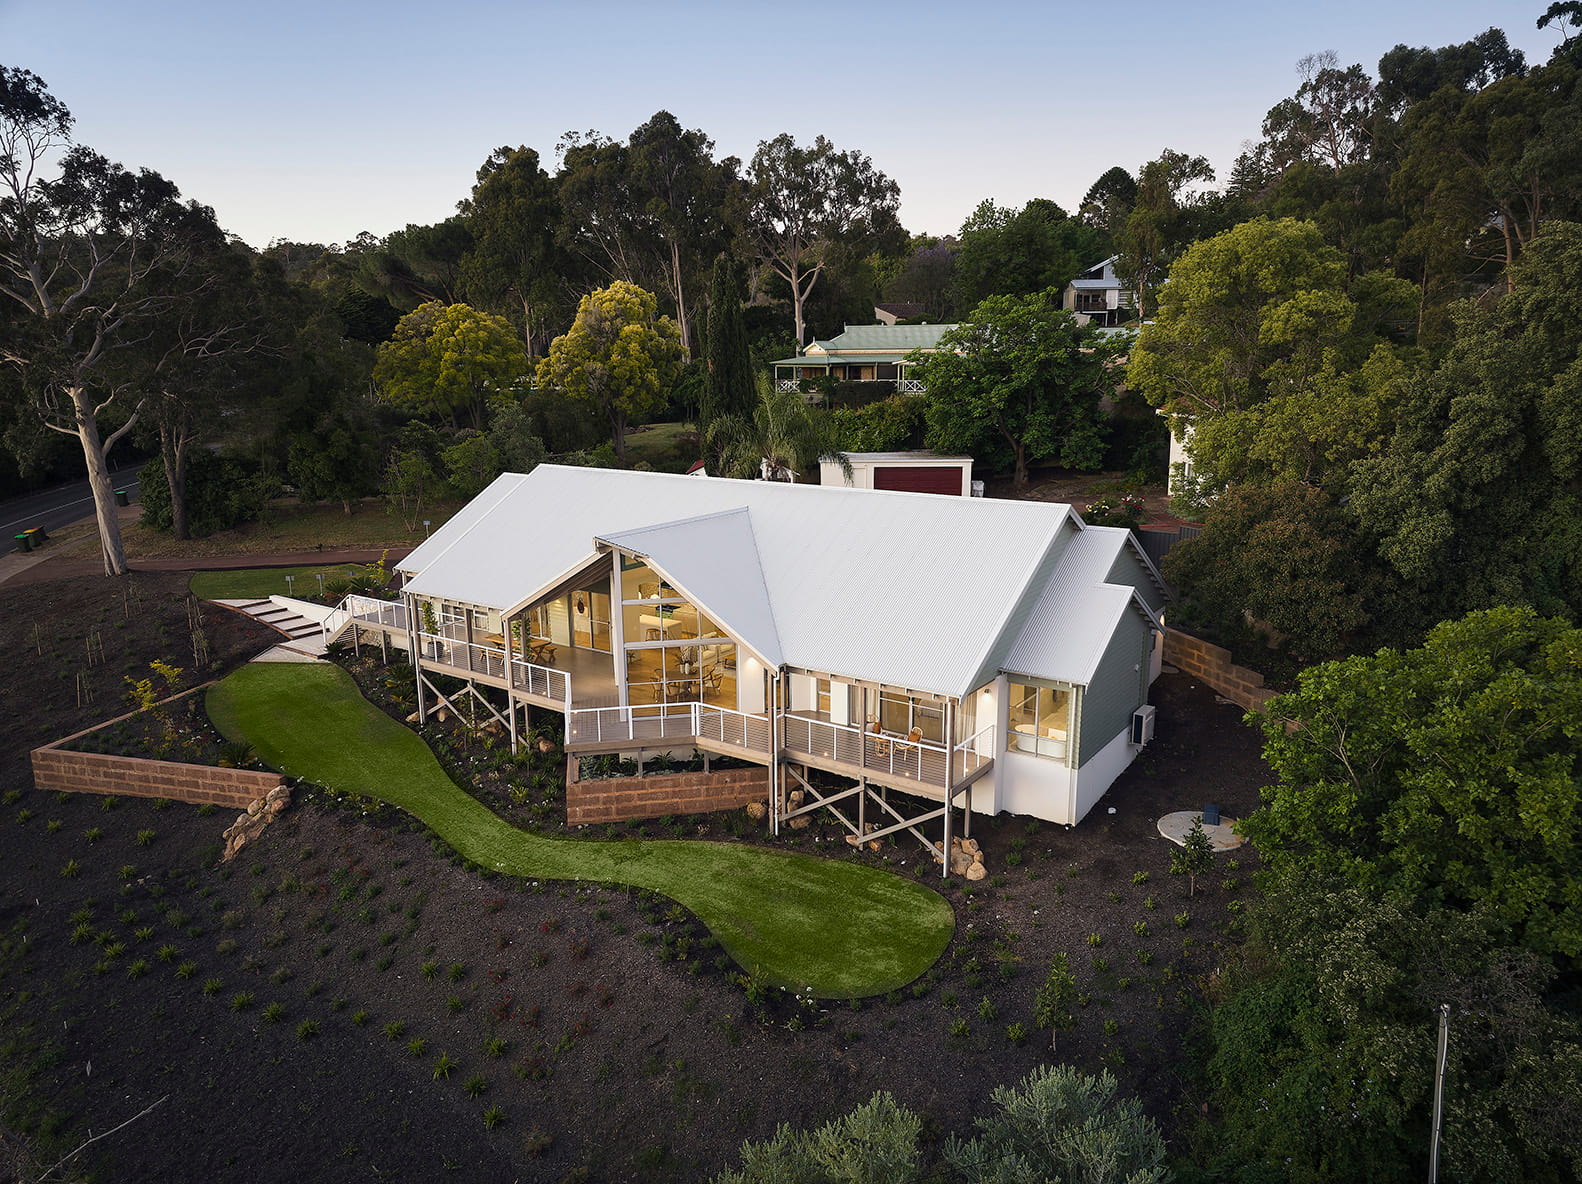
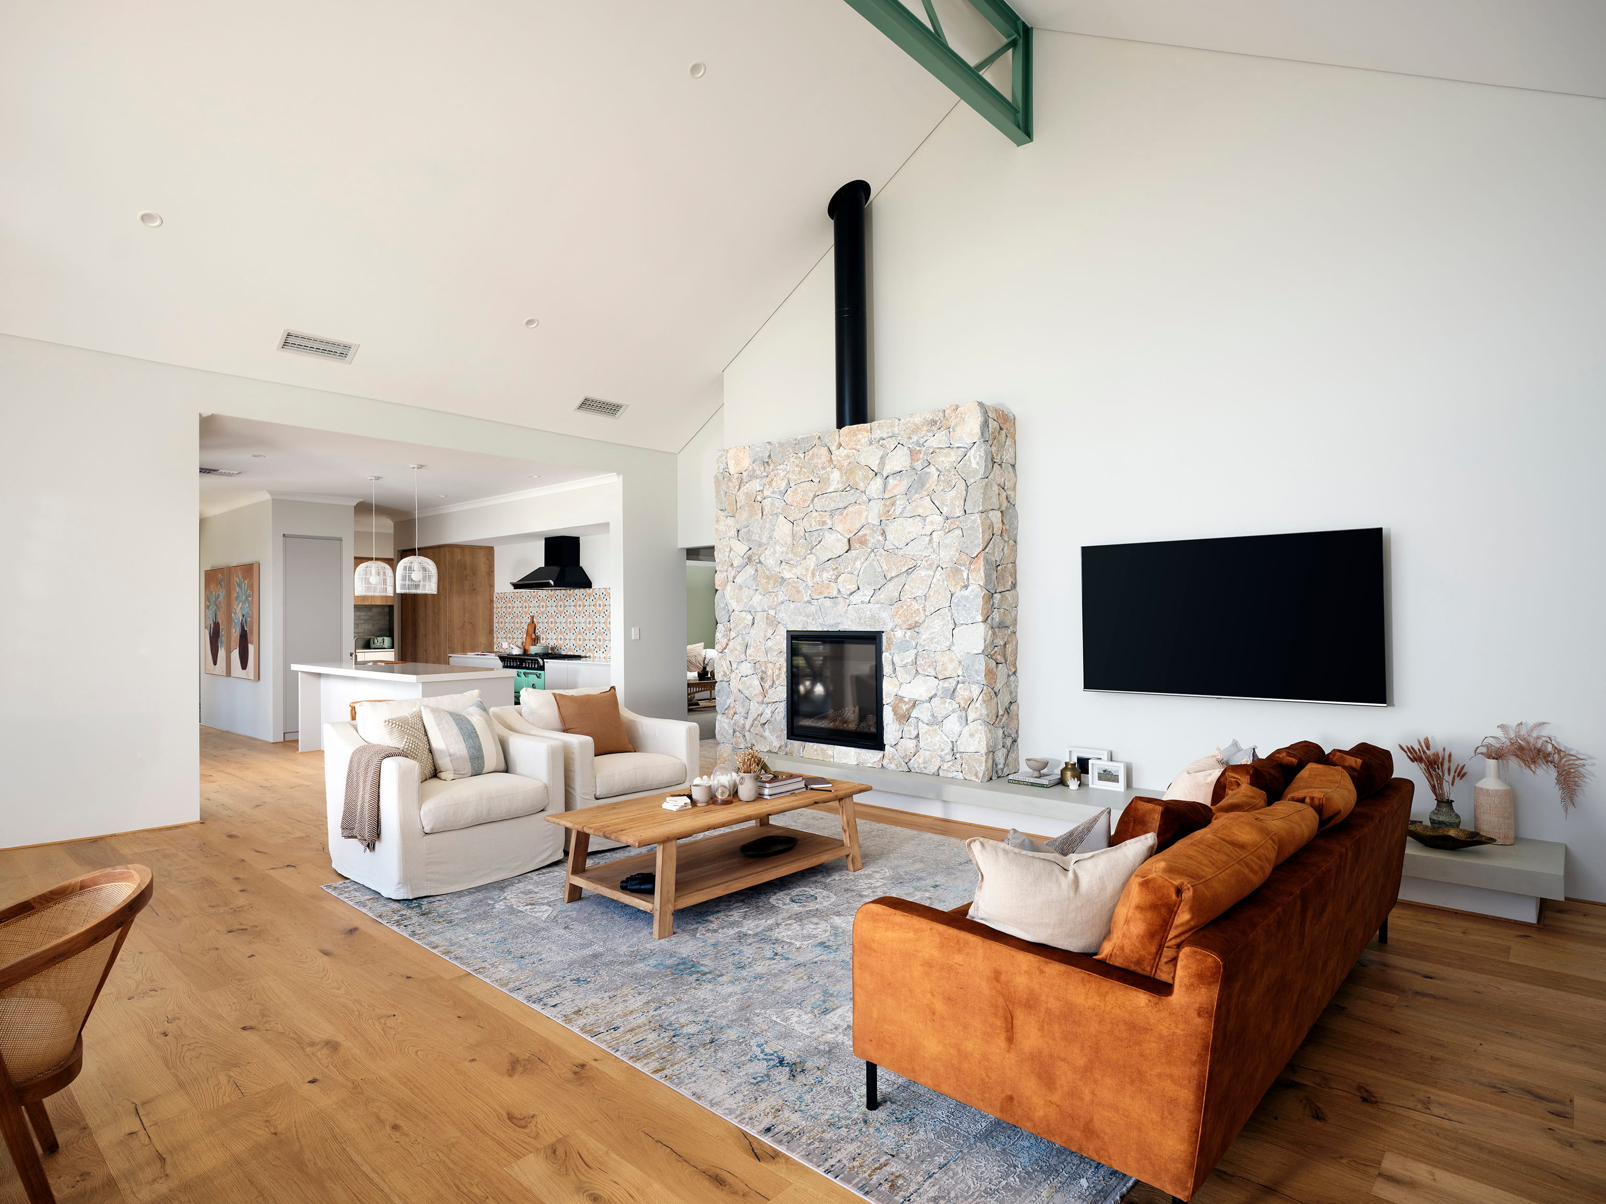
With free-form living areas and an expansive front verandah, this beautiful rural home offers everything you need in a clever design.
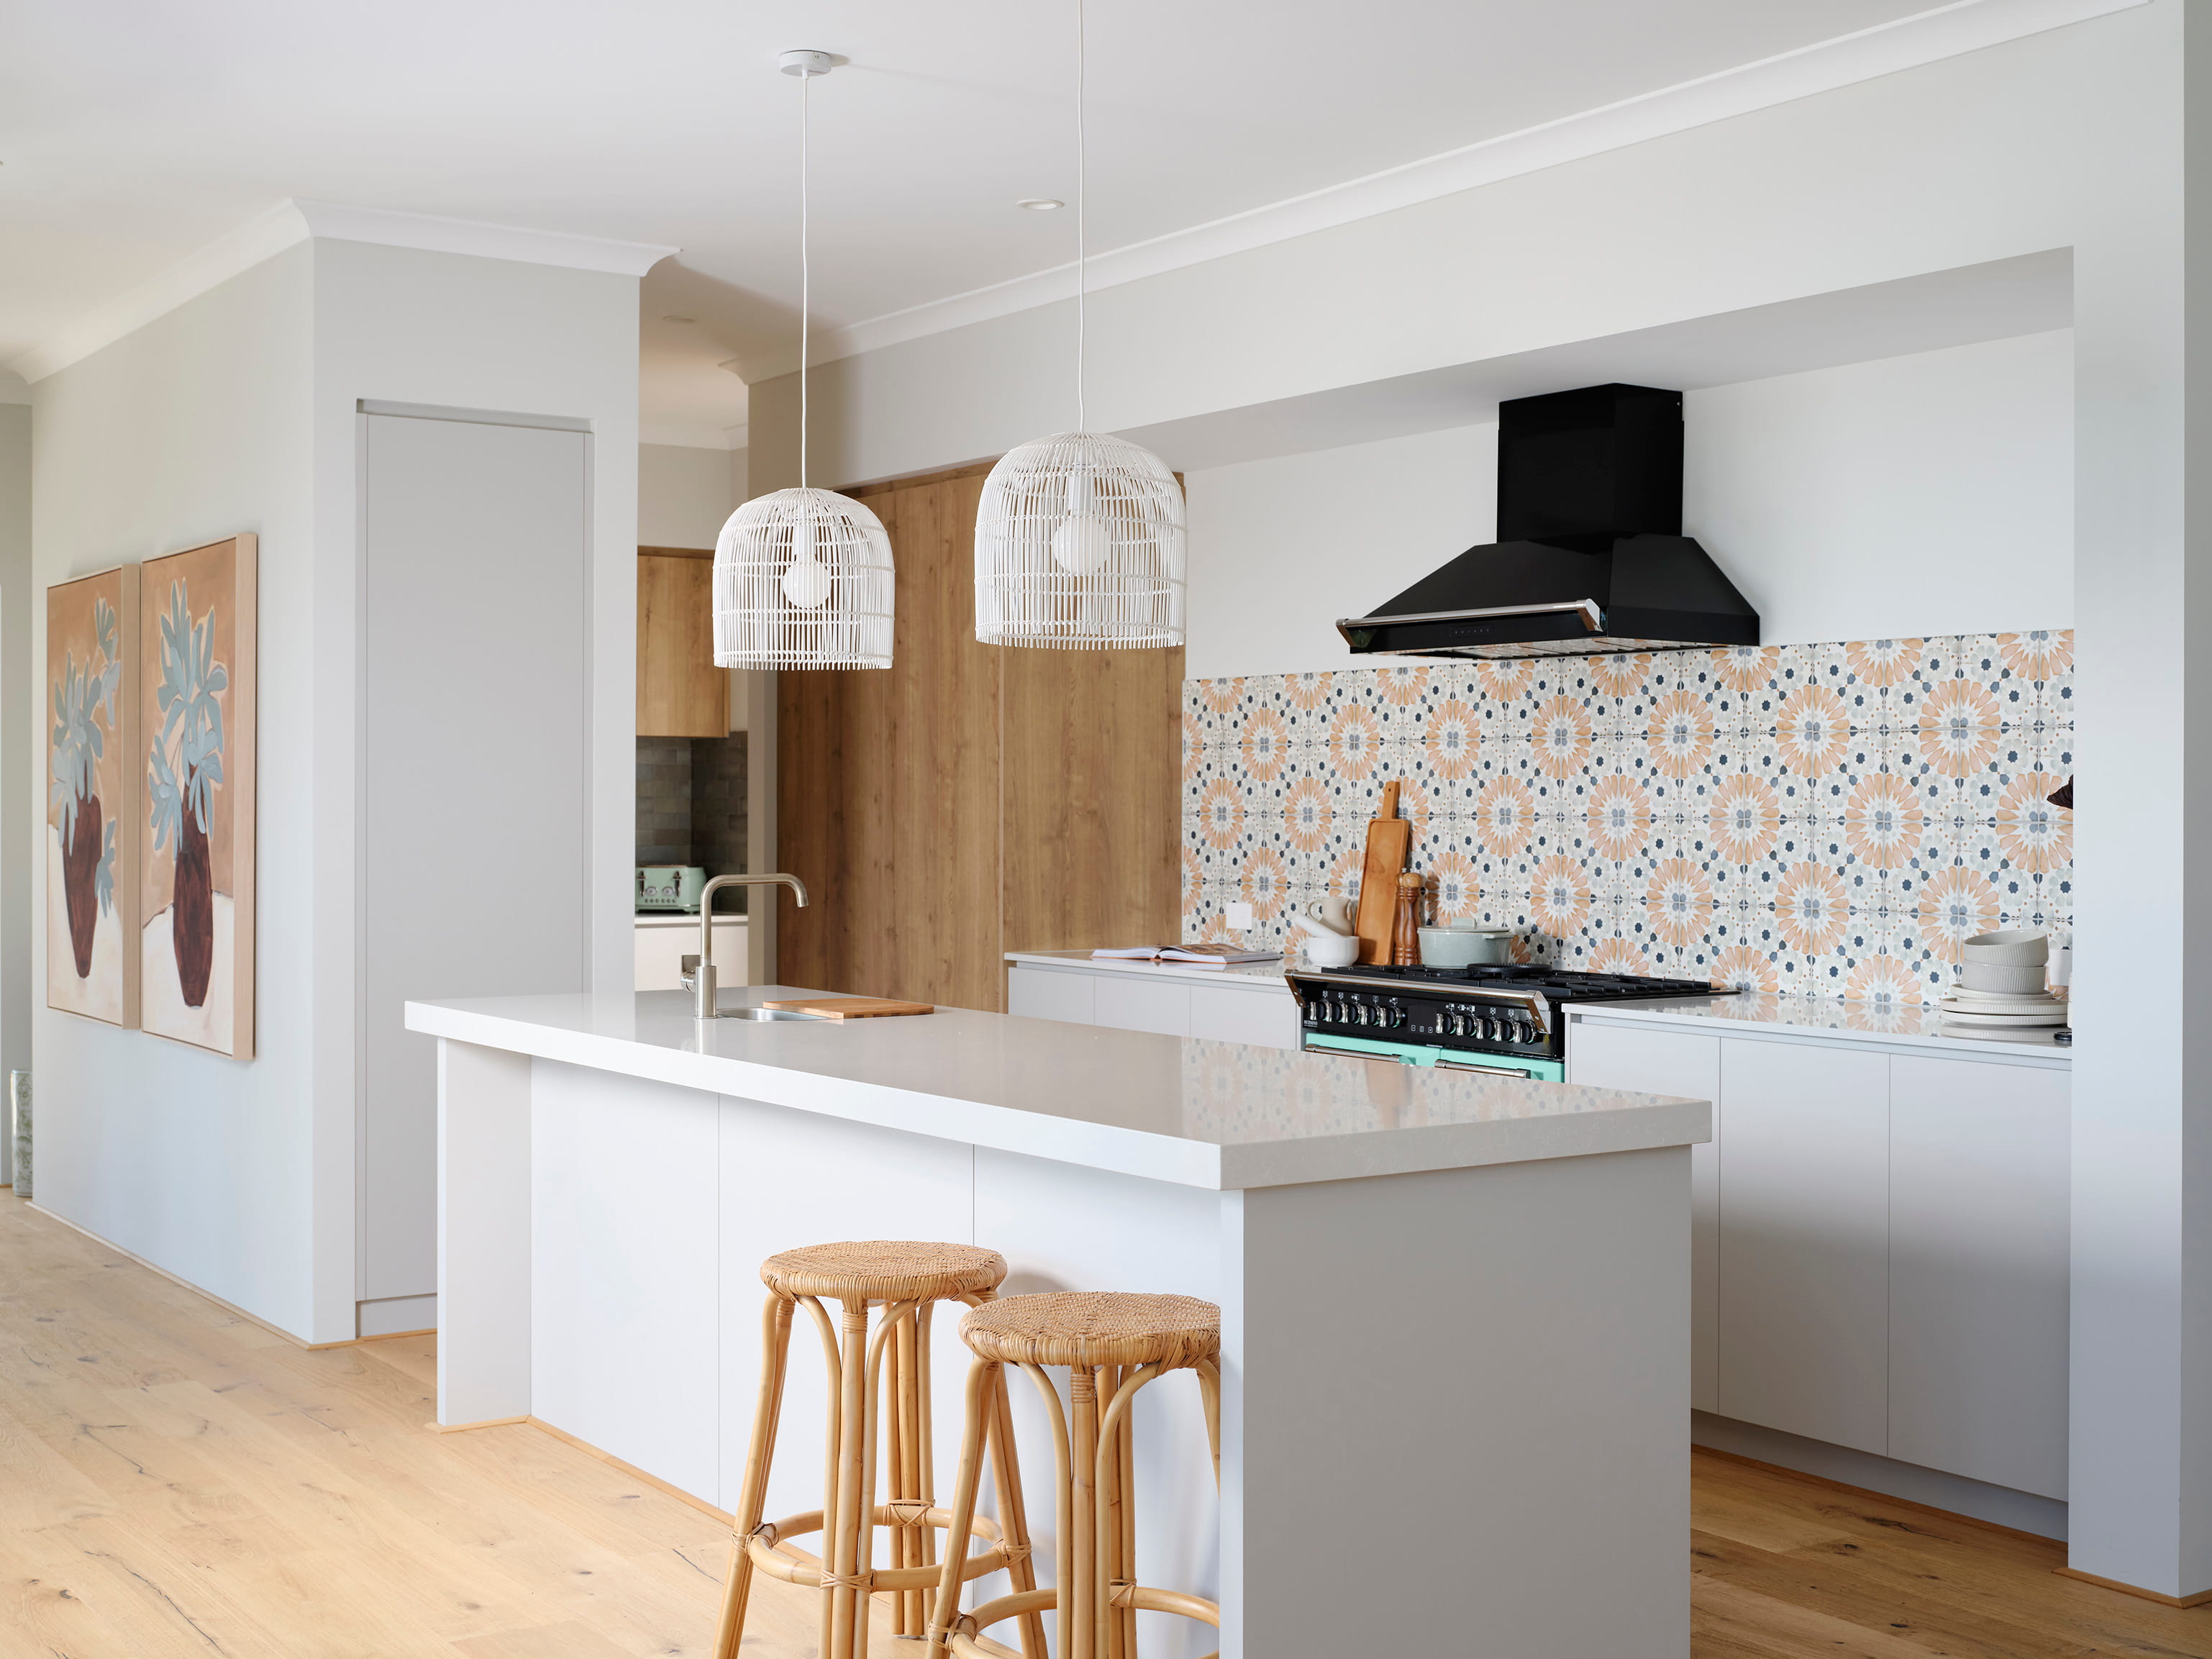
You’ll love how much light and room there is in the open living spaces. You can have friends over in the open kitchen.
One side of the house has a master suite with a walk-in robe and ensuite. To make sure you have privacy and a peaceful atmosphere, the other bedrooms are on the opposite side of the house.
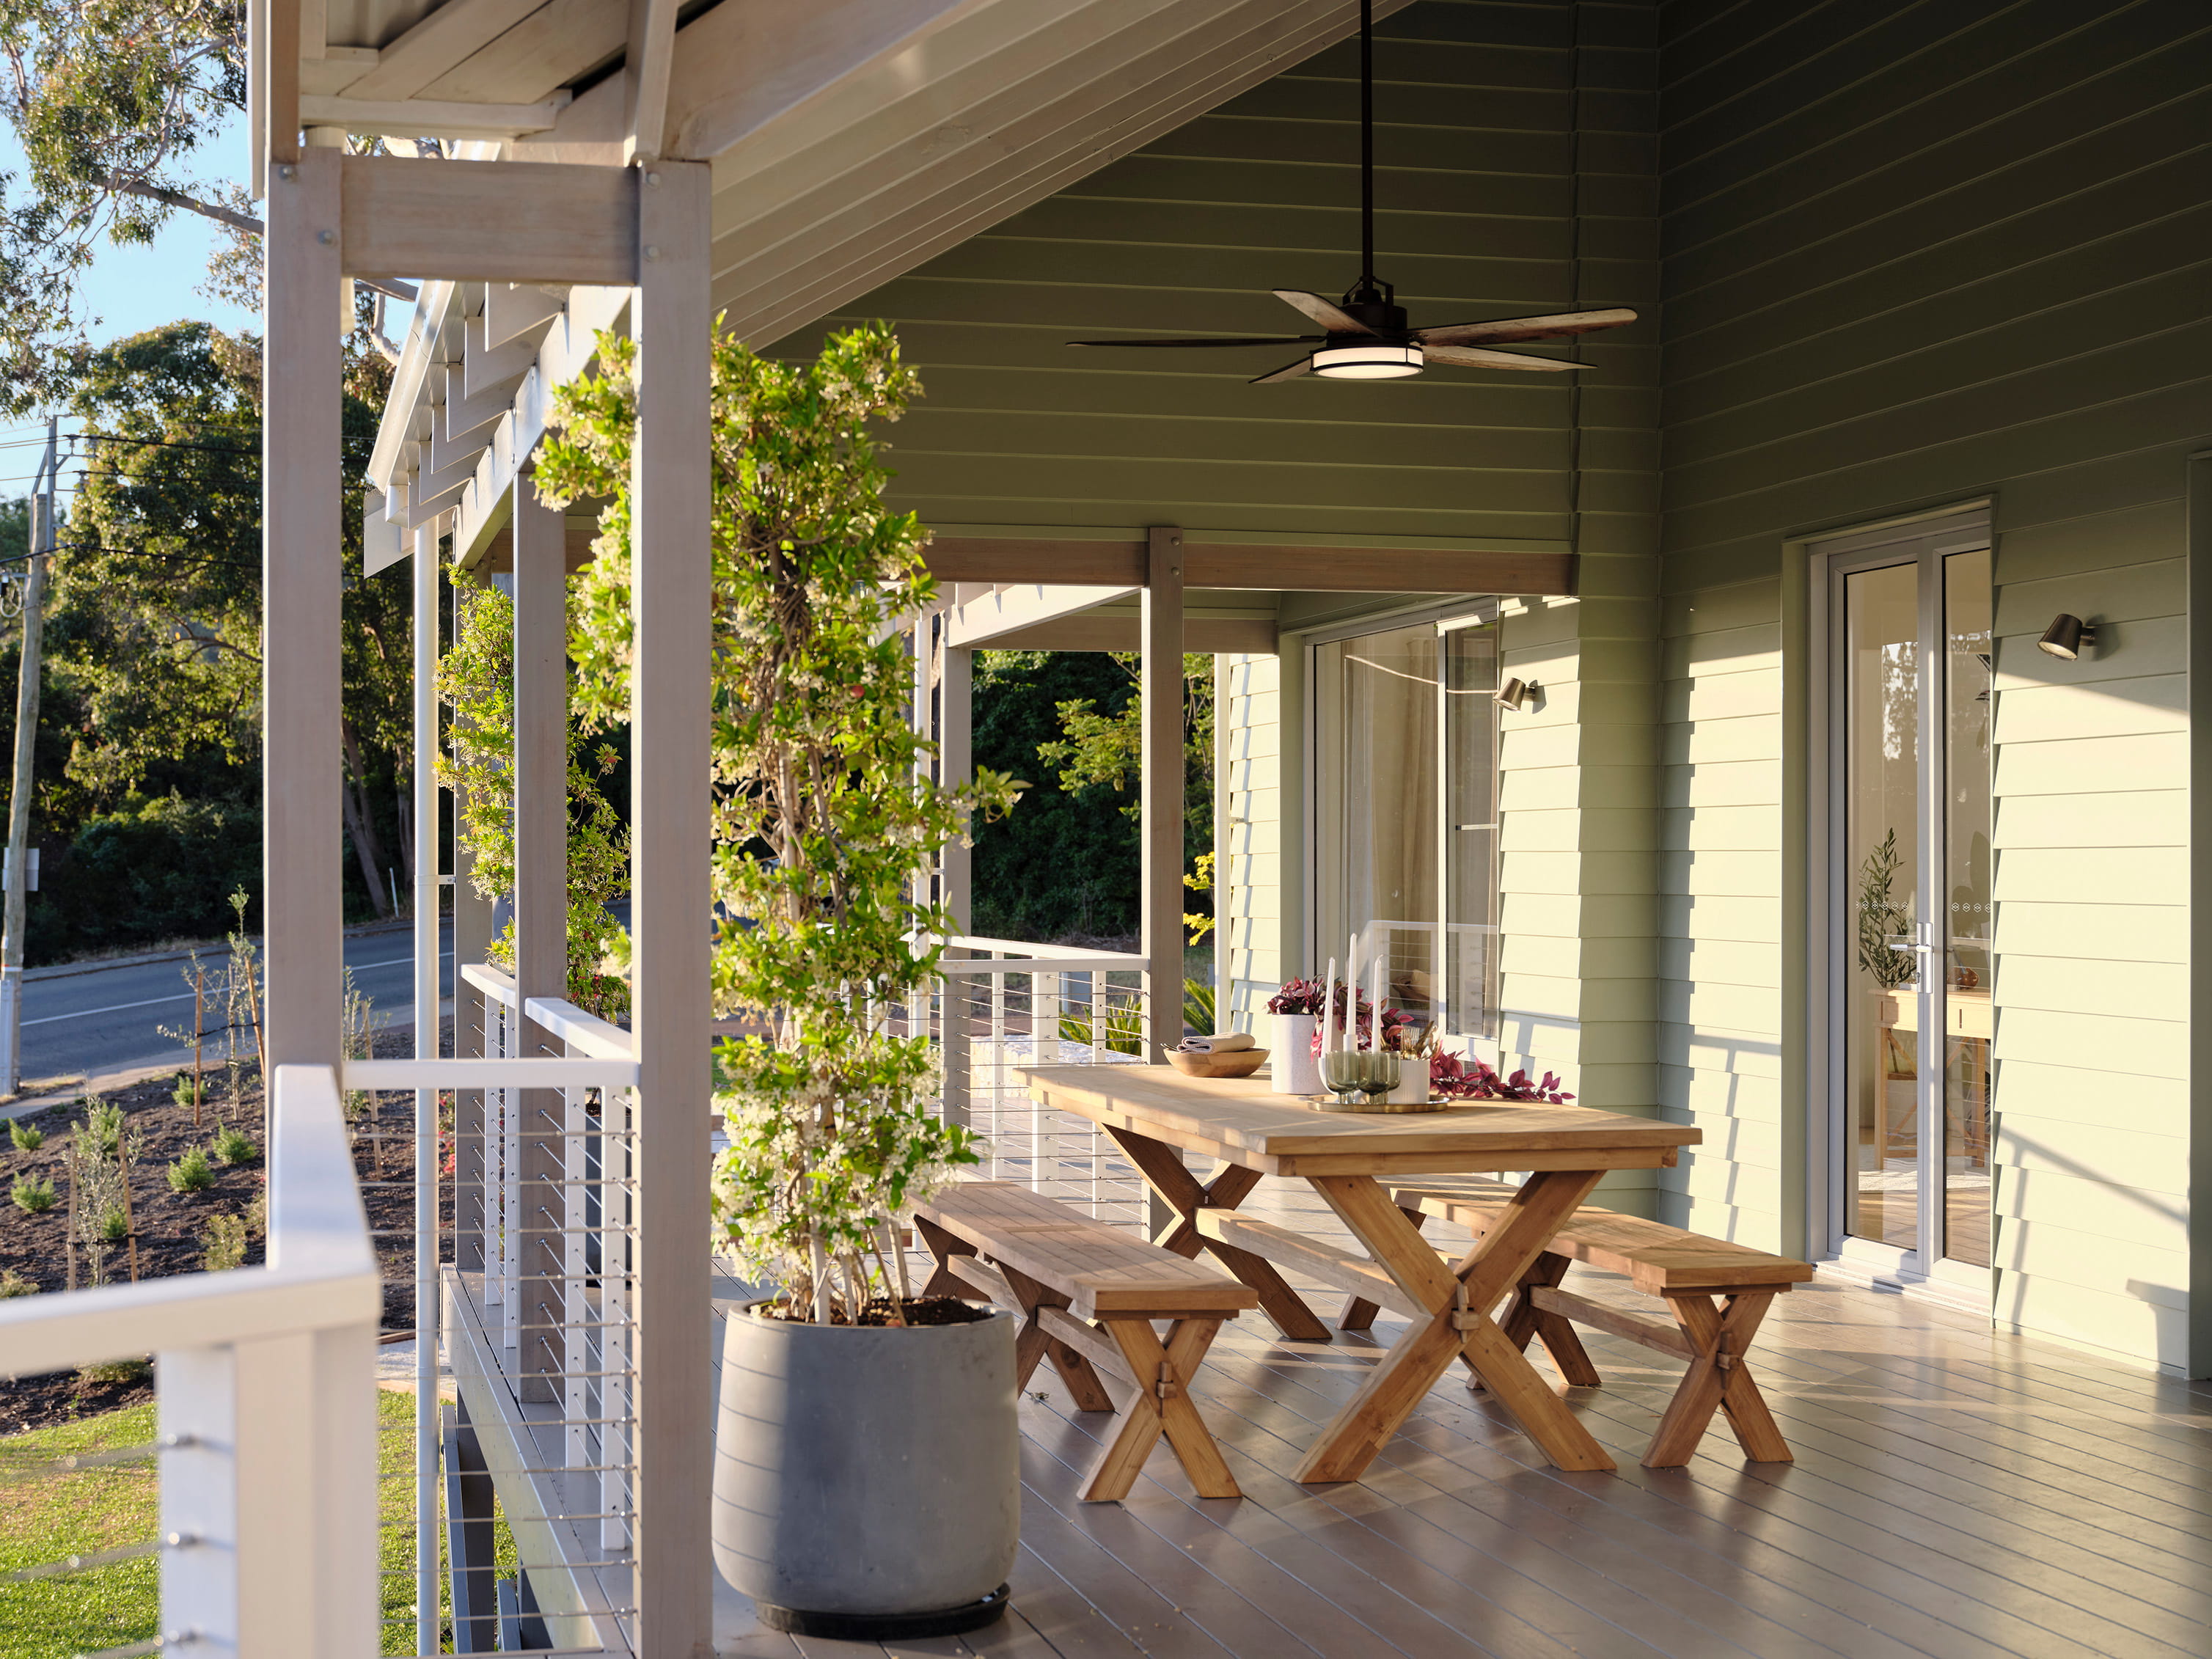
Whether you prefer warm summer nights or a cozy winter feeling, you can enjoy time on the front verandah.
1 floorplan option for Kanowna | Classic
 4
2
2
Home designs overview for Kanowna | Classic
About The Rural Building Company

We’ve been building homes across Western Australia since 1992, and we know that the novelty of glorious pink sunsets and dew-soaked dawns never wears off.
Our team of award-winning designers draw inspiration from the unique and glorious landscapes of Western Australia. Every home is unique and at one with the natural environment, just the way it should be.
We understand the importance of building homes that make the most of their scenic regional location all year round – big windows through which to watch the countryside blossom and fade across the seasons; firepits to huddle around outdoors and share stories as the cooler nights creep in. We understand that you want to be able to open your living areas to the elements and invite the outdoors in, making the most of our glorious West Australian sunshine.
That’s why we build homes for every West Australian season, which make the most of their picturesque location. We know you don’t want to miss a moment.

