



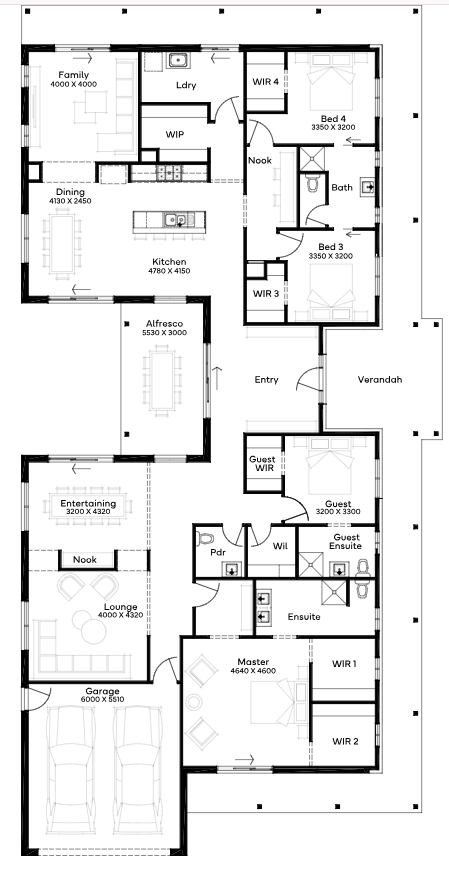
1 floorplan option for Pentland

 4
 3
 2
Home designs overview for Pentland
About Simonds Homes SA

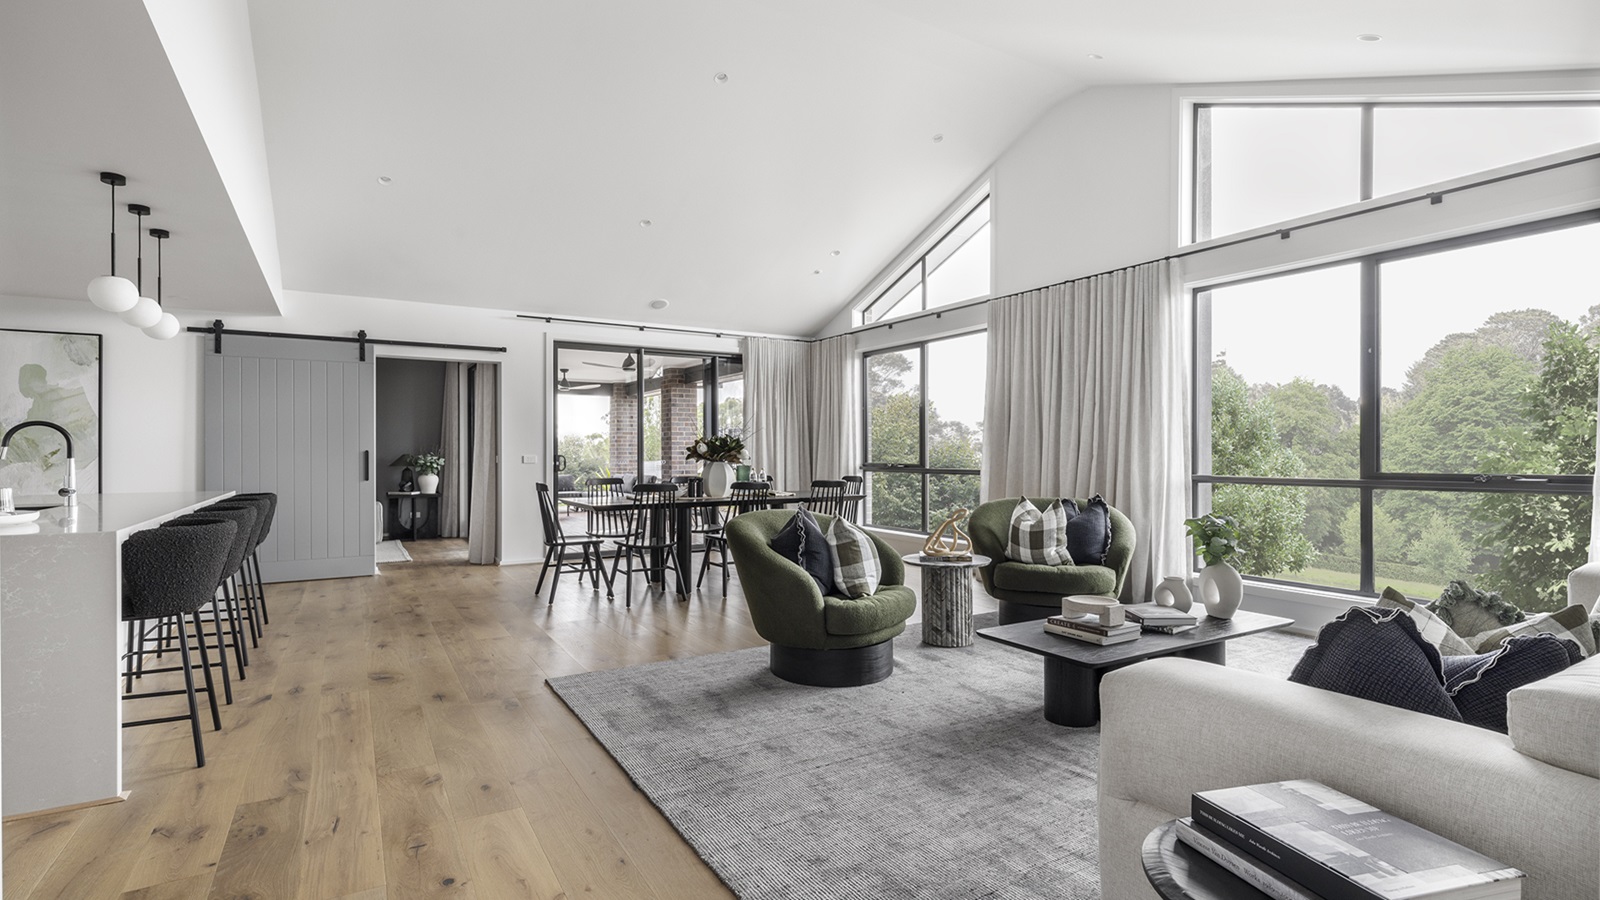
Since 1949, we've shaped how Australian homes. As a leading home builder over the last seven decades, we understand the way Australians like to live, work and entertain in their homes. Which is why we offer countless single and double-storey floor plans that speak to your lifestyle and suit blocks of land of all different shapes and sizes, no matter what your dream may be. Each home is backed by our industry-leading Lifetime Structural Guarantee, because our commitment to service lasts long after we’ve handed over the keys.
Simonds Homes SA Video
Latest Offers from Simonds Homes SA
177 House and Land Packages from Simonds Homes SA


FAQs about Pentland by Simonds Homes SA
Pentland by Simonds Homes SA is a single storey home design.
Pentland by Simonds Homes SA has 4 bedrooms, 3 bathrooms and 2 car spaces.
Pentland by Simonds Homes SA has a floor area of 417.35m².
Pentland by Simonds Homes SA fits a lot from 32m wide and 22m deep.