


Recommended
Single Storey
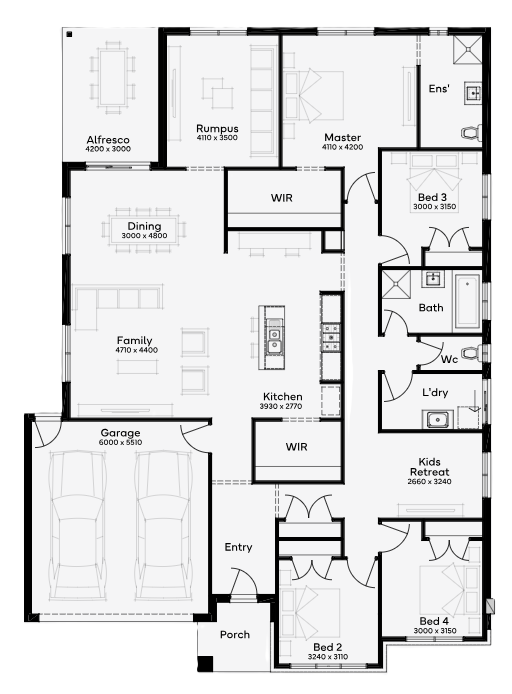
1 floorplan option for Kalbarri

Request pricing
 4
 2
 2
Floor area
265.08m²
House Width
14.5m
House Length
20m
Min Block Width
16m
Min Block Depth
28m
Home designs overview for Kalbarri
Beds
4
Baths
2
Car spaces
2
Floor area
265.08m²
Builder
Home Design
Display Homes & 3D Tours for Kalbarri by Simonds Homes VIC


Kalbarri 28
4/6 Eucalyptus St, Nar Nar Goon VIC 3812
About Simonds Homes VIC
Since 1949, we've shaped how Australian homes. As a leading home builder over the last seven decades, we understand the way Australians like to live, work and entertain in their homes. Which is why we offer countless single and double-storey floor plans that speak to your lifestyle and suit blocks of land of all different shapes and sizes, no matter what your dream may be. Each home is backed by our industry-leading Lifetime Structural Guarantee, because our commitment to service lasts long after we’ve handed over the keys.
Simonds Homes VIC Video
Latest Offers from Simonds Homes VIC
Offer ending in:
Last chance, offer ends in:
0d
0h
0m
0s

Offer ending in:
Last chance, offer ends in:
0d
0h
0m
0s


