


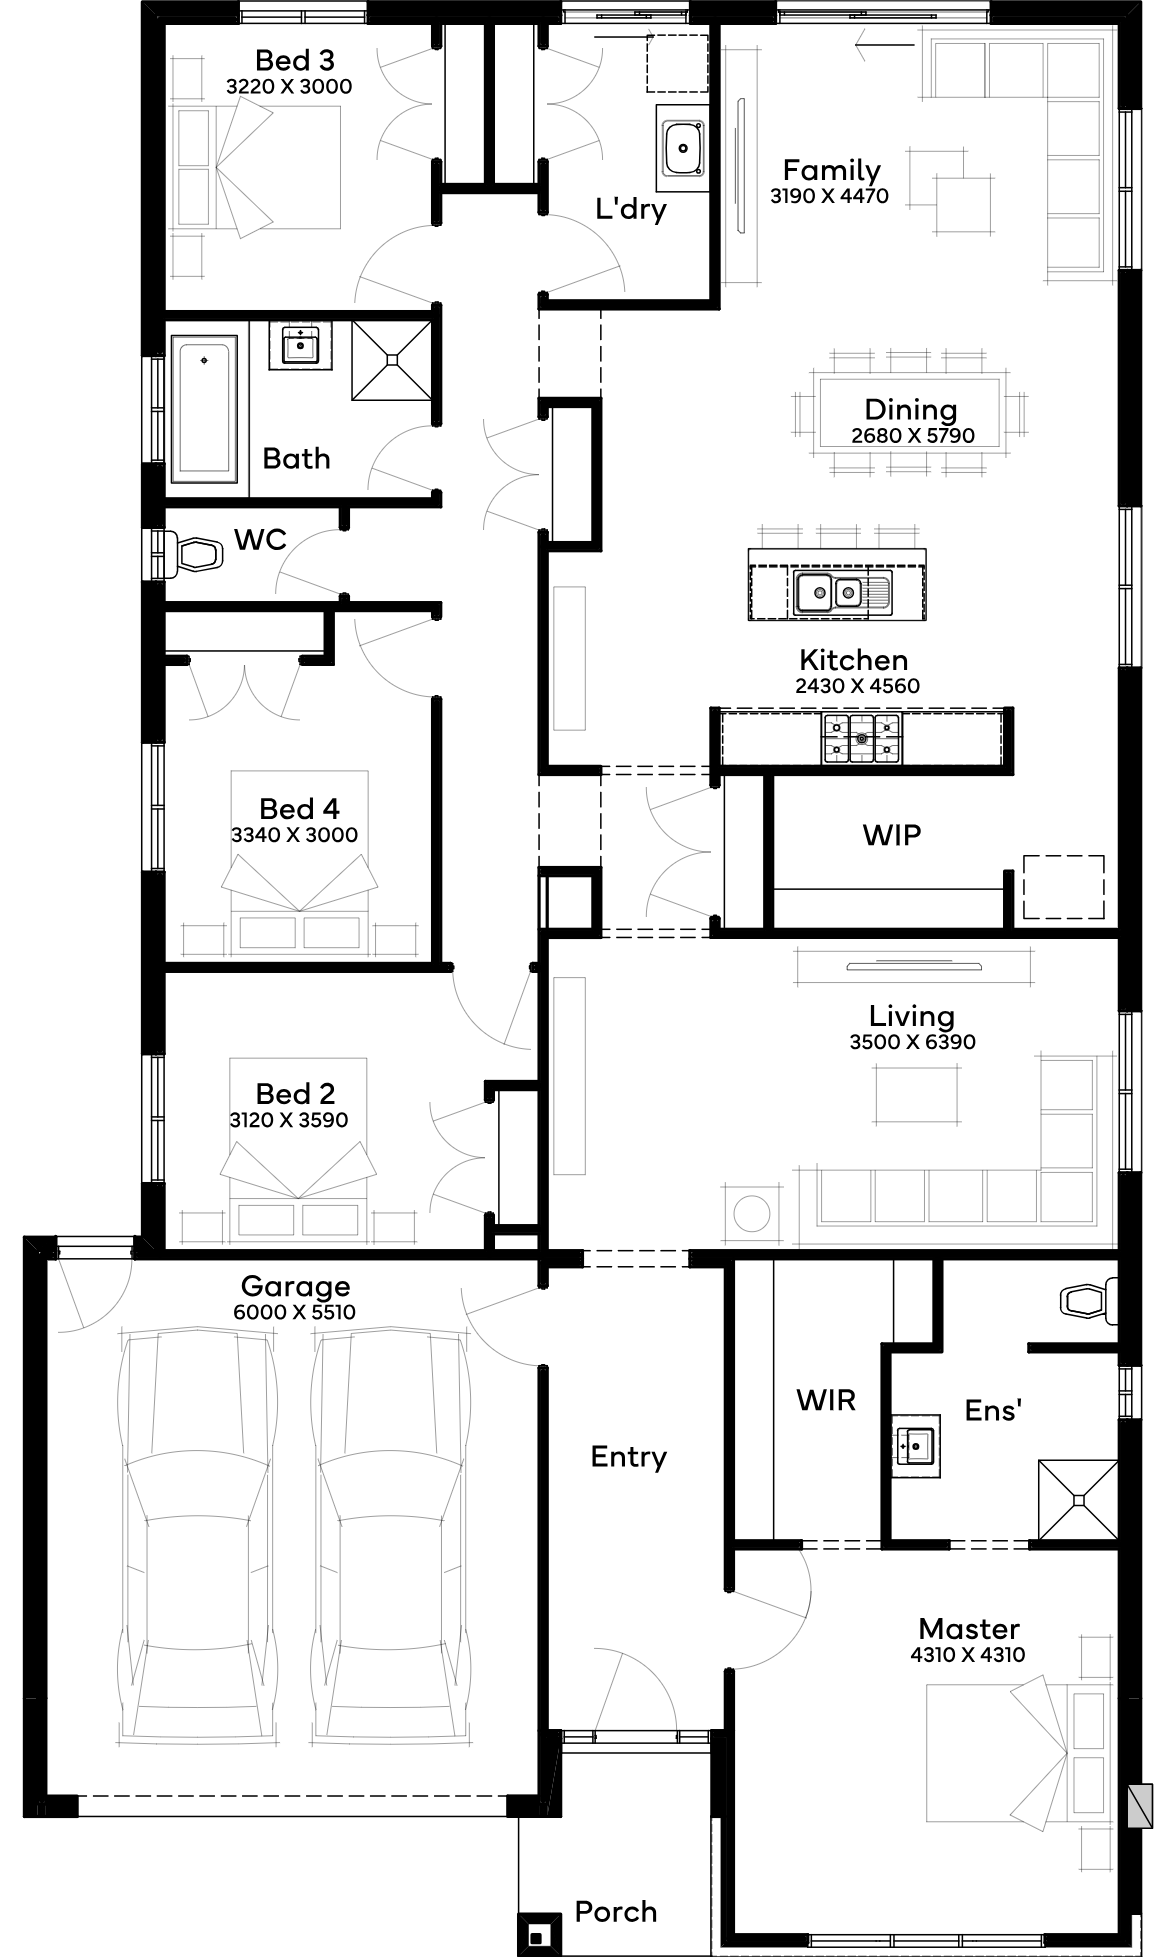
Woodlands by Simonds Homes VIC
 4
 2
 2


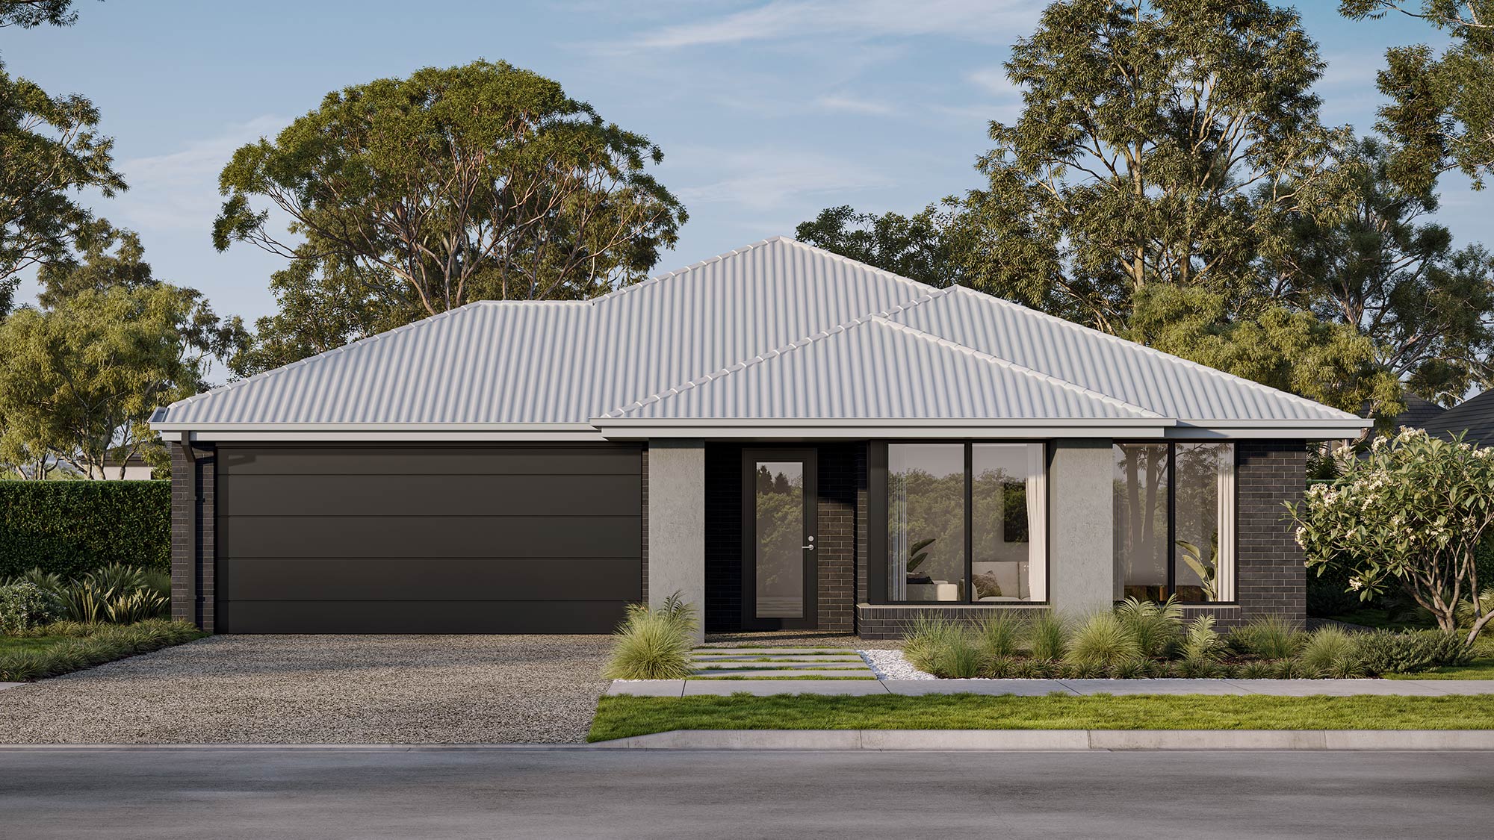
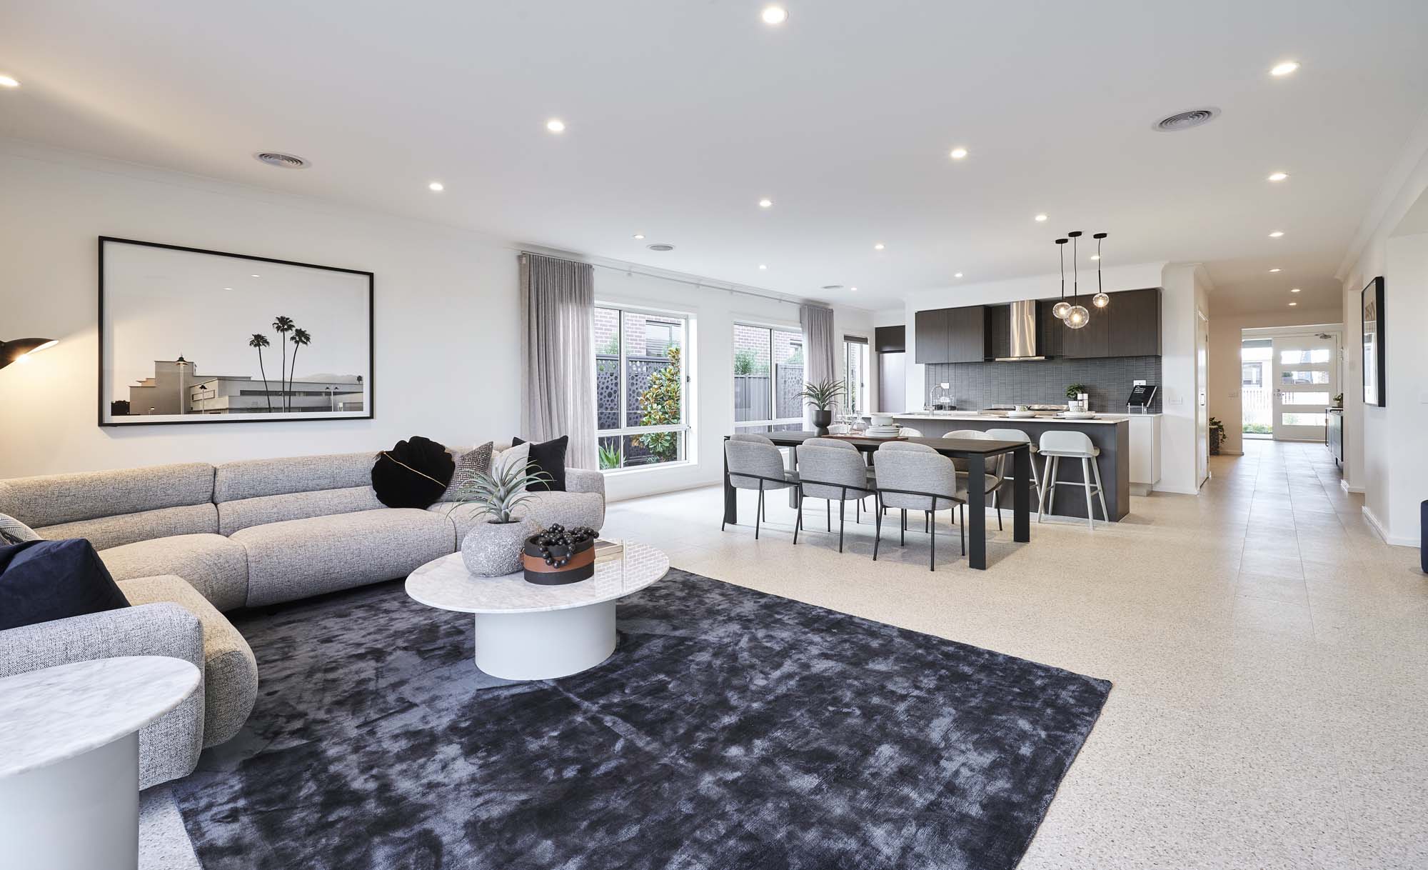
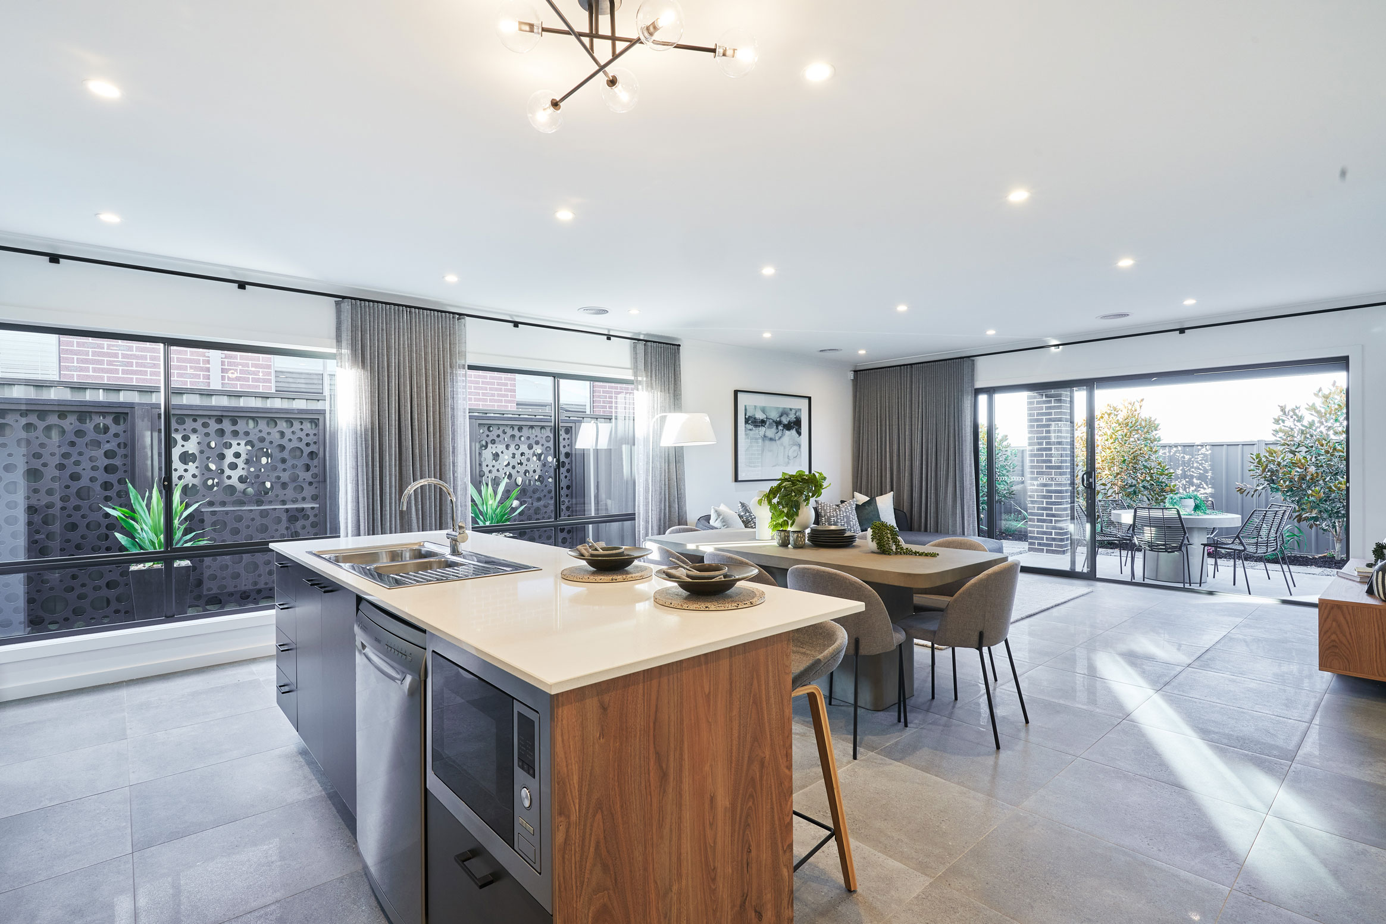
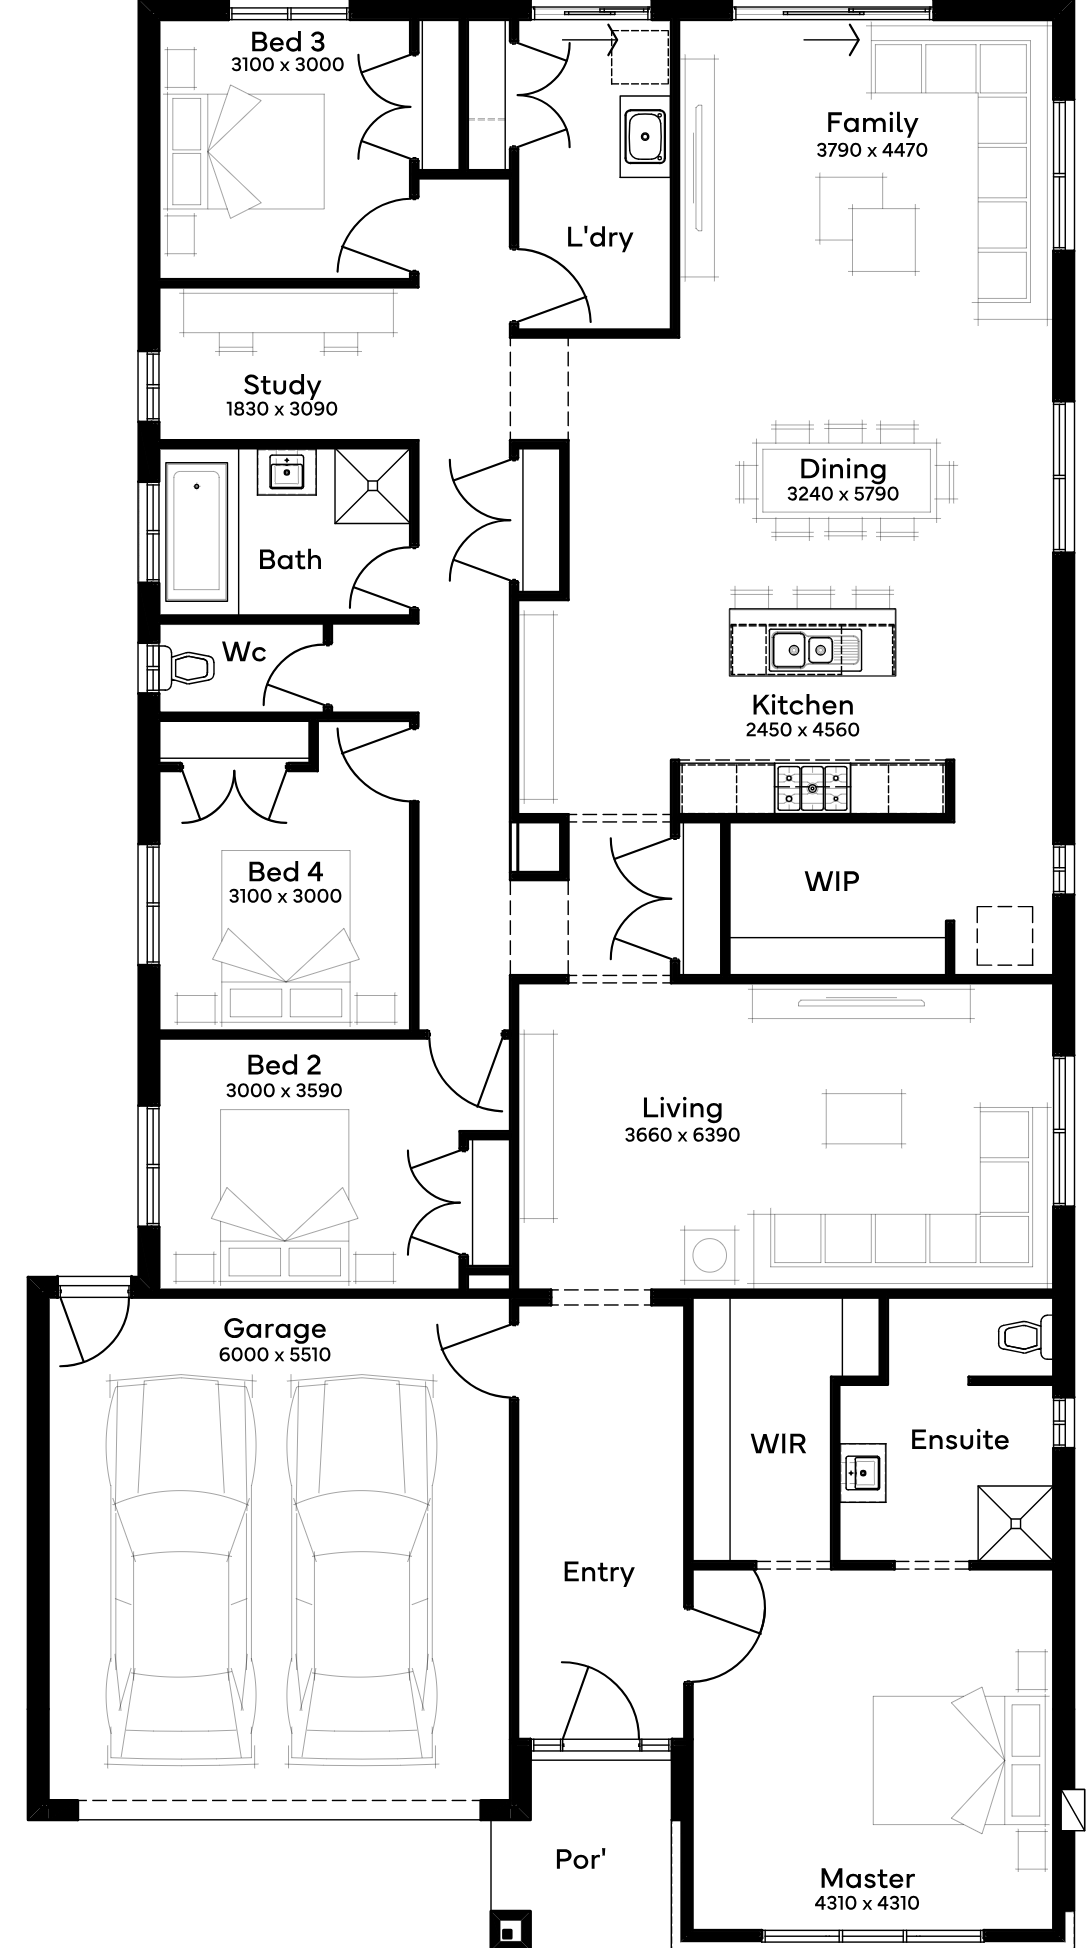
Designed for 14m+ blocks, the Woodlands 28 features 4 bedrooms, 2 bathrooms, and a 2-car garage. This single-storey home design includes an open-plan kitchen leading to a central lounge, study, and master bedroom, creating a flow of shared and private spaces. The floor plan caters to family foundations, with wide open areas complemented by discreet, personal retreats, embodying contemporary family living.
2 floorplan options for Woodlands
 4
2
2

Home designs overview for Woodlands
Display Homes & 3D Tours for Woodlands by Simonds Homes VIC


Woodlands 26
5 Perlino Boulevard, Tarneit VIC 3029
About Simonds Homes VIC
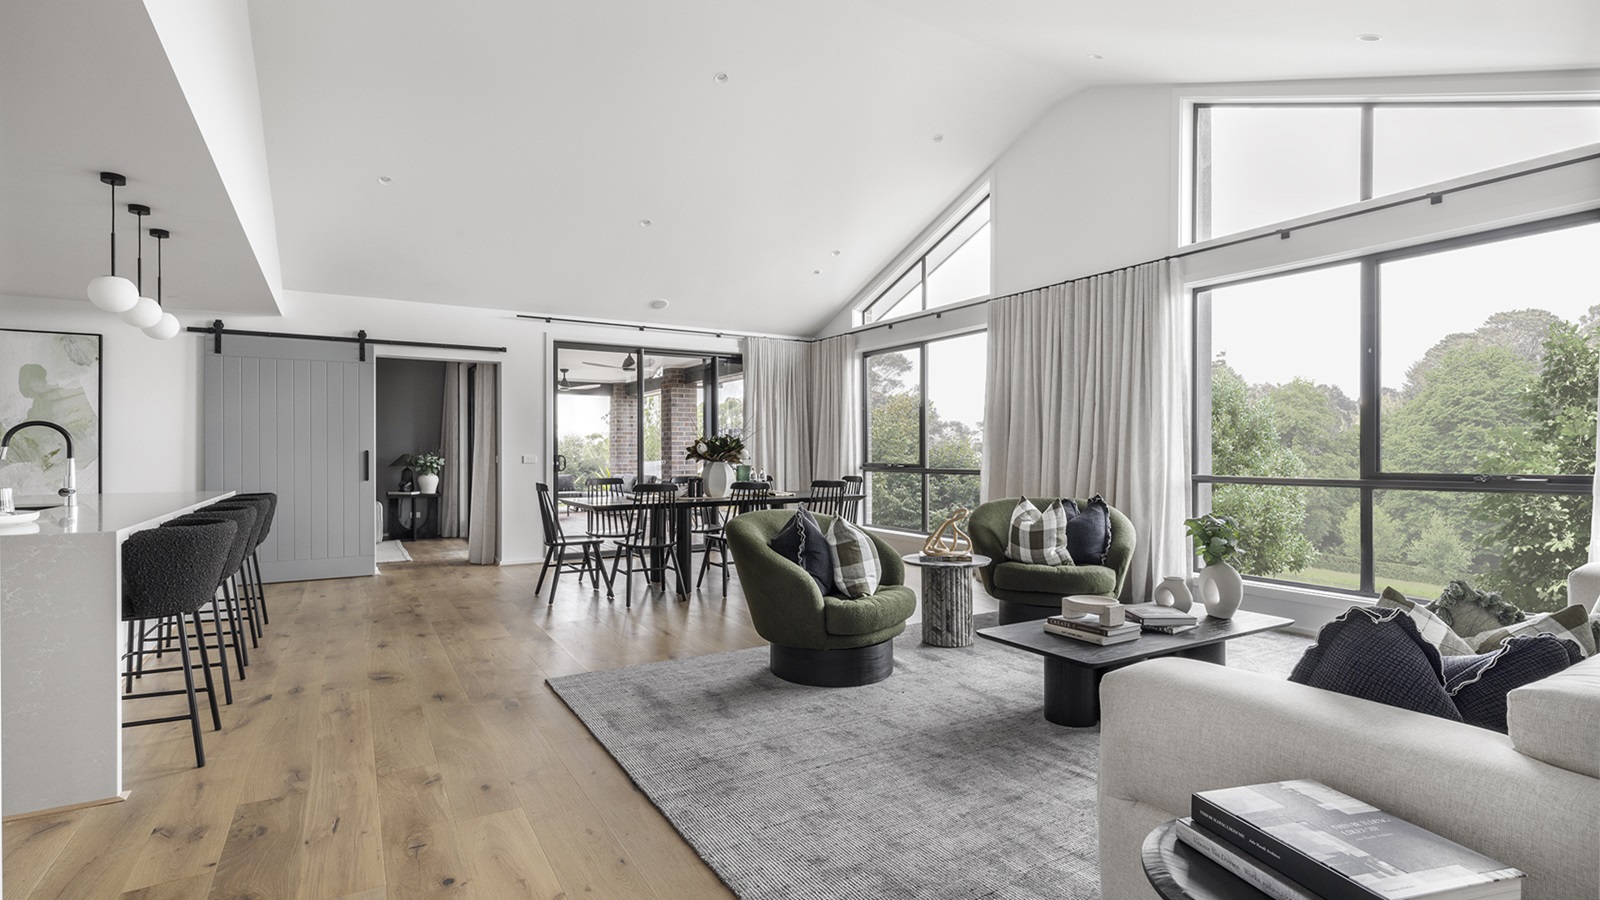
Since 1949, we've shaped how Australian homes. As a leading home builder over the last seven decades, we understand the way Australians like to live, work and entertain in their homes. Which is why we offer countless single and double-storey floor plans that speak to your lifestyle and suit blocks of land of all different shapes and sizes, no matter what your dream may be. Each home is backed by our industry-leading Lifetime Structural Guarantee, because our commitment to service lasts long after we’ve handed over the keys.


