




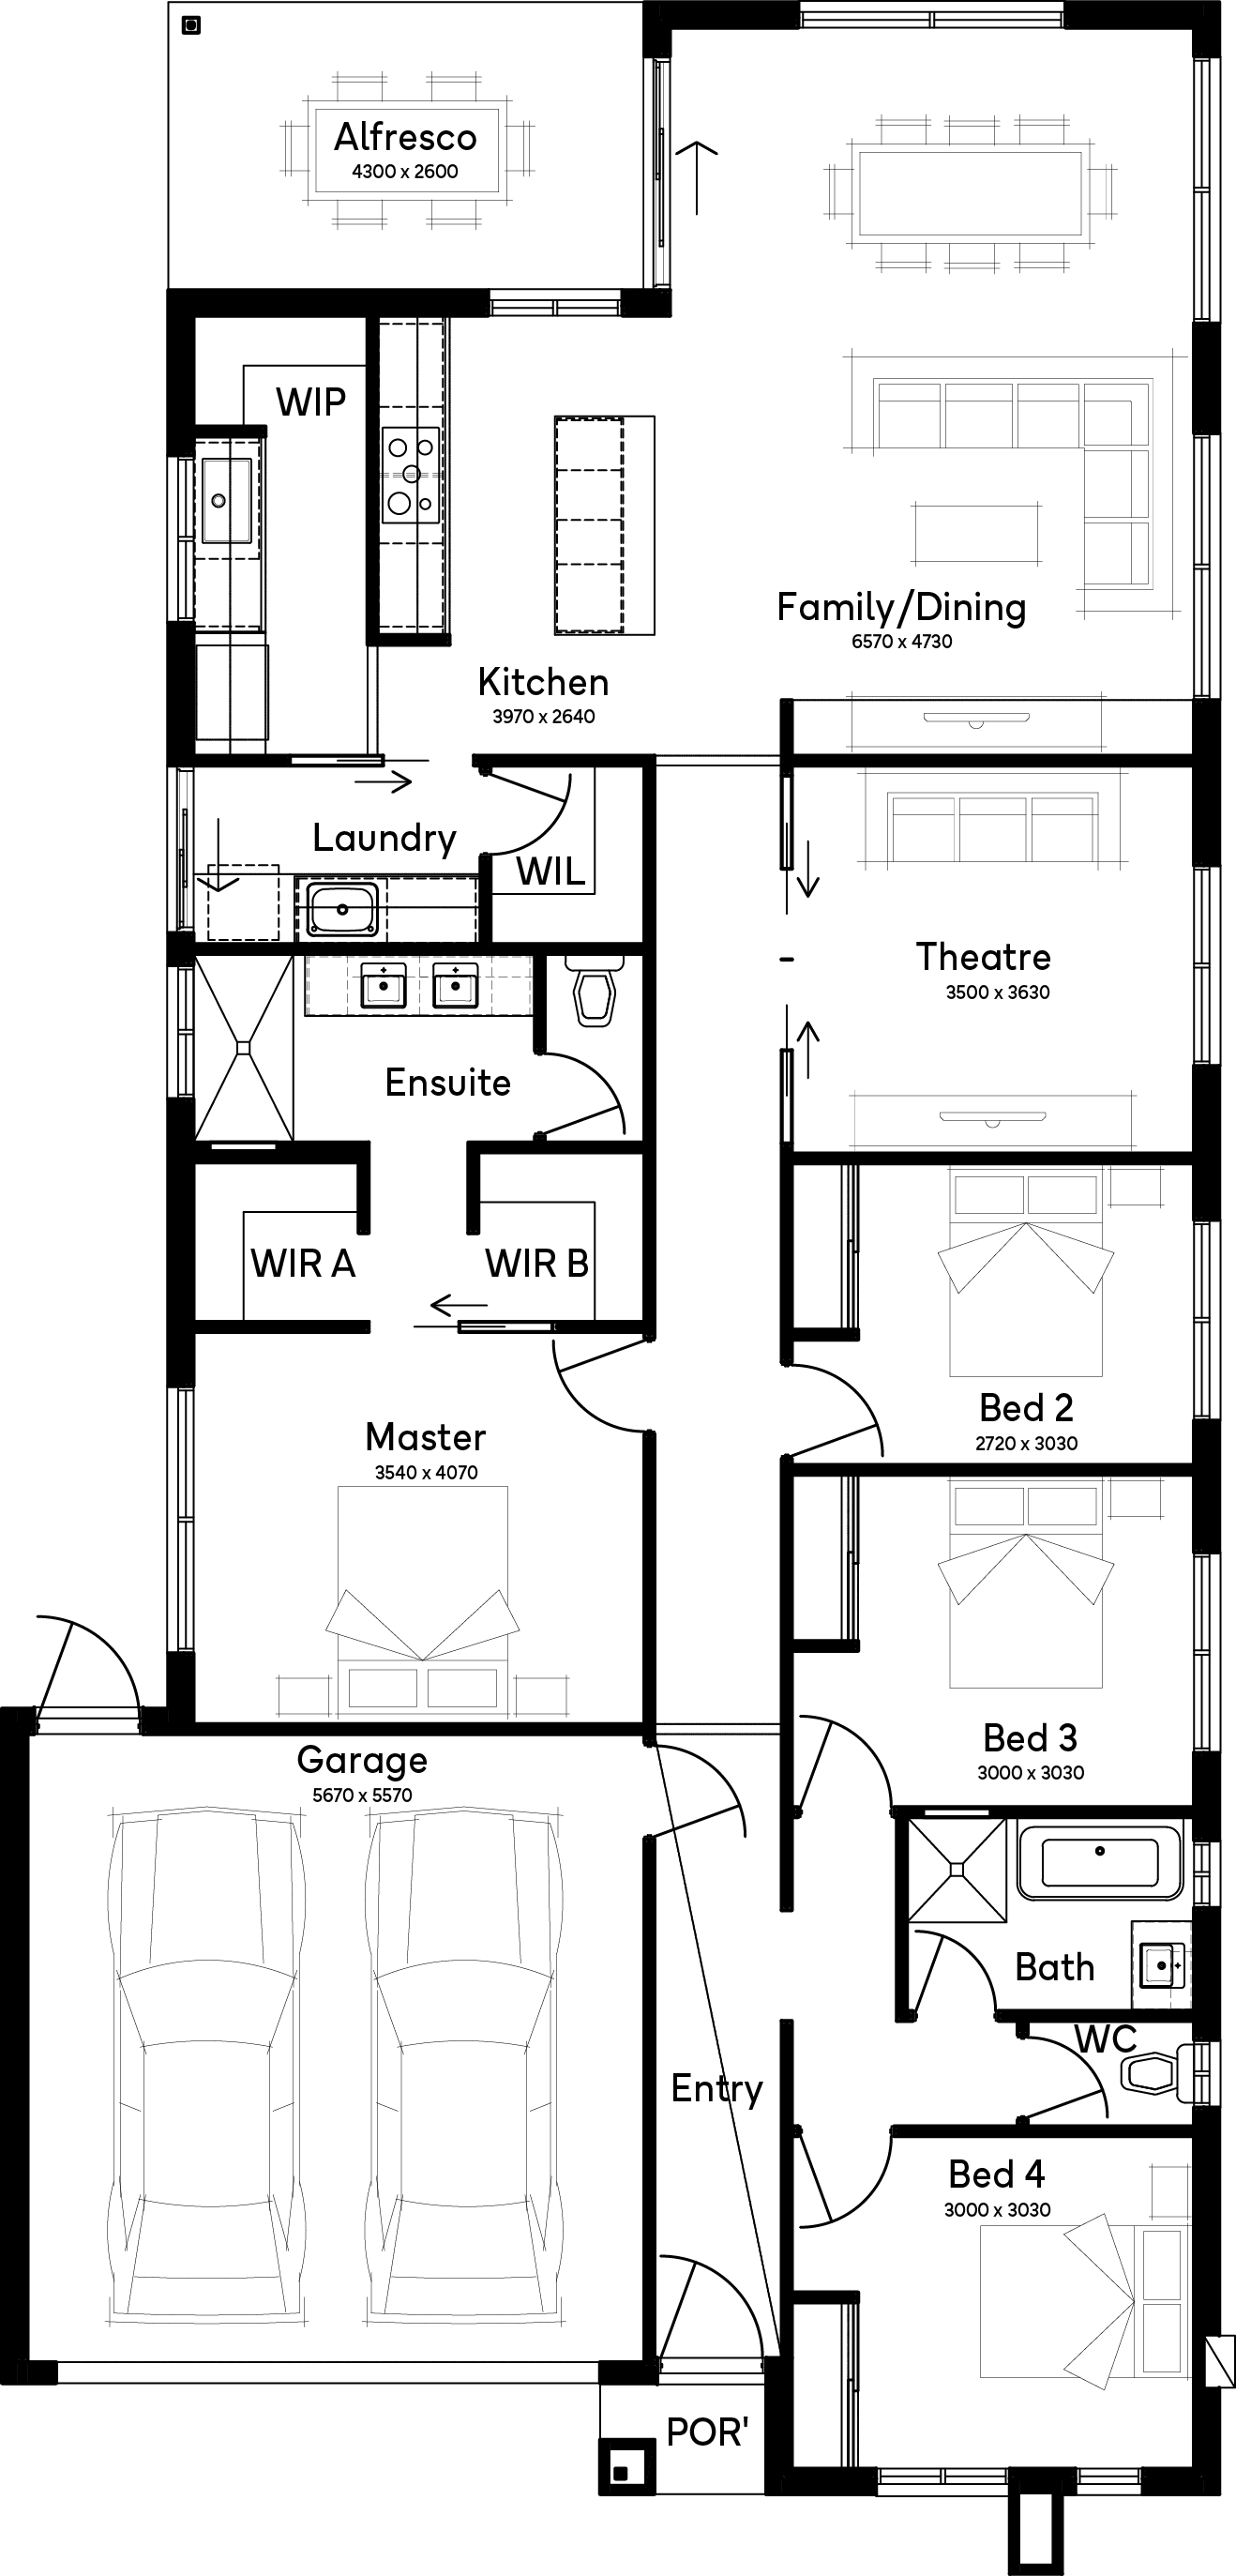
Lenox by Simonds Homes WA
 4
 2
 2


With expansive open-plan living, a dedicated theatre and thoughtful separation between living and sleeping zones, the Lenox 23 is perfectly suited to modern family life. The generous kitchen sits at the centre of the home, featuring a walk-in pantry and large island bench overlooking the family and meals area. The private master suite includes dual walk-in robes and an ensuite, while the remaining bedrooms enjoy their own dedicated family zone. The result is a home that's spacious, practical and beautifully balanced.
1 floorplan option for Lenox
 4
2
2
Home designs overview for Lenox
About Simonds Homes WA

We’re new to WA, but we’re not new to building homes. Everything we’ve learned over the past 75 years comes with us. We deliver thoughtfully designed homes, exceptional value and a better building experience for Western Australian families. And every one of our homes is backed by our industry-leading Lifetime Structural Guarantee, because our commitment to quality and service continues long after we’ve handed over the keys.


