




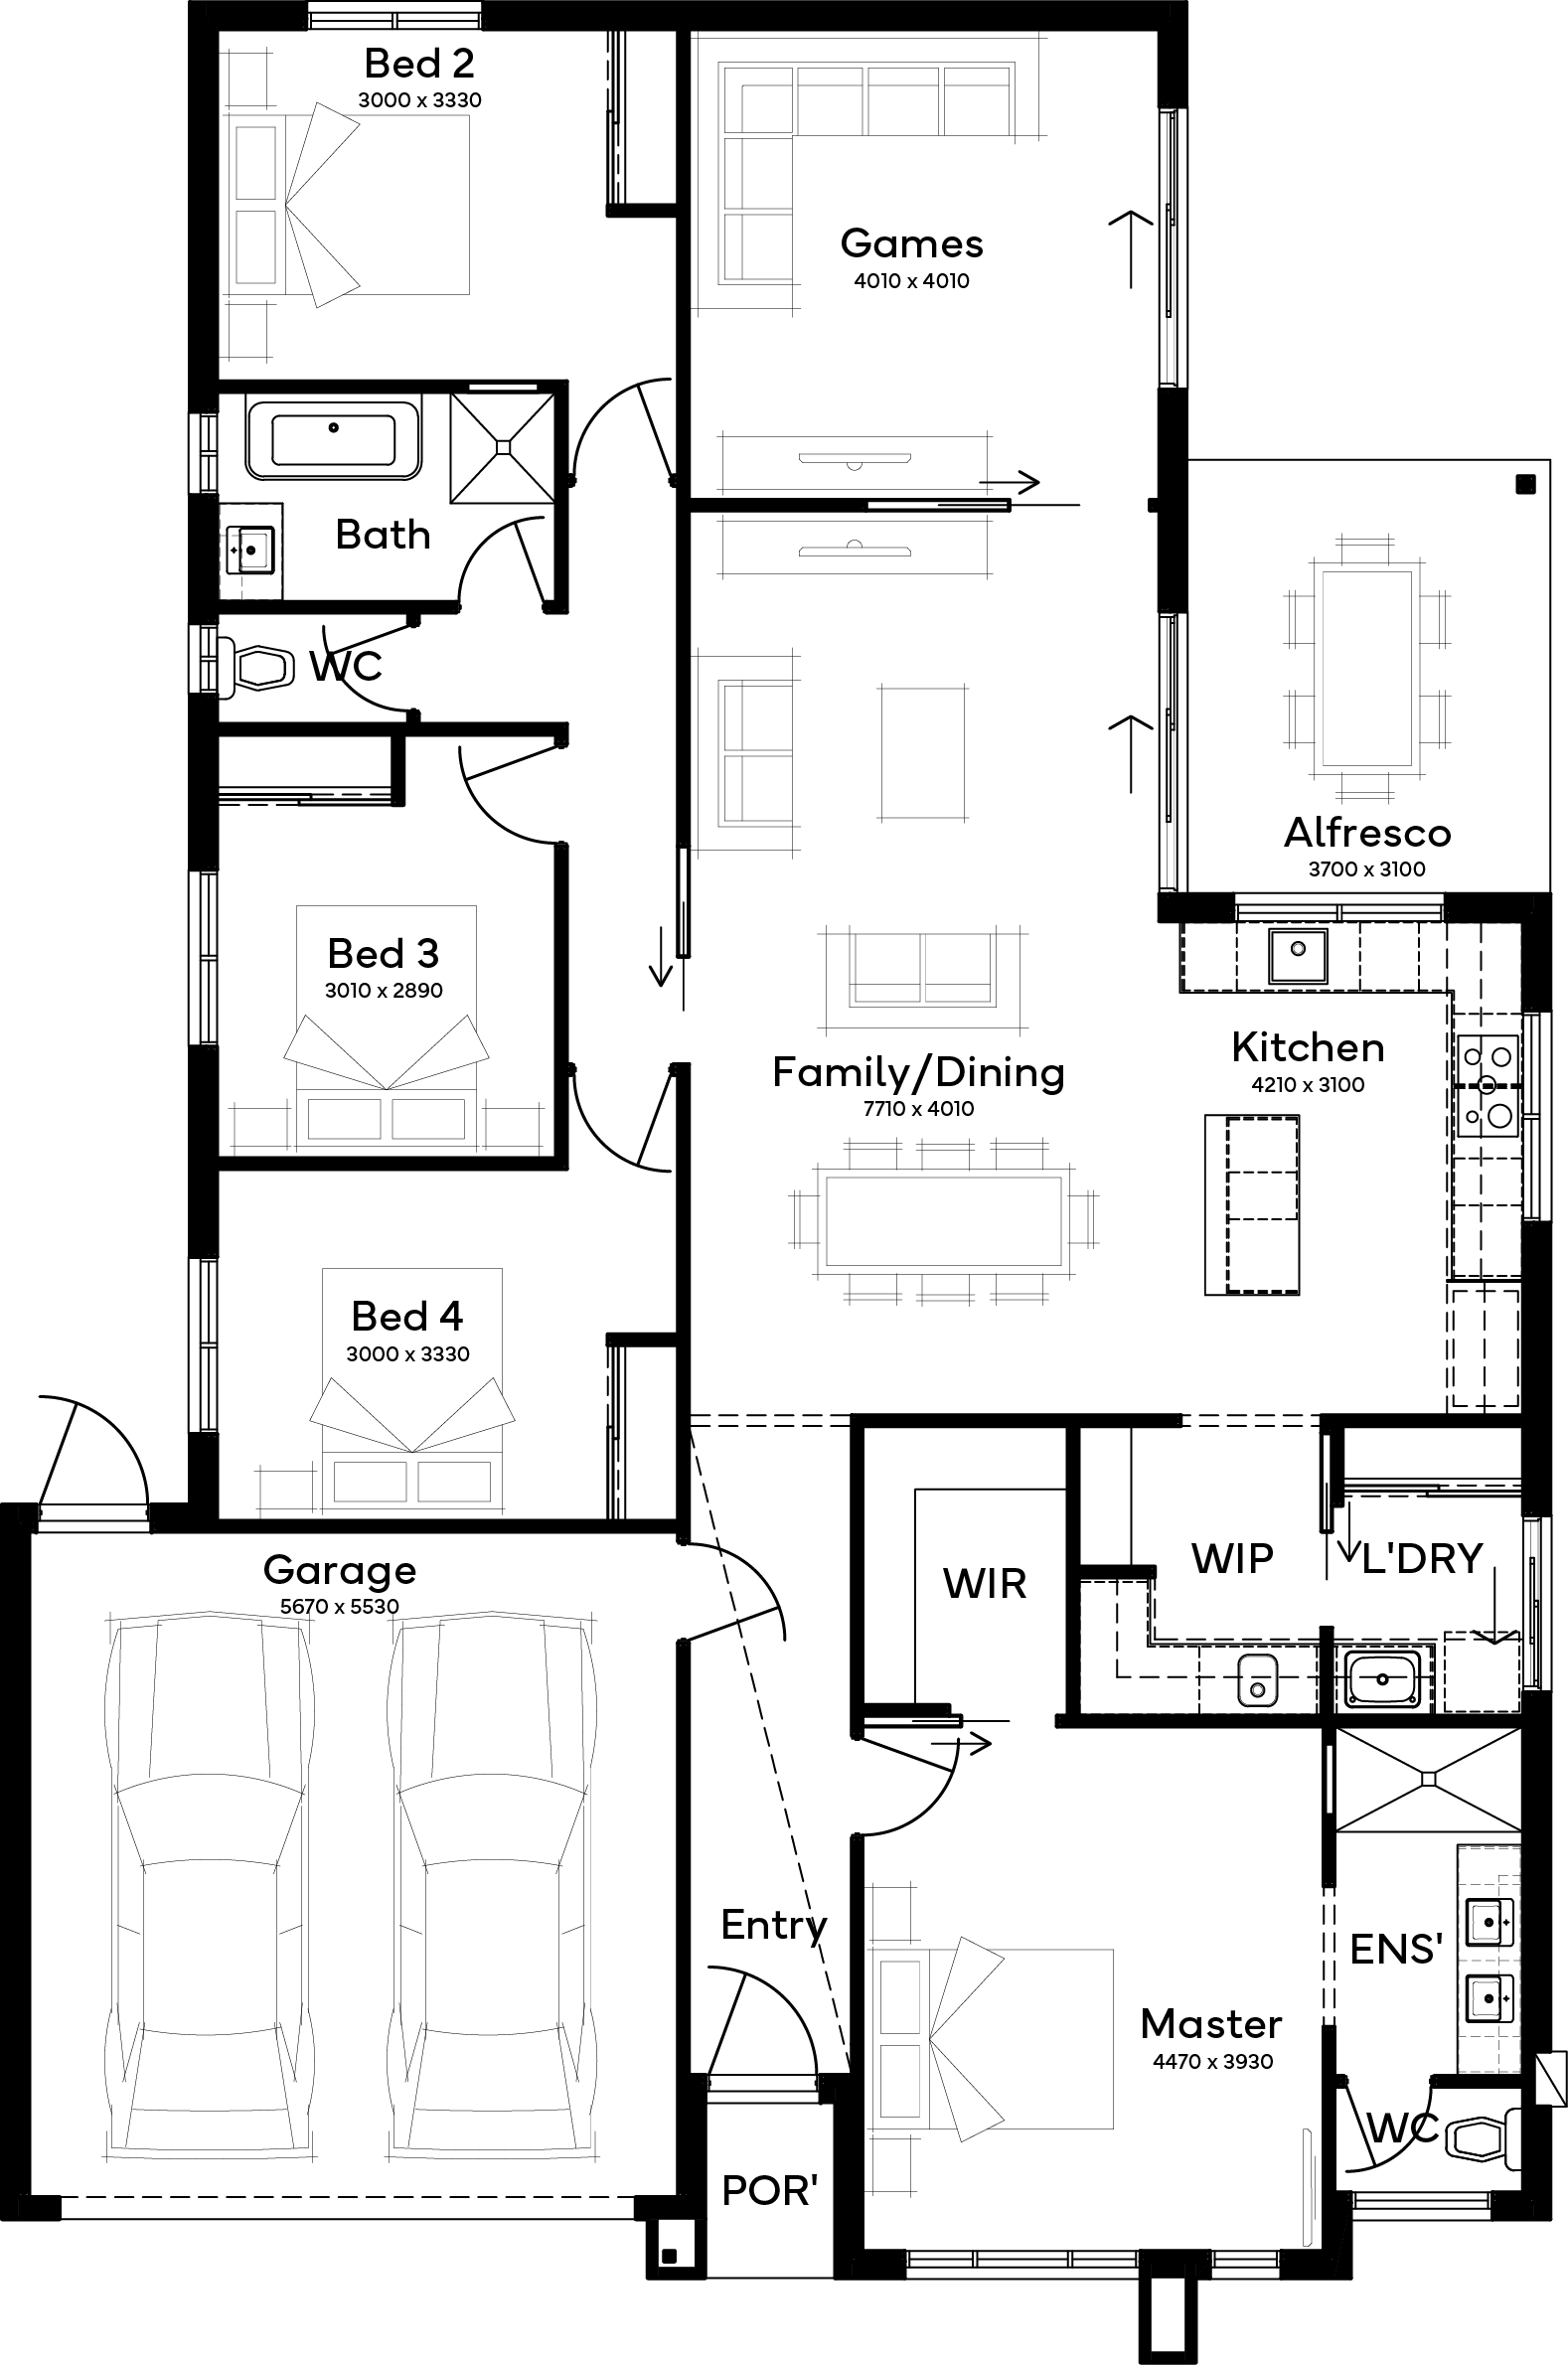
Pearson by Simonds Homes WA
 4
 2
 2


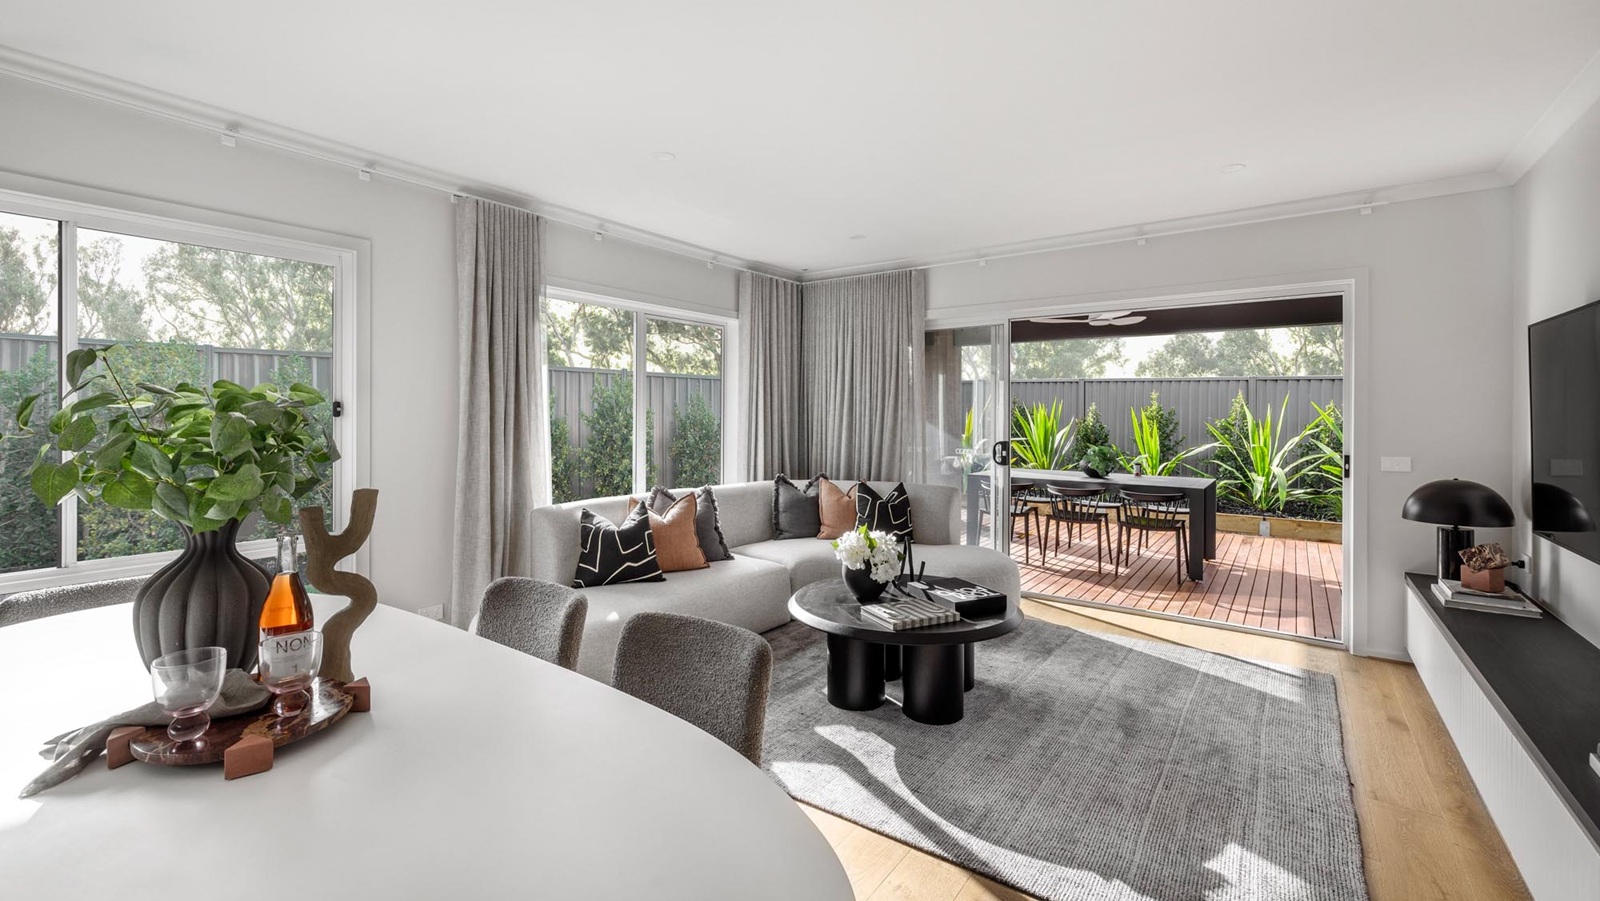
The Pearson 23 has been designed for families who appreciate space, flexibility and effortless entertaining. A large open-plan kitchen, dining and family area connects directly to the alfresco, while a separate games room creates an additional living space for growing families. Positioned away from the secondary bedrooms, the private master suite features a walk-in robe and ensuite, creating a peaceful retreat. Clever storage throughout completes a home designed for everyday family living.
1 floorplan option for Pearson
 4
2
2
Home designs overview for Pearson
About Simonds Homes WA

We’re new to WA, but we’re not new to building homes. Everything we’ve learned over the past 75 years comes with us. We deliver thoughtfully designed homes, exceptional value and a better building experience for Western Australian families. And every one of our homes is backed by our industry-leading Lifetime Structural Guarantee, because our commitment to quality and service continues long after we’ve handed over the keys.


