

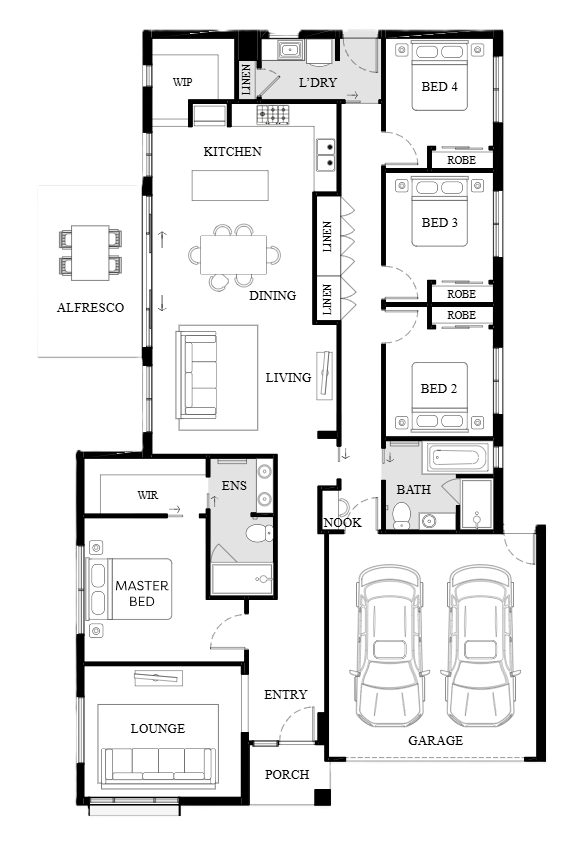
Monash by SOHO Living
 4
 2
 2
The Monash is a beautifully designed four-bedroom home that balances modern style with everyday functionality. Featuring a spacious open-plan kitchen, meals, and living area, plus a separate lounge for added flexibility, it’s perfect for growing families or those who love to entertain. The main bedroom offers a private retreat with a walk-in robe and ensuite, while generous secondary bedrooms ensure space for everyone.
1 floorplan option for Monash
 4
2
2
Home designs overview for Monash
Display Homes & 3D Tours for Monash by SOHO Living


Monash | Mullen Façade
52 Apsley Pkwy, Nar Nar Goon North VIC 3812
About SOHO Living
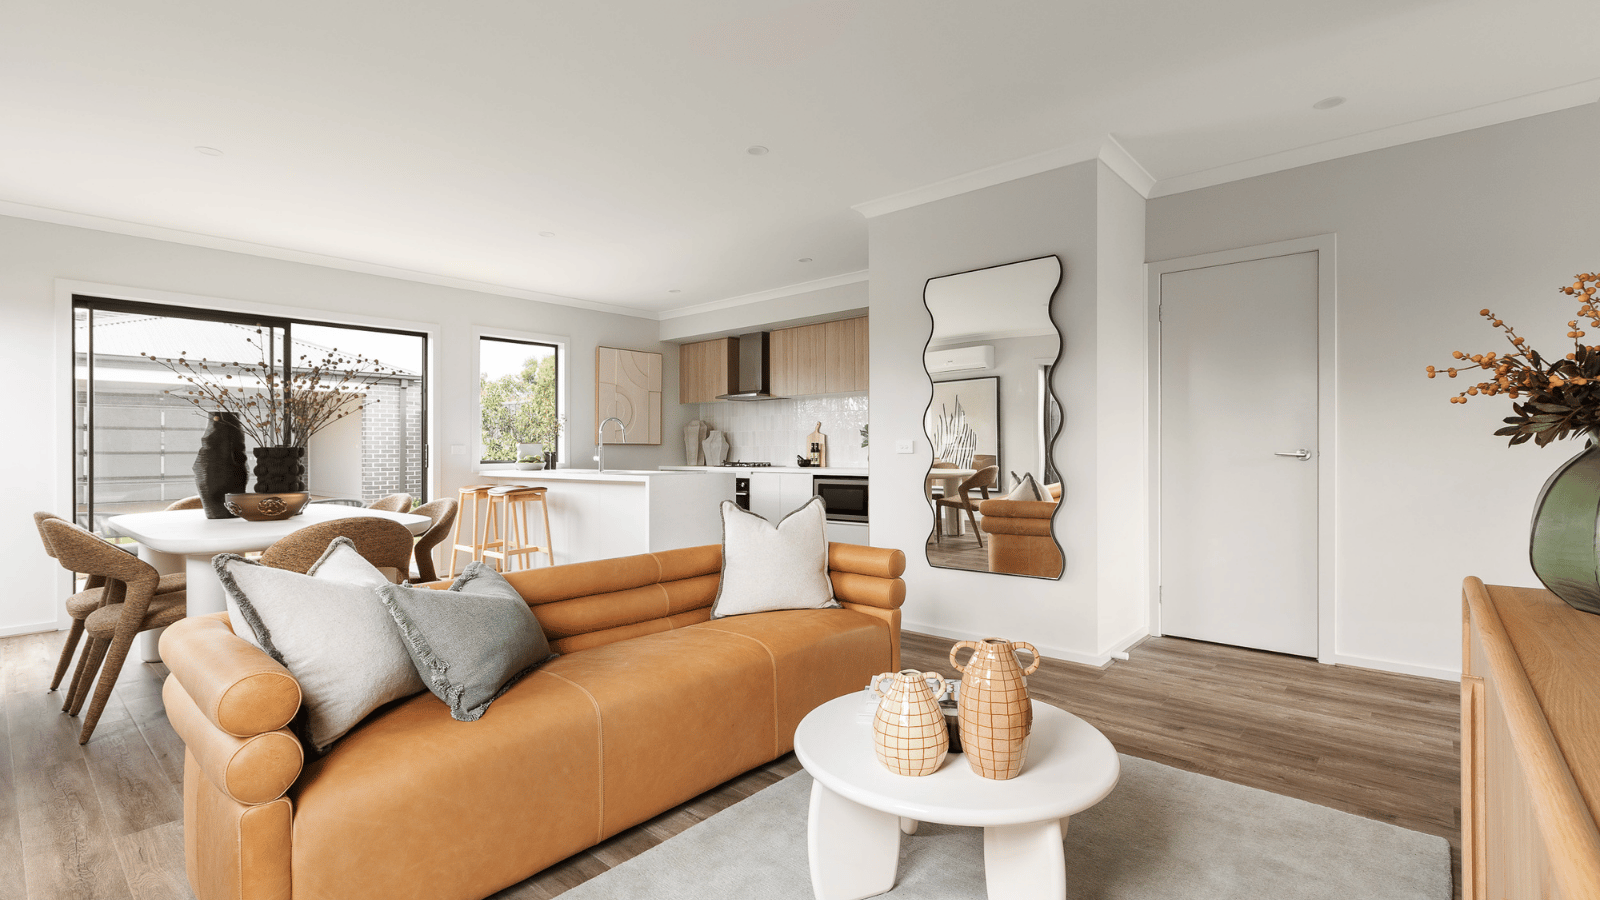
When you choose to build with SOHO Living, you’re guaranteed a high standard of service that’s unparalleled in the industry. We pride ourselves on exceeding the expectations of our customers every single time, as well as the exceptional quality of our designs, builds and finishes. By investing in a SOHO Living home, you’re investing in your best possible future. With a wide selection of townhouses and house & land packages available, we can make your home ownership dreams a reality. Find out for yourself why SOHO Living are one of Australia’s fastest growing builders and experience firsthand the SOHO Living difference.


