

Adele by Somerset Homes
 4
 3
 2


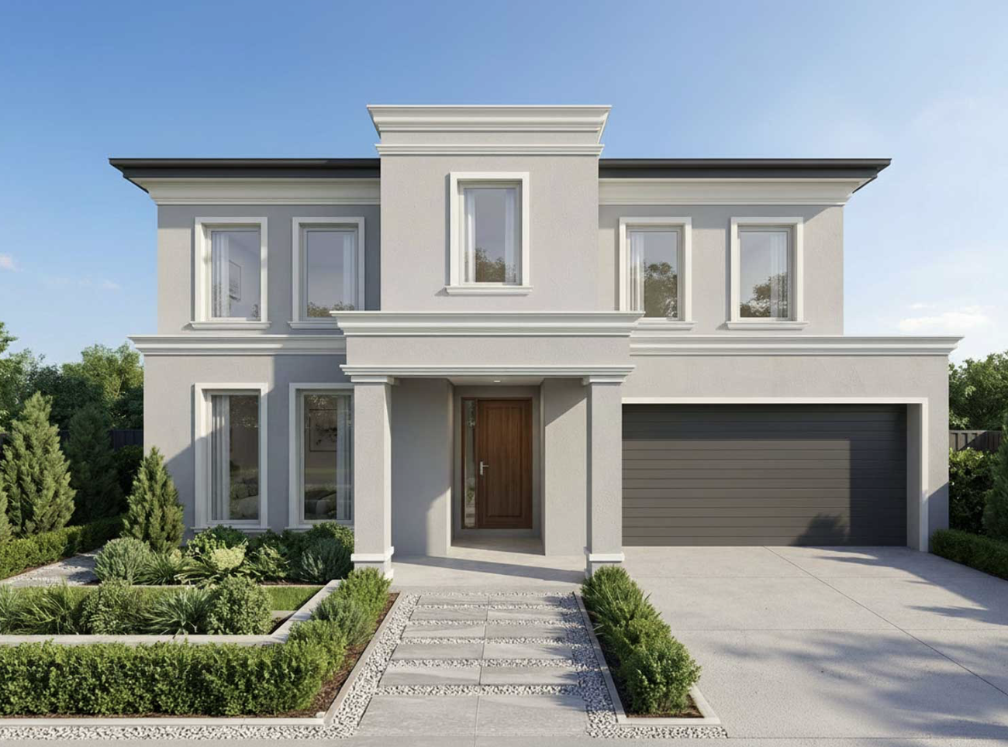
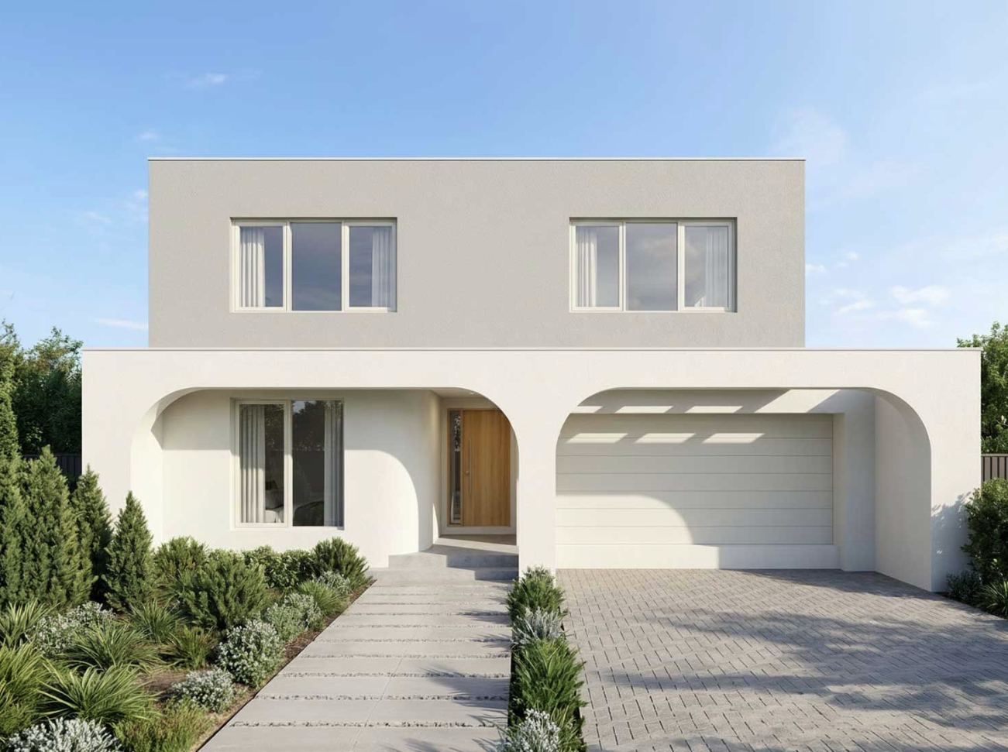
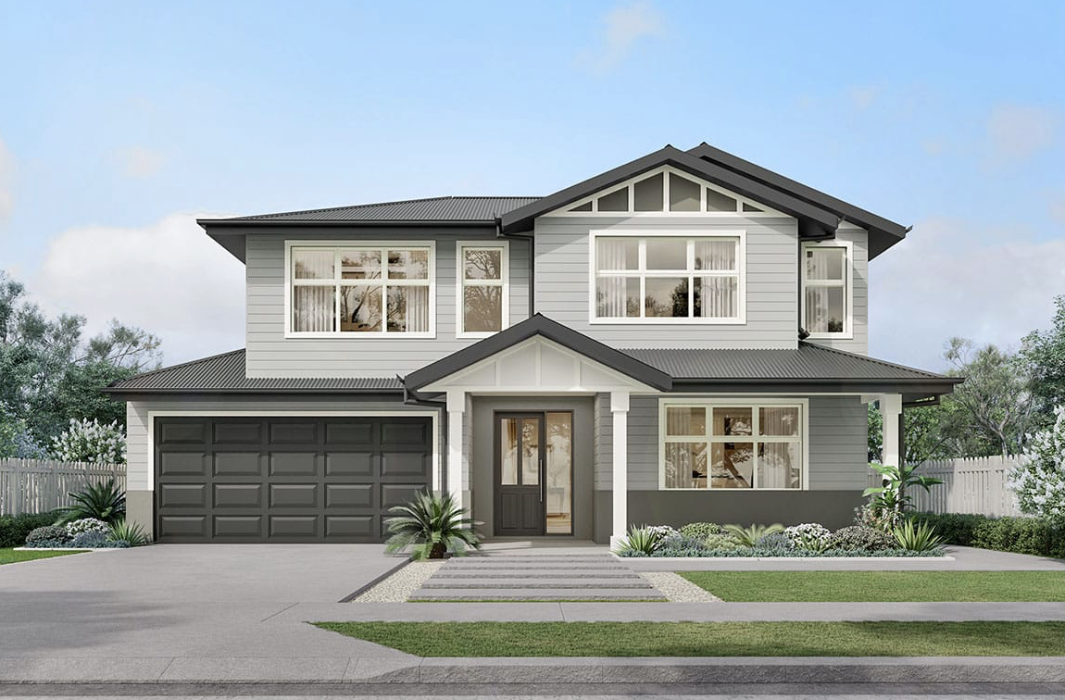
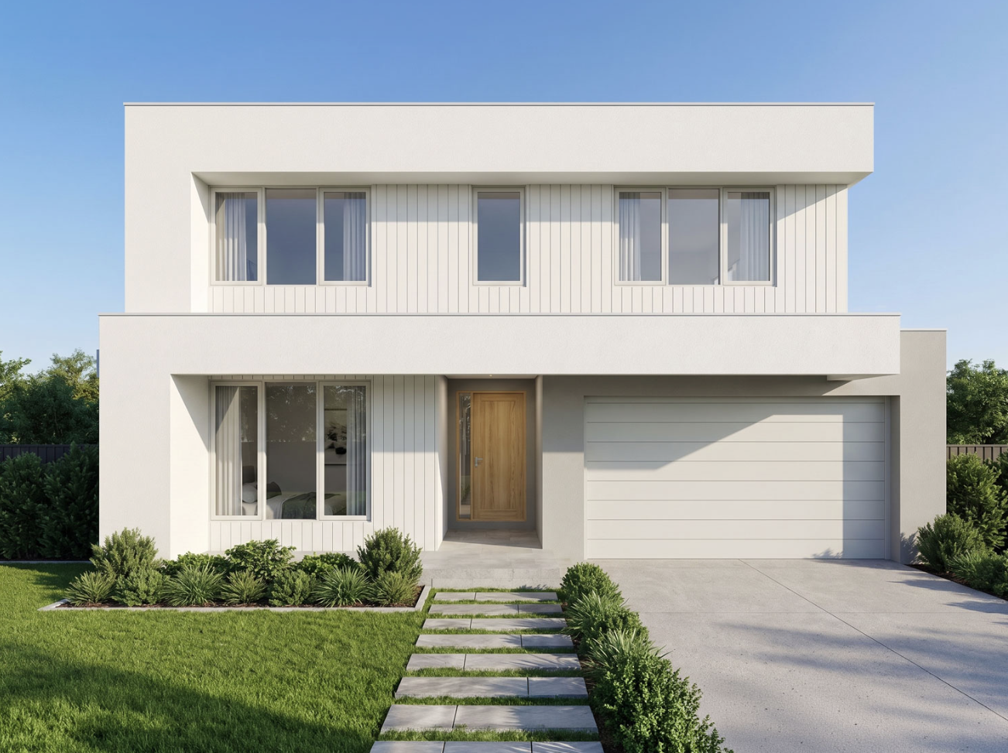
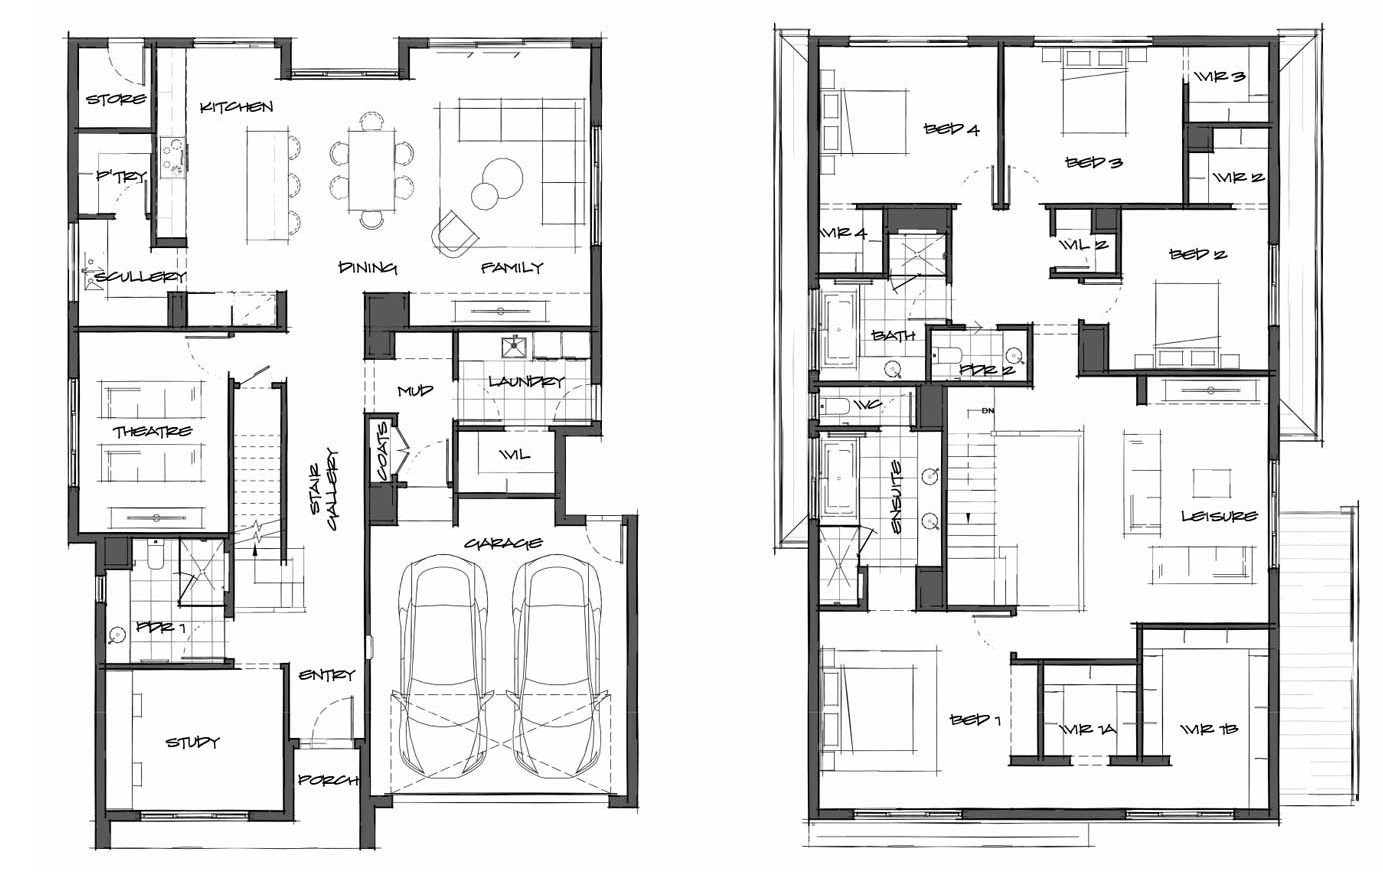
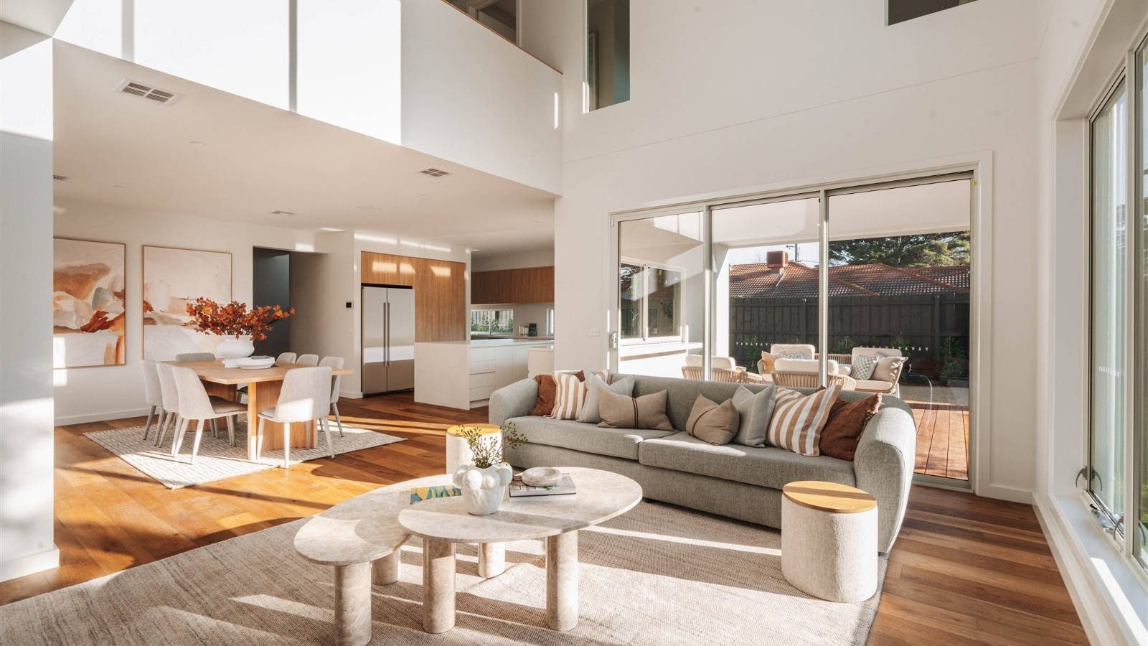
The Adele is a thoughtfully designed home that delivers practical living with a relaxed, modern feel. The open‑plan kitchen, living and dining area forms the heart of the home, creating a spacious and light‑filled zone for everyday living. Private bedrooms are cleverly positioned to provide comfort and separation, while flexible spaces allow the layout to adapt to your family’s changing needs. Designed with flow, functionality and lifestyle in mind, The Adele is ideal for families seeking a well‑balanced single‑storey home.
1 floorplan option for Adele
 4
3
2
Home designs overview for Adele
About Somerset Homes

Building a home shouldn't feel like a second full-time job. Somerset Homes simplifies the journey with thoughtfully designed homes, guided personalisation, and a clear path forward. Backed by Carter Grange, it's a smarter, more considered way to build.