

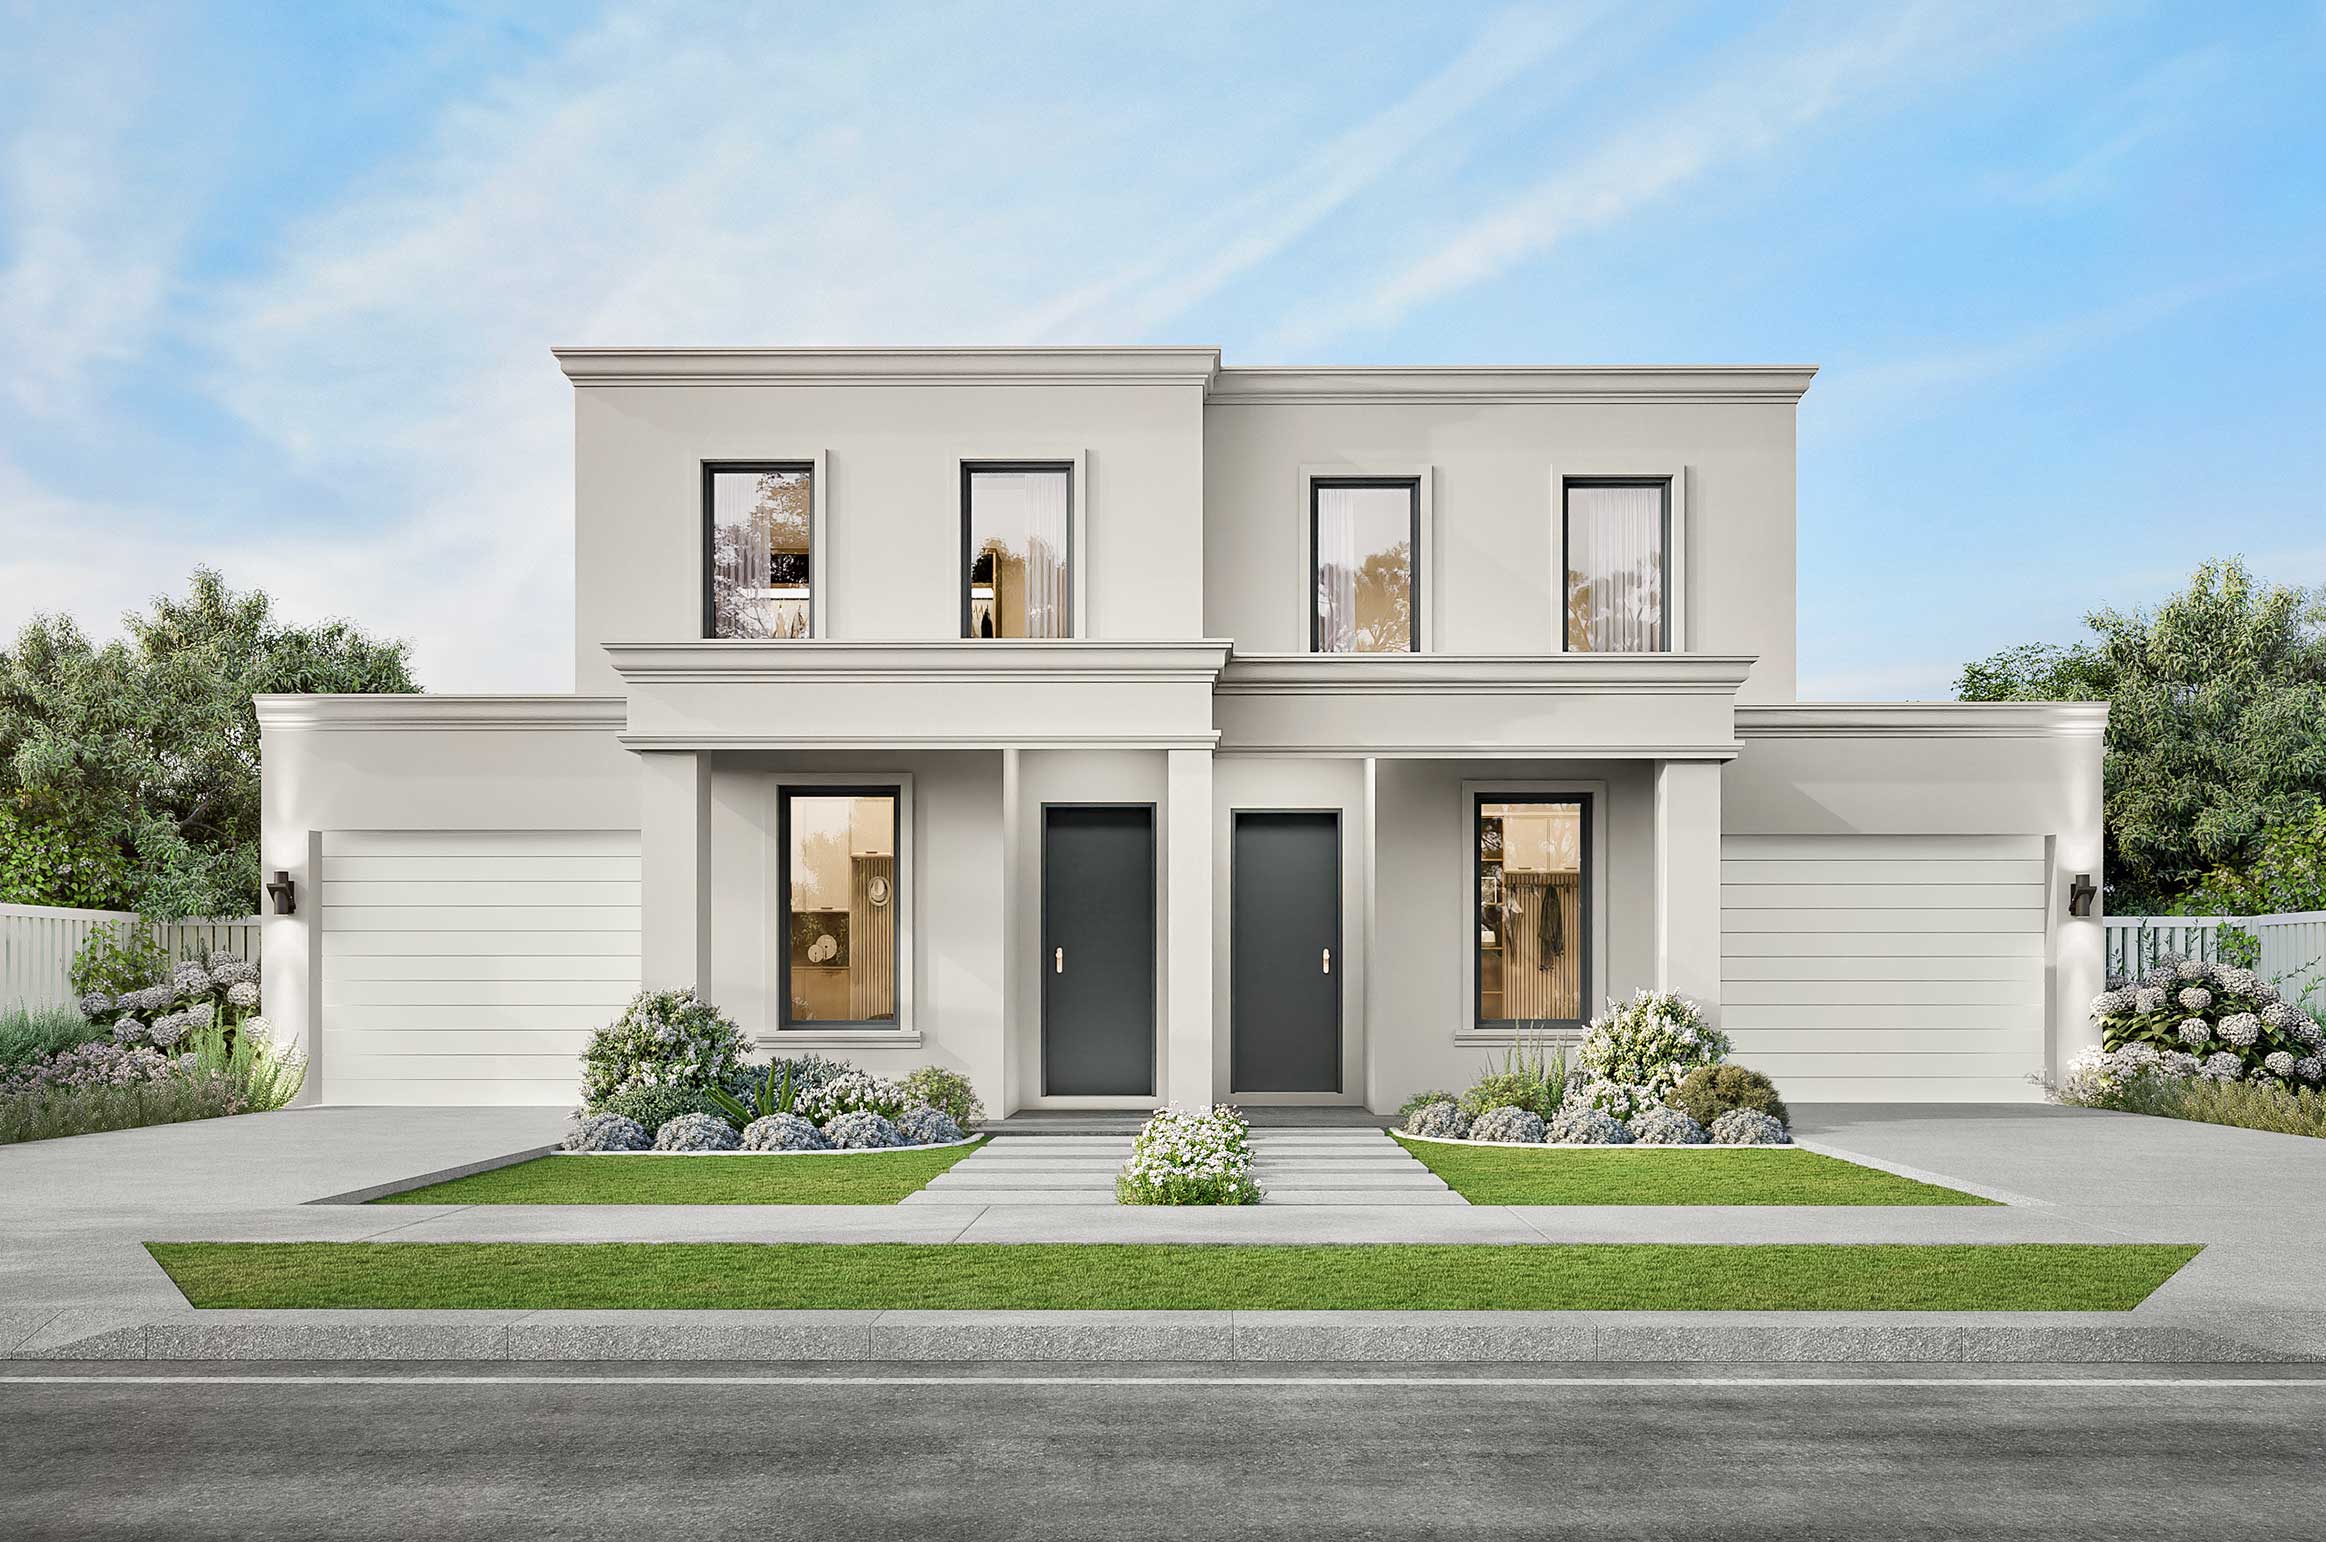
Bedford by Somerset Homes
 4
 2
 1
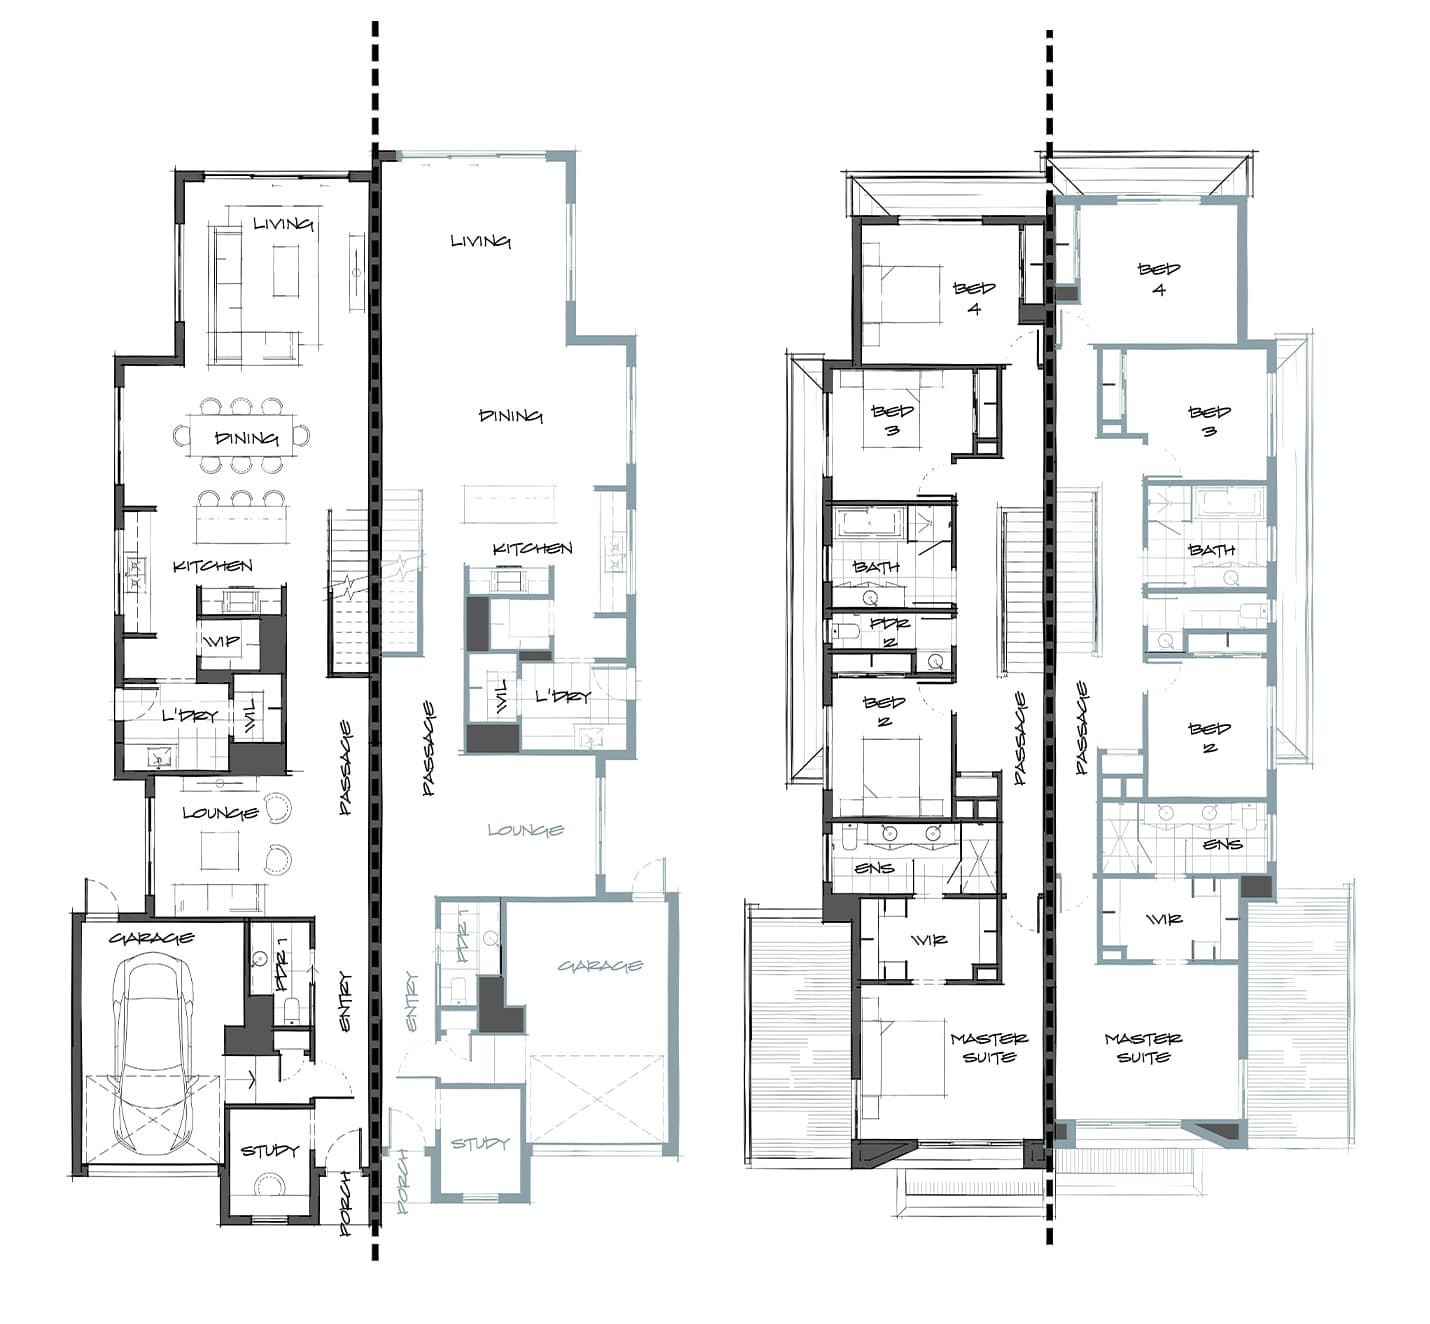
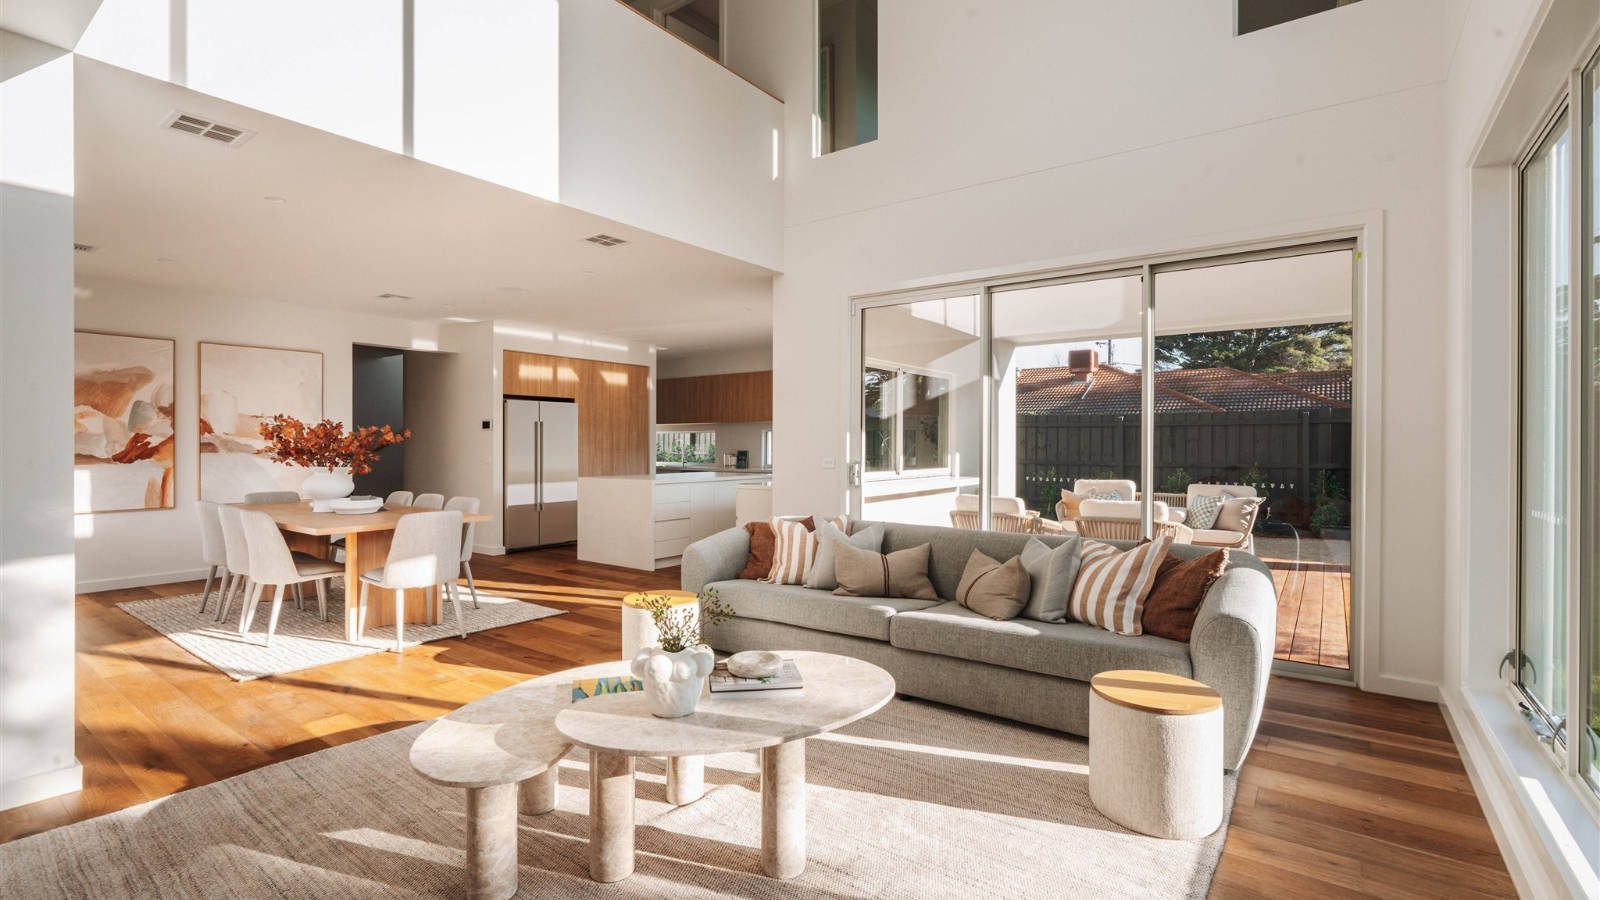
The Bedford showcases contemporary dual occupancy living, combining thoughtful design and stylish functionality. Each side features an open-plan layout that seamlessly connects the kitchen, dining, and living areas, opening to a private alfresco space perfect for entertaining or relaxing with family. Upstairs, generously sized bedrooms, including a master suite with walk-in robe and ensuite, offer comfort and privacy. With quality finishes, ample storage, and an emphasis on natural light, the Bedford delivers a refined and balanced lifestyle ideal for modern families or investors seeking smart dual-living solutions.
1 floorplan option for Bedford
 4
2
1
Home designs overview for Bedford
About Somerset Homes

Building a home shouldn't feel like a second full-time job. Somerset Homes simplifies the journey with thoughtfully designed homes, guided personalisation, and a clear path forward. Backed by Carter Grange, it's a smarter, more considered way to build.