


Double Storey
Milan by Sterling Homes
 4
 3
 2
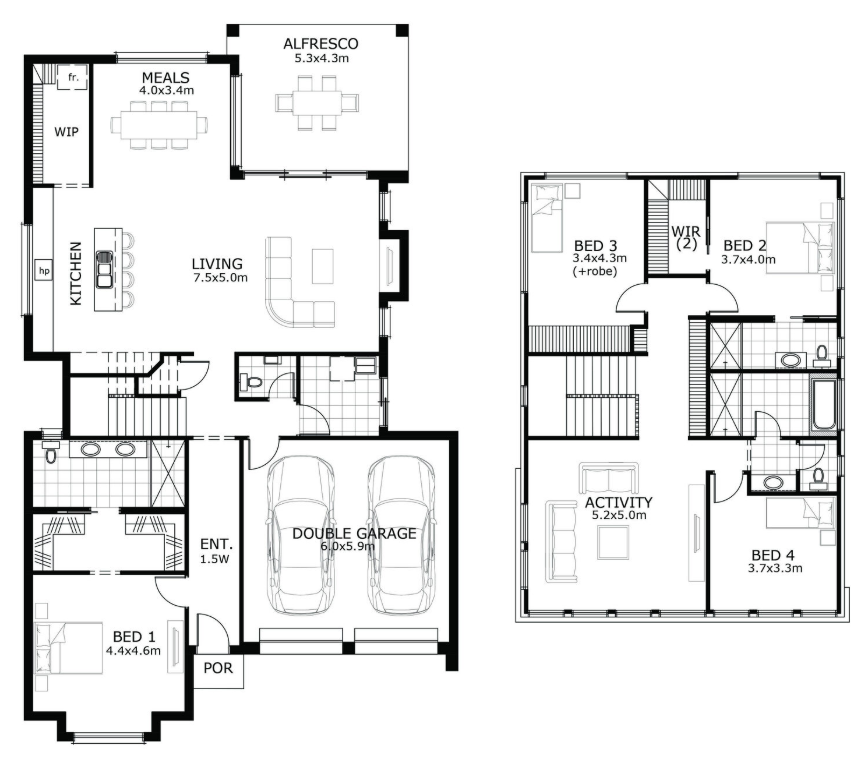
The Milan is a sophisticated double-storey home featuring four generous bedrooms, three beautifully appointed bathrooms, and two spacious living areas designed for connection and comfort. With a functional layout that offers room for families to grow, entertain, and unwind. The Milan is the perfect blend of style, practicality, and everyday luxury.
1 floorplan option for Milan

Request pricing
4
3
2
Floor area
336m²
House Width
12.59m
House Length
20.8m
Home designs overview for Milan
Beds
4
Baths
3
Car spaces
2
Floor area
336m²
Builder
Home Design
Display Homes & 3D Tours for Milan by Sterling Homes


Milan
Bluegum Way, Oakden SA 5086