

Aspect by Stroud Homes
 4
 2
 2
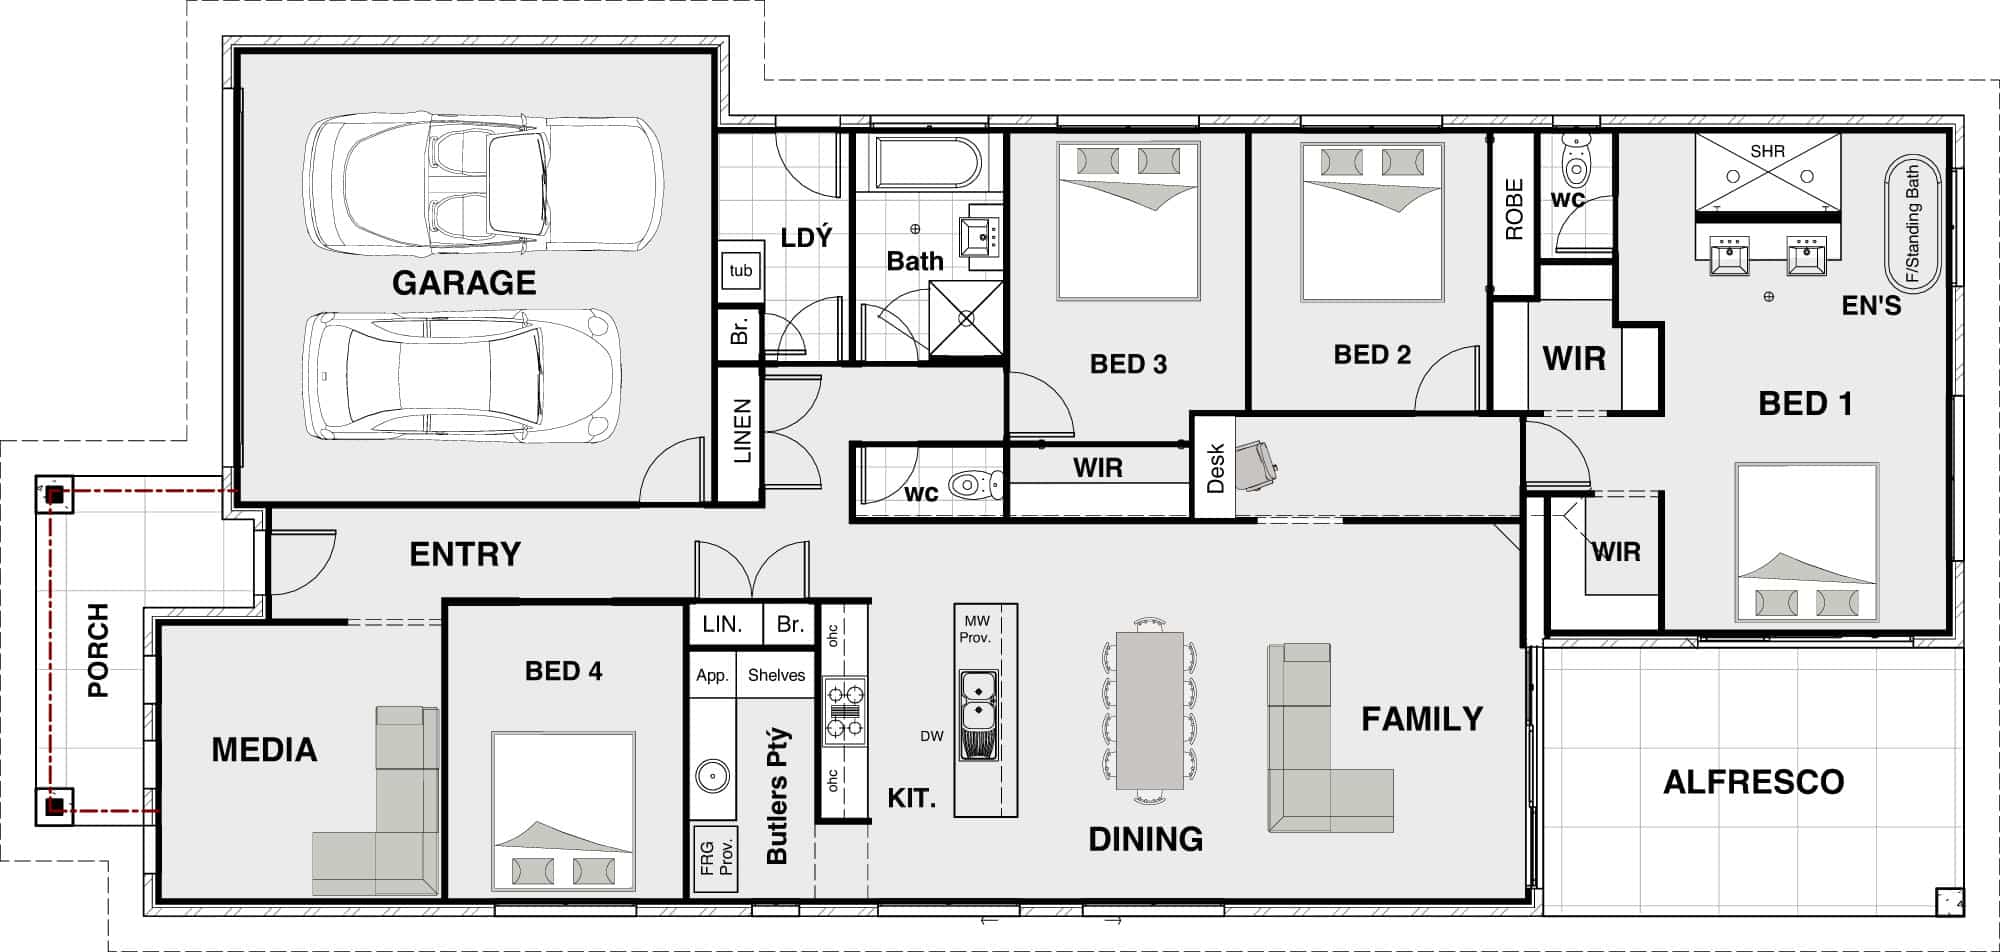
Stroud Homes has the stunning Aspect 244 with the Mountain Façade on display at North Harbour. The Aspect 244 is an exceptional home designed for today’s living, with features sure to impress! You’ll enjoy the open plan, 2.4m high racked ceiling living areas which flow out to a spacious alfresco, perfect for entertaining friends and family and making the most of the Queensland weather.
The Aspect 244 features a large master bedroom with separate walk-in his and her robes, plus three large bedrooms along with a separate study nook and media room which creates a space for everyone in the family to enjoy some time together, or chill space for solo relaxation. This home is an all-round entertainer and family haven. Definitely one not to miss when you’re visiting display homes in the Burpengary area.
1 floorplan option for Aspect
 4
2
2
