


Azta by Summit Homes
 4
 2
 2
The front elevation captivates immediately with its skillion roof, rendered blade wall, and expansive glass that flows into the porch. Upon entering, the cladding, raked ceiling, and curved wall create a stunning entrance, establishing the modern grandeur that characterizes this home.
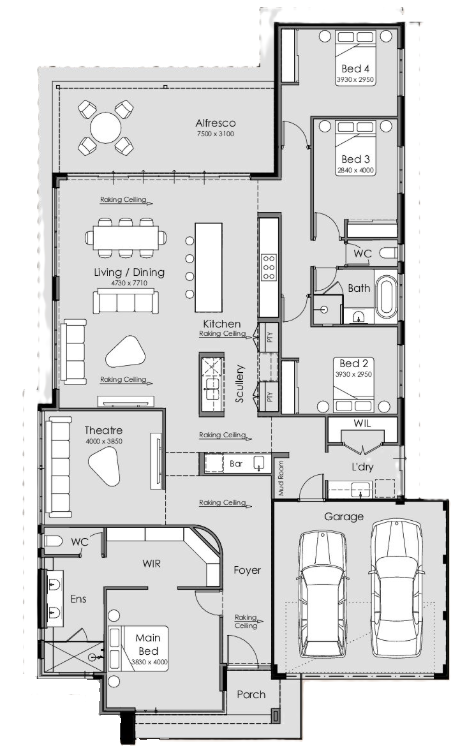
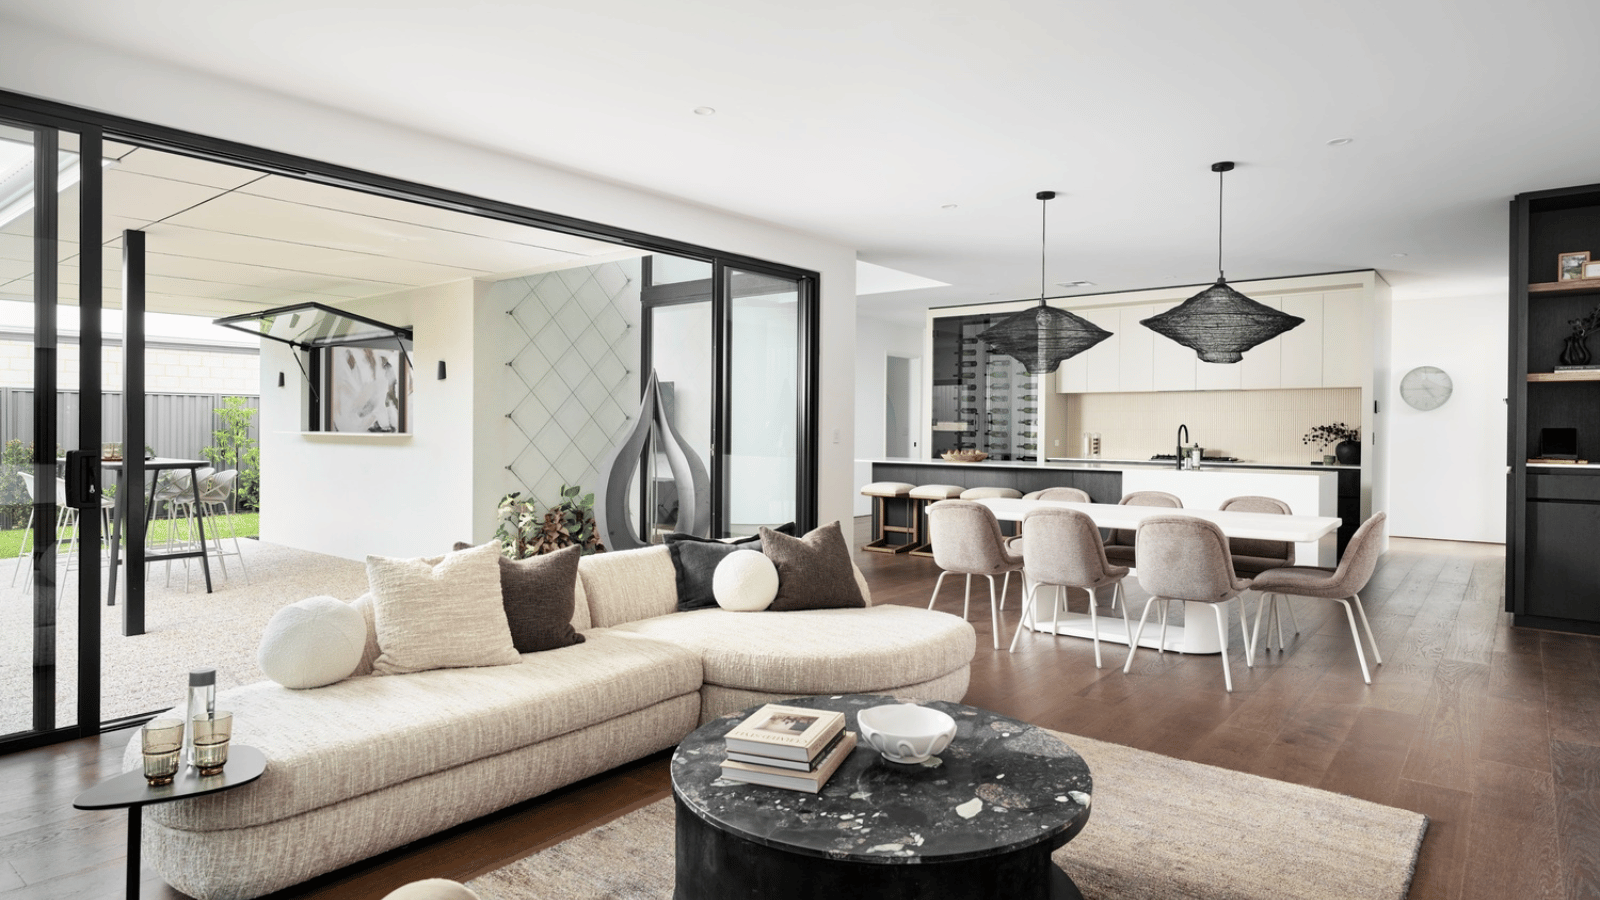
The Azta is crafted to impress with its striking features, starting with the raking ceiling that stretches across the expansive living and dining areas. The space is bathed in natural light from five skylights, enhancing the open and airy atmosphere, perfect for both entertaining and everyday living.
The galley kitchen is a highlight, offering a spacious scullery and a dedicated bar area, ideal for the home chef and for hosting gatherings. Stacker doors open to a 33c alfresco area, seamlessly integrating indoor and outdoor living spaces, ensuring a perfect setting for any occasion.
The master suite is a luxurious haven, complete with double walk-in closets and a hotel-inspired ensuite that basks in natural light from the skylight.
Cleverly designed, the minor wing is zoned at the back of the home, offering privacy and comfort for children or guests. The large walk-in linen in the laundry ensures everything stays organised and out of sight, while the mudroom from the garage provides easy access and additional storage.
The Azta is a masterpiece of modern living, combining comfort and style in every detail.
1 floorplan option for Azta
 4
2
2
Home designs overview for Azta
About Summit Homes

For more than 48 years, Summit has helped over 47,000 West Australians build their new home in Perth and the South West.
Every Summit home is expertly designed and well constructed which is why we’ve been awarded hundreds of awards over the past four decades for our building excellence.
The Summit difference starts with our ability to tailor the building journey to your individual needs. We build affordable custom home designs with the finest inclusions, all without compromising on quality, thanks to our formidable buying power and the relationships we’ve created with local suppliers & trades.


