


Yindi by Summit Homes
 4
 2
 2
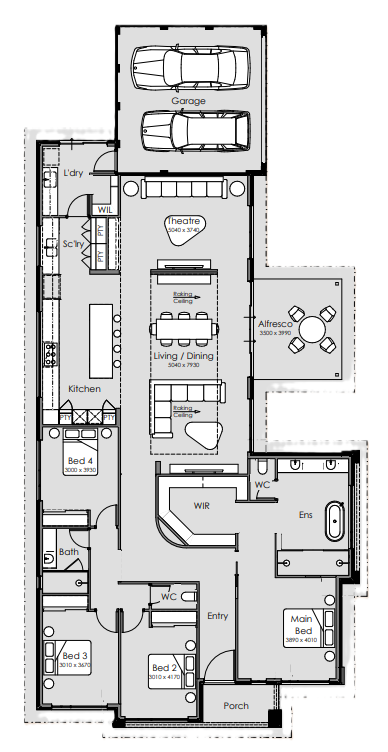
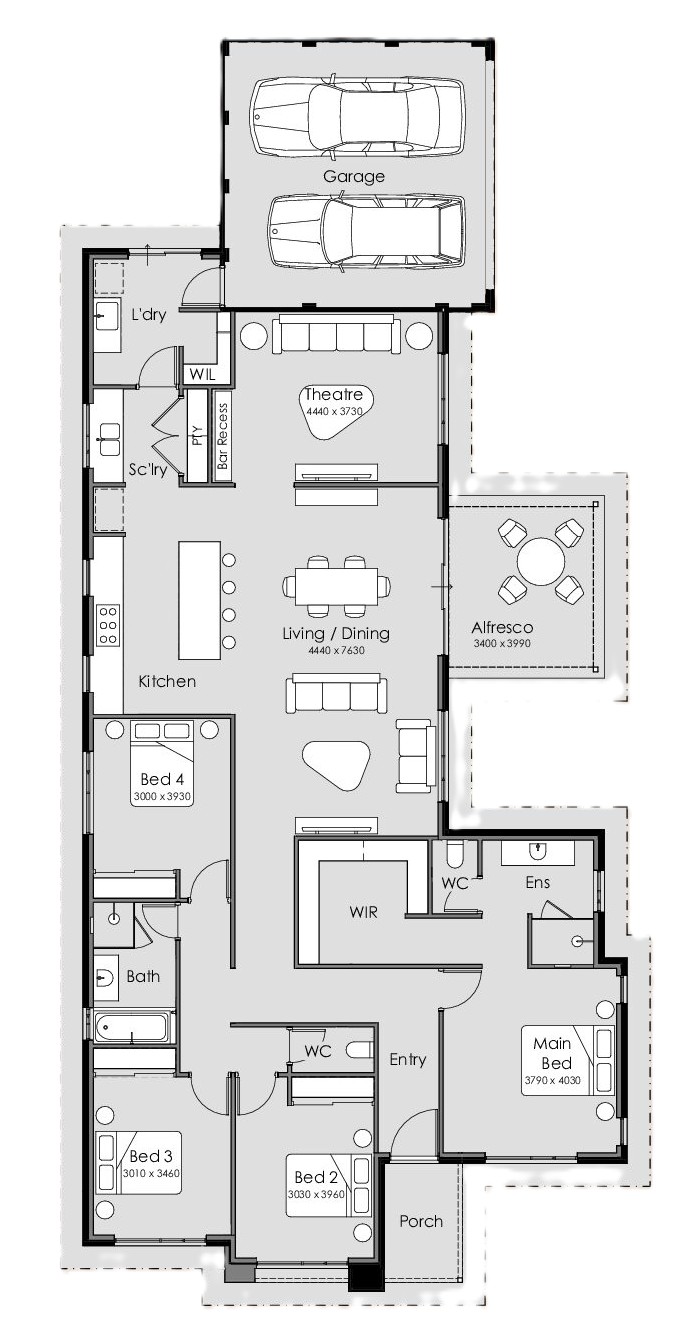
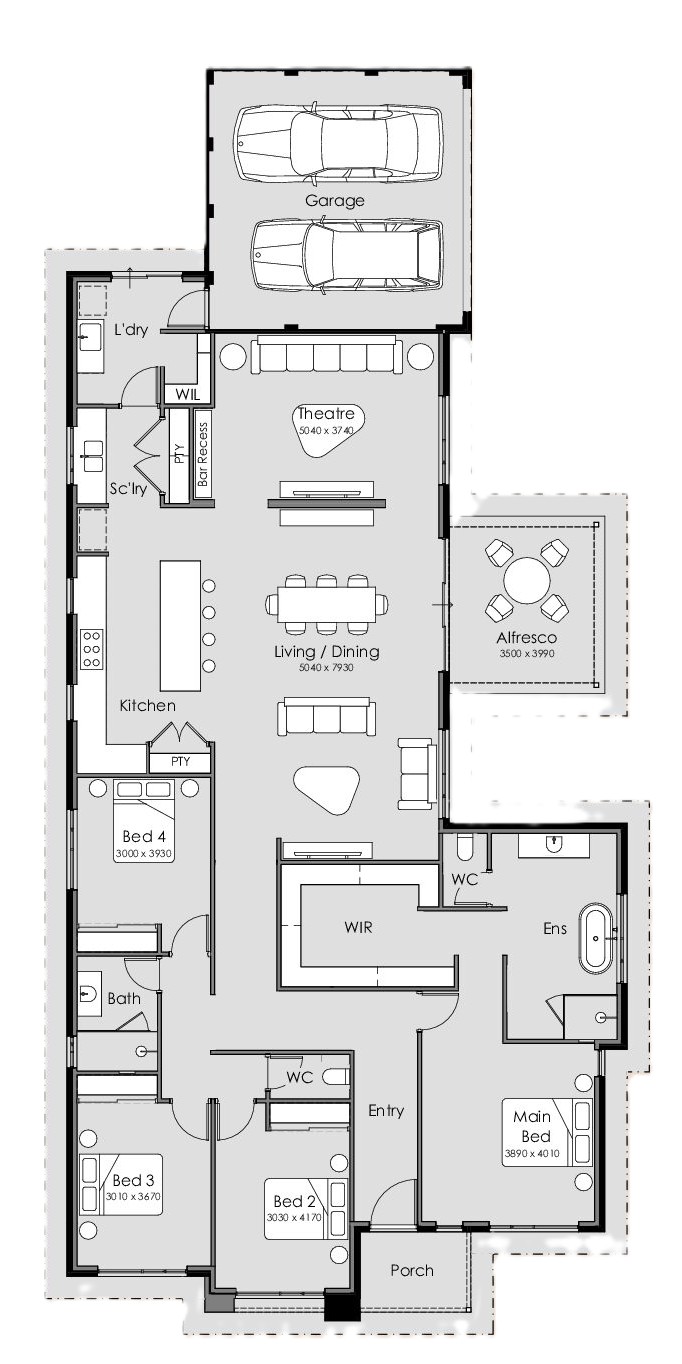
From the moment you enter, 33-course ceilings and a curved entry wall create a sense of opulence and flow, thoughtfully drawing you into a home designed to celebrate the simple pleasures.
At the front, the master suite is your own private sanctuary. Wake up to a sense of calm, wander through your extra-large walk-in robe, and begin your day in a hotel-style ensuite, featuring a freestanding bath that feels more like a weekend away than a weekday routine. This is a space designed for slower mornings, quiet moments and well deserved you time.
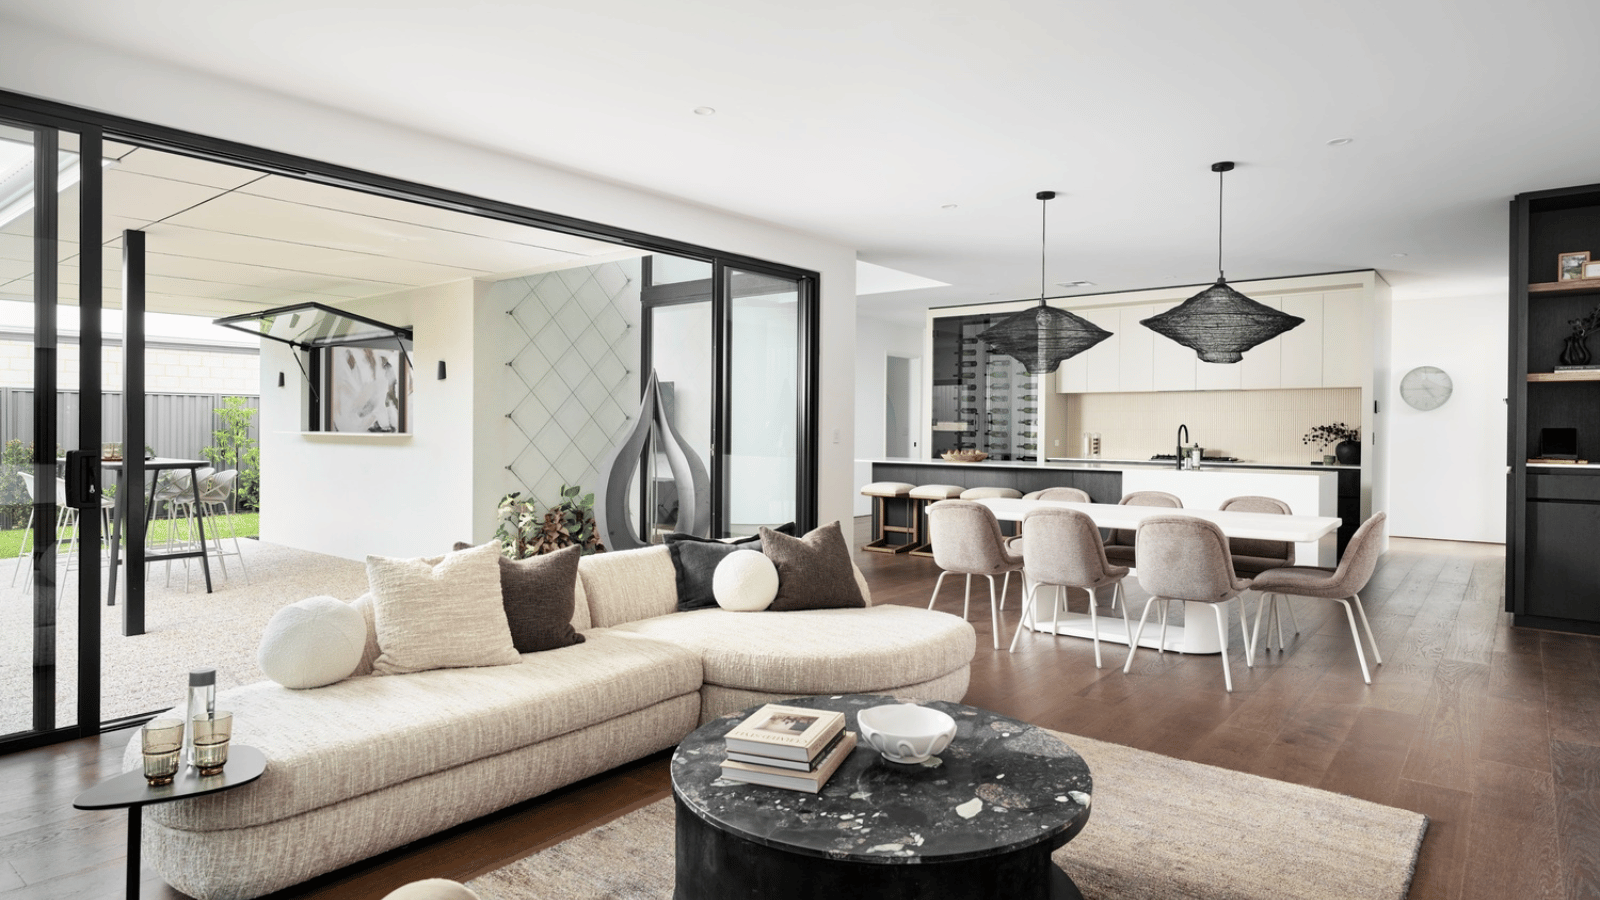
As you move through the home, the space opens up under the sweeping raking ceiling, where three skylights draw both natural light and architectural intrigue. The living area is a place where family gatherings feel warmer and your home feels alive throughout the seasons.
The galley kitchen brings effortless living to the forefront, with a clean, open aesthetic made possible by the scullery and tucked-away sink. It’s where dinner parties unfold without fuss and weeknight meals come together with ease. The integrated laundry seamlessly flows from the scullery, keeping life organised all in one spot, and offering direct access to the rear garage – perfect for unloading groceries.
The theatre has been elevated with a built-in bar, making movie nights feel like a night out without leaving home. Whether it’s movie nights in the theatre, lazy afternoons drifting between the living area and alfresco, or kids spreading out across the generous secondary bedrooms, this home gives every family member room to unwind, recharge and simply be.
Crafted with care and inspired by modern Australian living, the Yindi was designed for a lifestyle built around connection, elevating the comfort and the joy of everyday moments. This home design is perfect for corner lots, with an elevation that makes a statement from every angle.
3 floorplan options for Yindi
 4
2
2


Home designs overview for Yindi
Display Homes & 3D Tours for Yindi by Summit Homes


Display
8 Spearmint Cct, Henley Brook WA 6055
About Summit Homes
For more than 48 years, Summit has helped over 47,000 West Australians build their new home in Perth and the South West.
Every Summit home is expertly designed and well constructed which is why we’ve been awarded hundreds of awards over the past four decades for our building excellence.
The Summit difference starts with our ability to tailor the building journey to your individual needs. We build affordable custom home designs with the finest inclusions, all without compromising on quality, thanks to our formidable buying power and the relationships we’ve created with local suppliers & trades.


