



Harmony by Tempo Living
 4
 2
 2
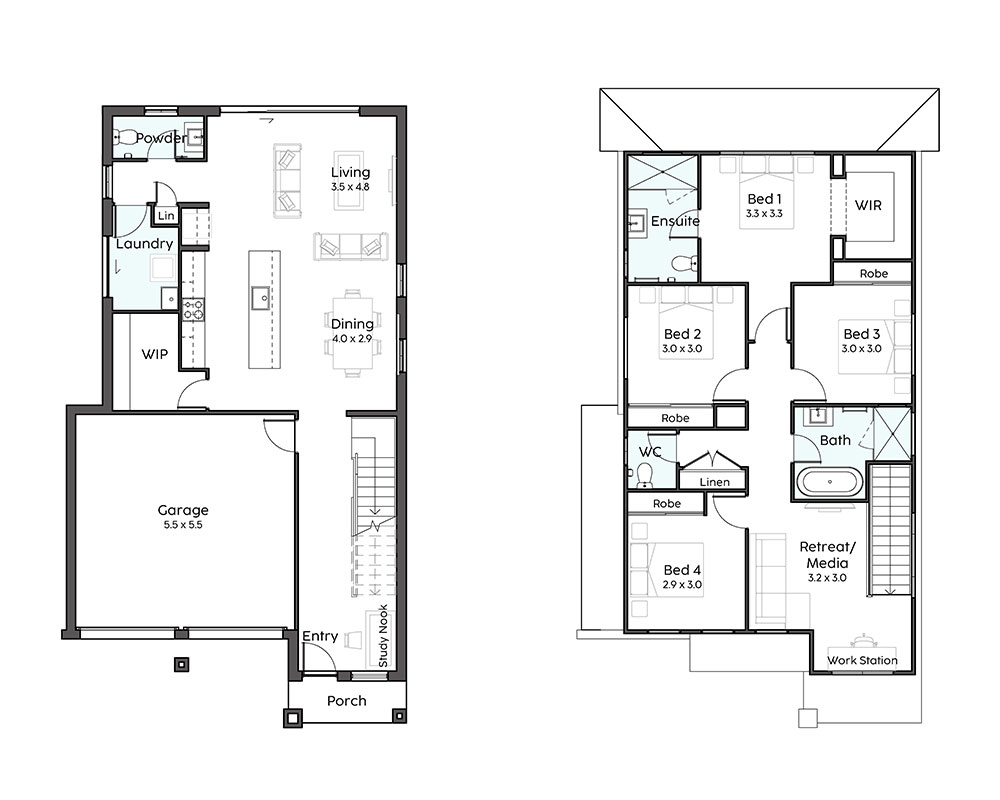
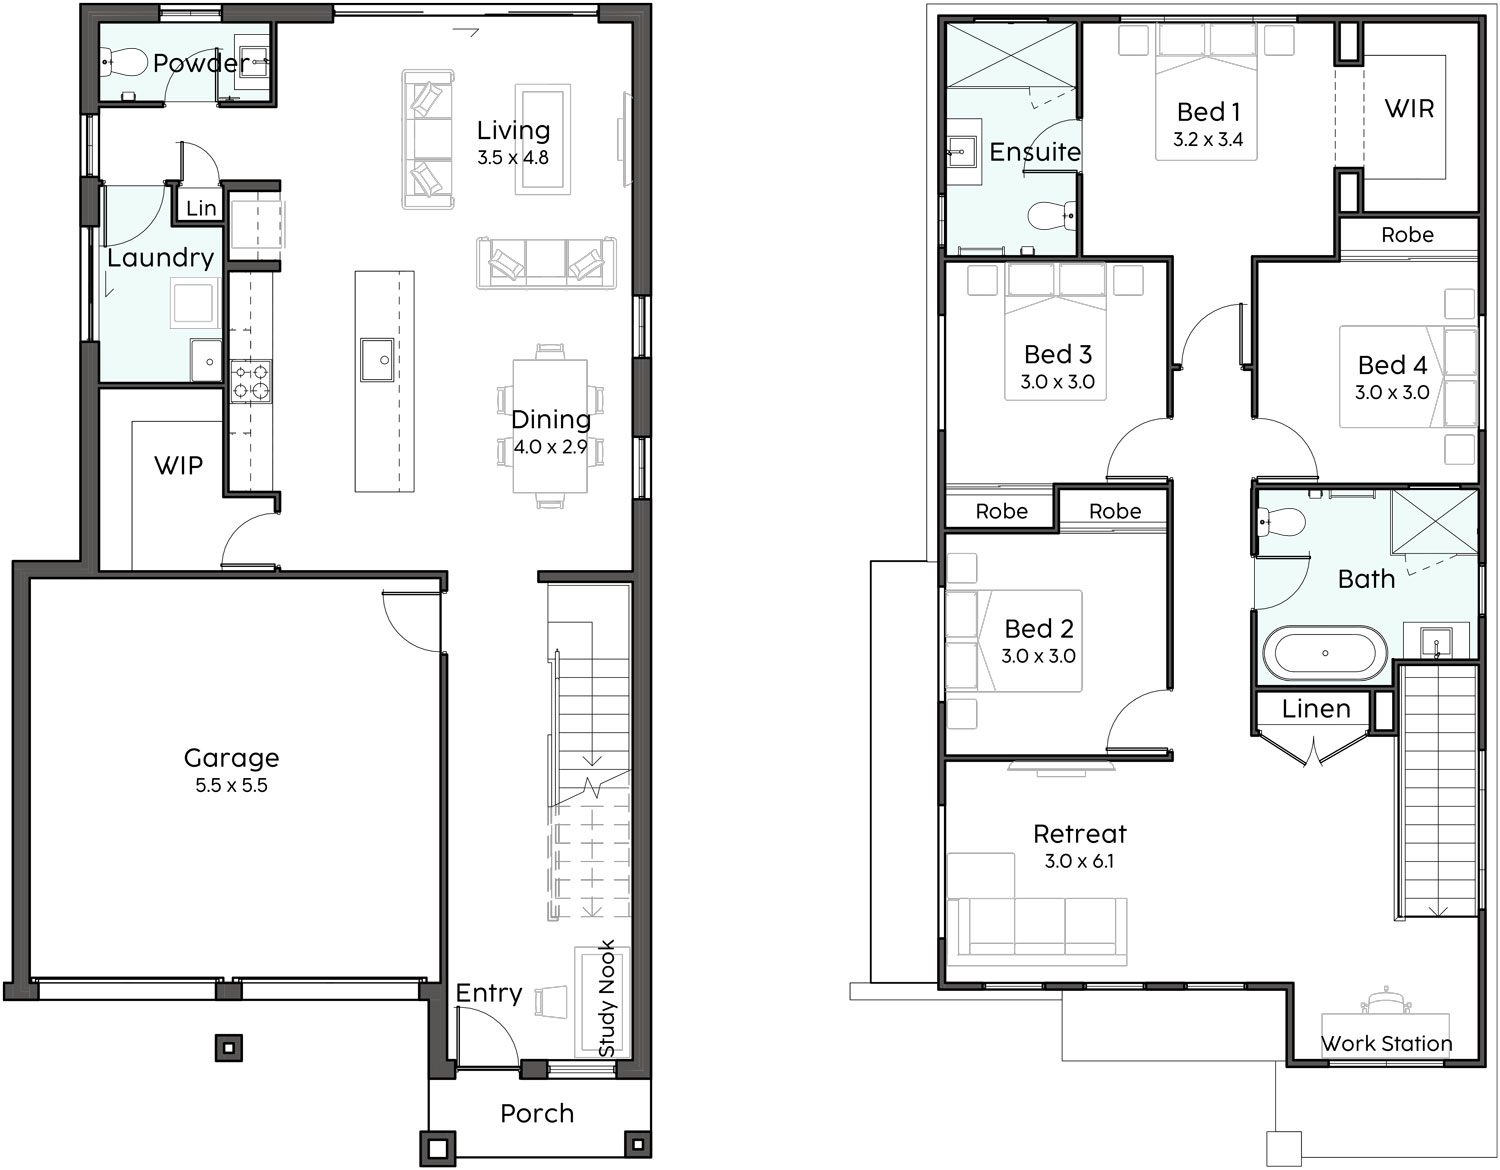
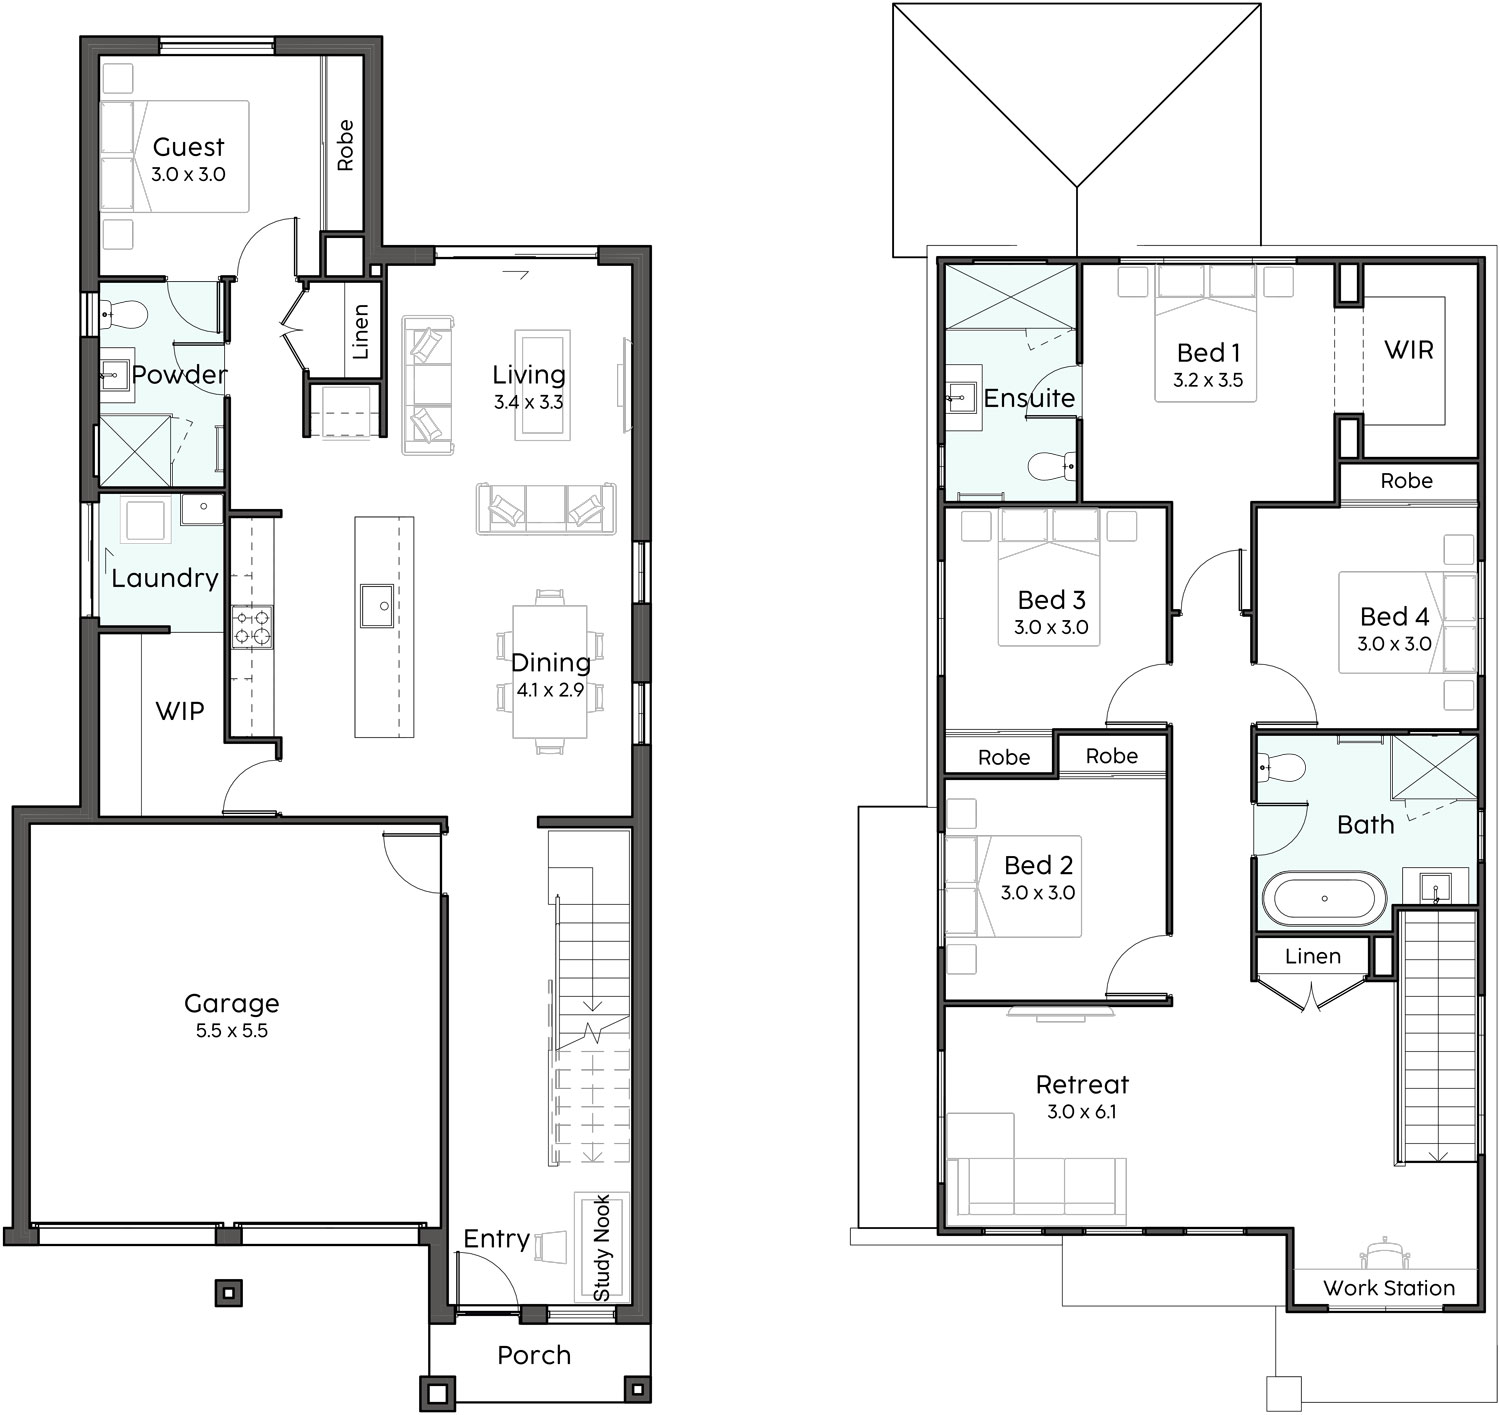
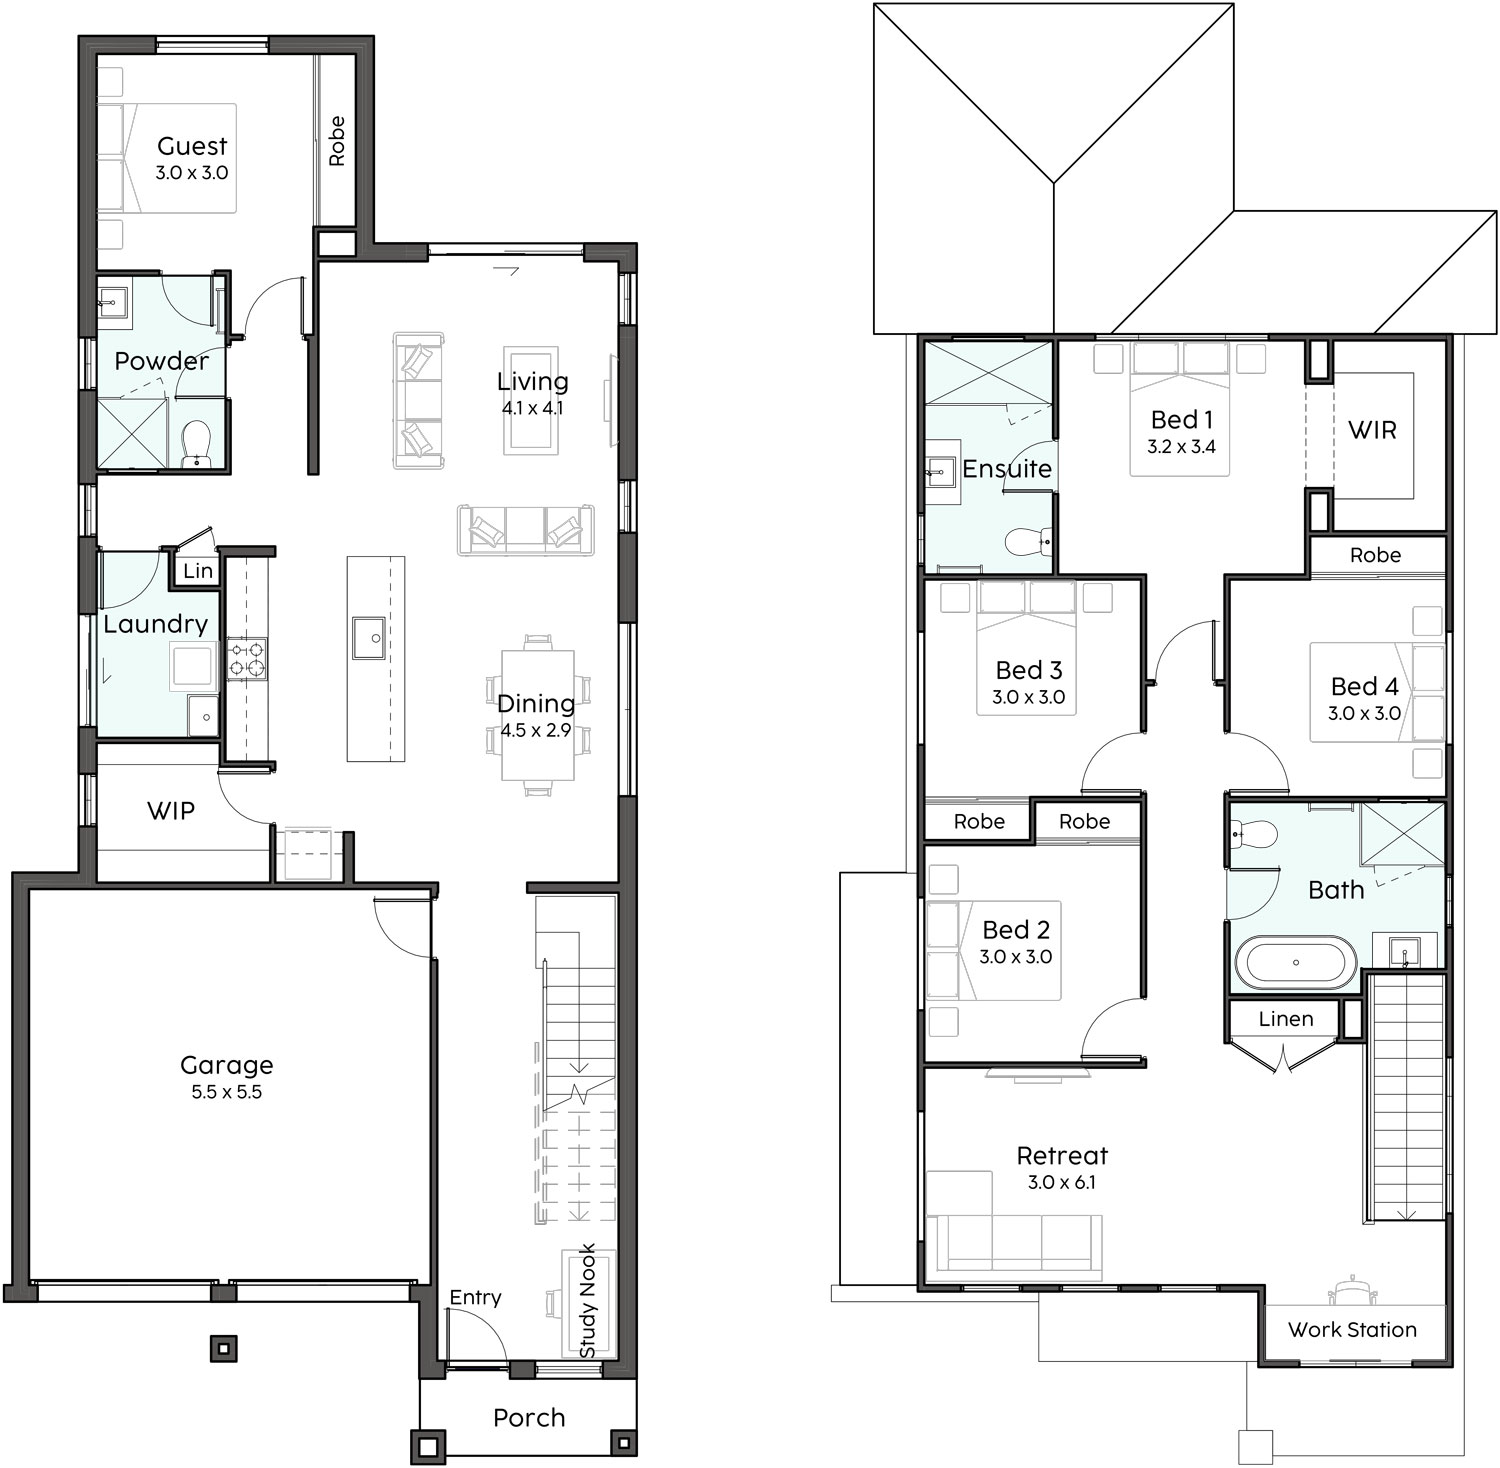
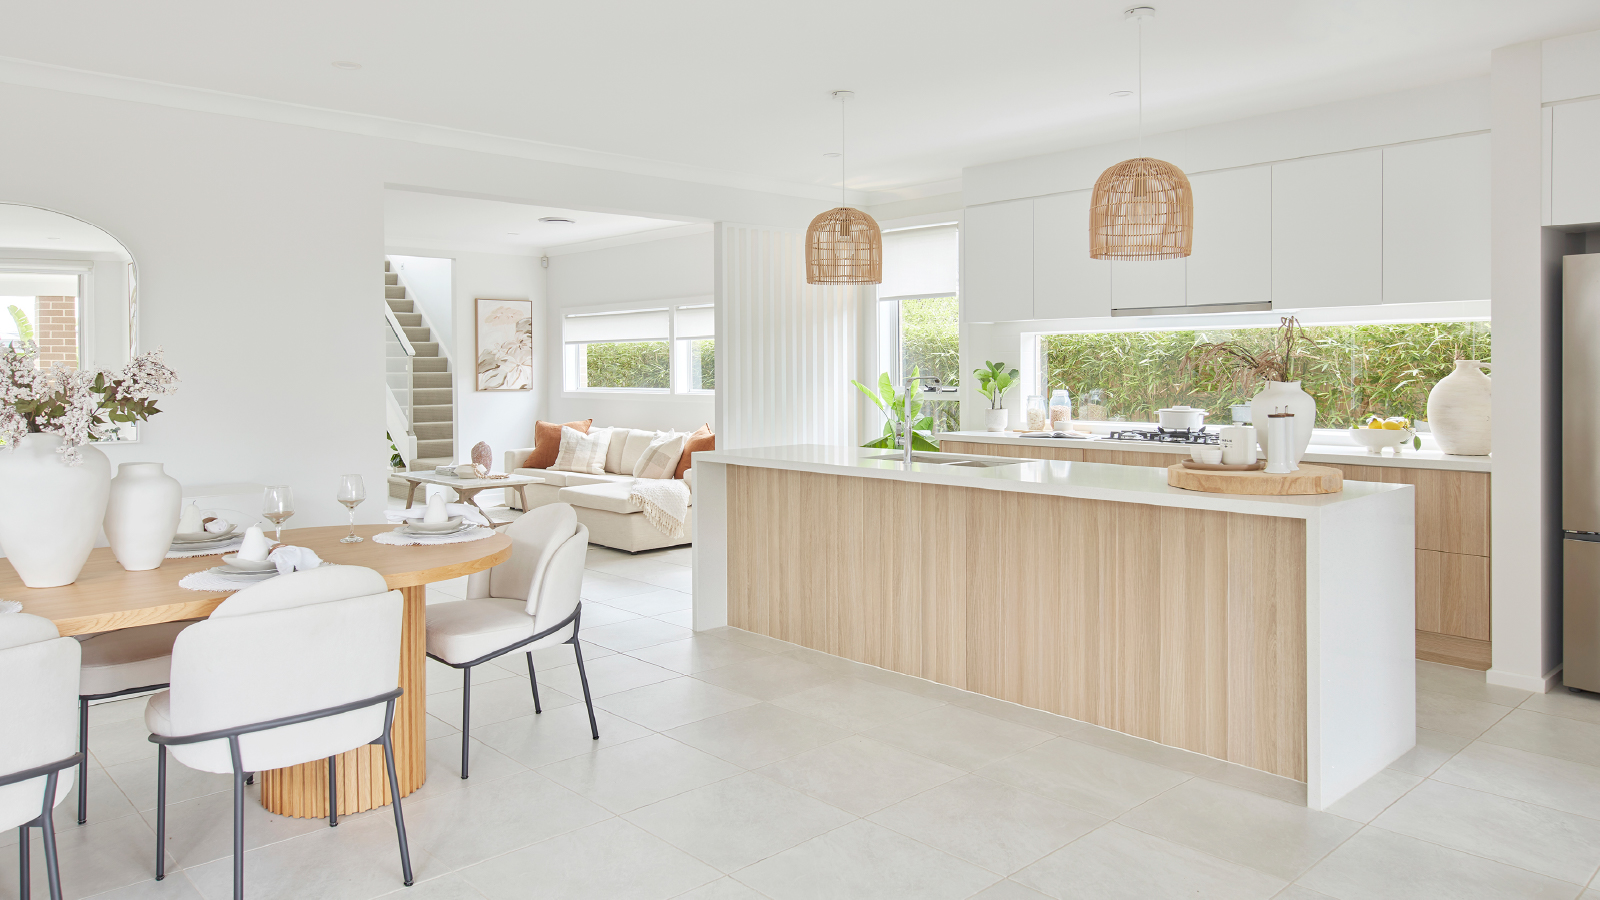
The Harmony is a compact design with multiple floor plan options. Large families will appreciate this design, which can accommodate five bedrooms. The Harmony features a bright and airy open-plan living, kitchen with generous walk-in pantry and dining area. Plus an upstairs retreat the Harmony has everything you need under one roof.
4 floorplan options for Harmony
 4
2
2


Home designs overview for Harmony
About Tempo Living

Join us at the forefront of home building innovation, where our streamlined systems and cutting-edge designs allow you to move into your new home sooner and save money, without compromising on quality or style.
True Displays: Our displays truly are “what you see is what you get”, and what you get is so good. All your available options are in every display home for you to experience upfront before you sign anything.
Express Lane: 10-day tender. 10-week site start. Guaranteed build-time. With our streamlined systems and cutting-edge designs, you can move into your new home sooner and save over $60,000!*
More Must-Haves: We include the “must-have” items you want as standard. From flyscreens to flooring, driveway to ducted air-conditioning, and much more, are yours without the extra costs of upgrades later.
Price Promise: Enjoy the certainty of our upfront pricing. Rest assured that your tender price is the final price of your new home including everything from site costs to 7 Star Basix to finishes, with no surprises.
Optimal Designs: Build the home you really want without compromise, with our award-winning designs created from the ground up to optimise even the smallest lots, whilst maximising natural light and open space.
Tempo Living Video
101 House and Land Packages from Tempo Living


FAQs about Harmony by Tempo Living
Harmony by Tempo Living is a double storey home design.
Harmony by Tempo Living has 4 to 5 bedrooms, 2 to 3 bathrooms and 2 car spaces.
Harmony by Tempo Living has a floor area of 211.8 to 239.5m².
Harmony by Tempo Living comes in 4 floorplan options.
- Harmony 23
- Harmony 24
- Harmony 25
- Harmony 26