

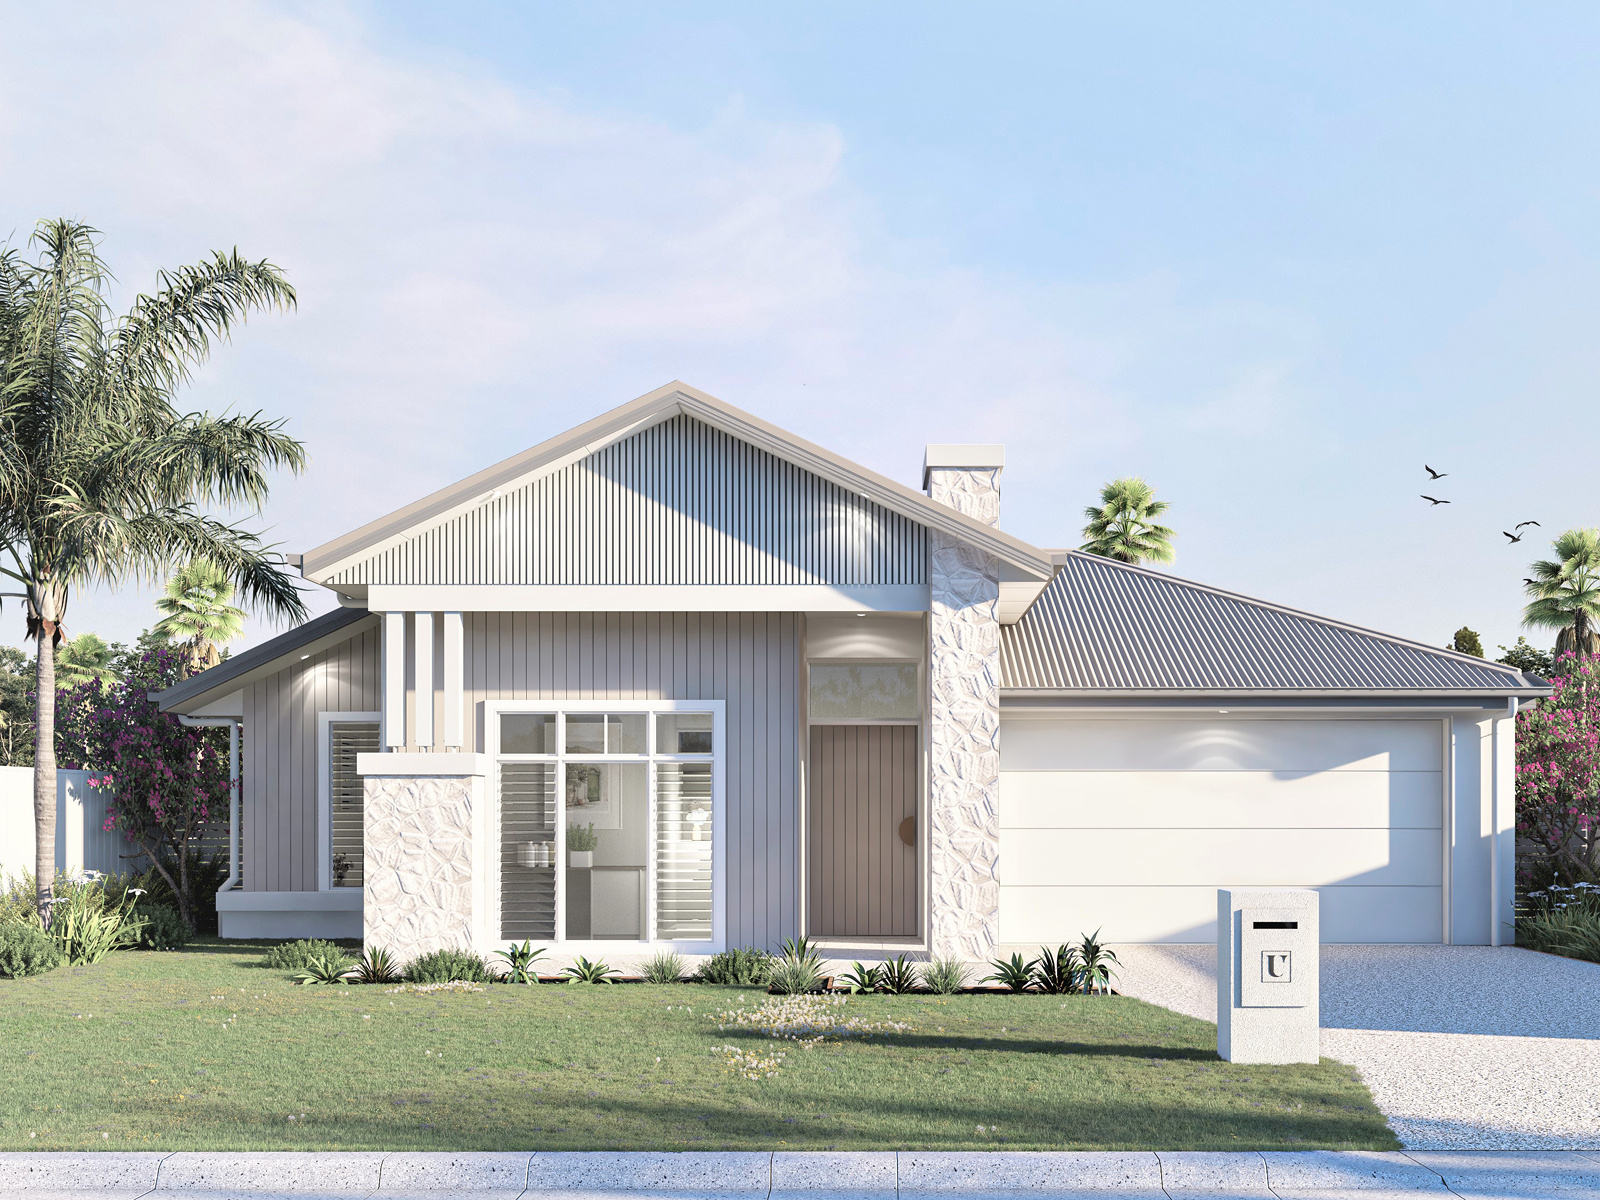
Calista by Ultra Living Homes
 4
 2
 2
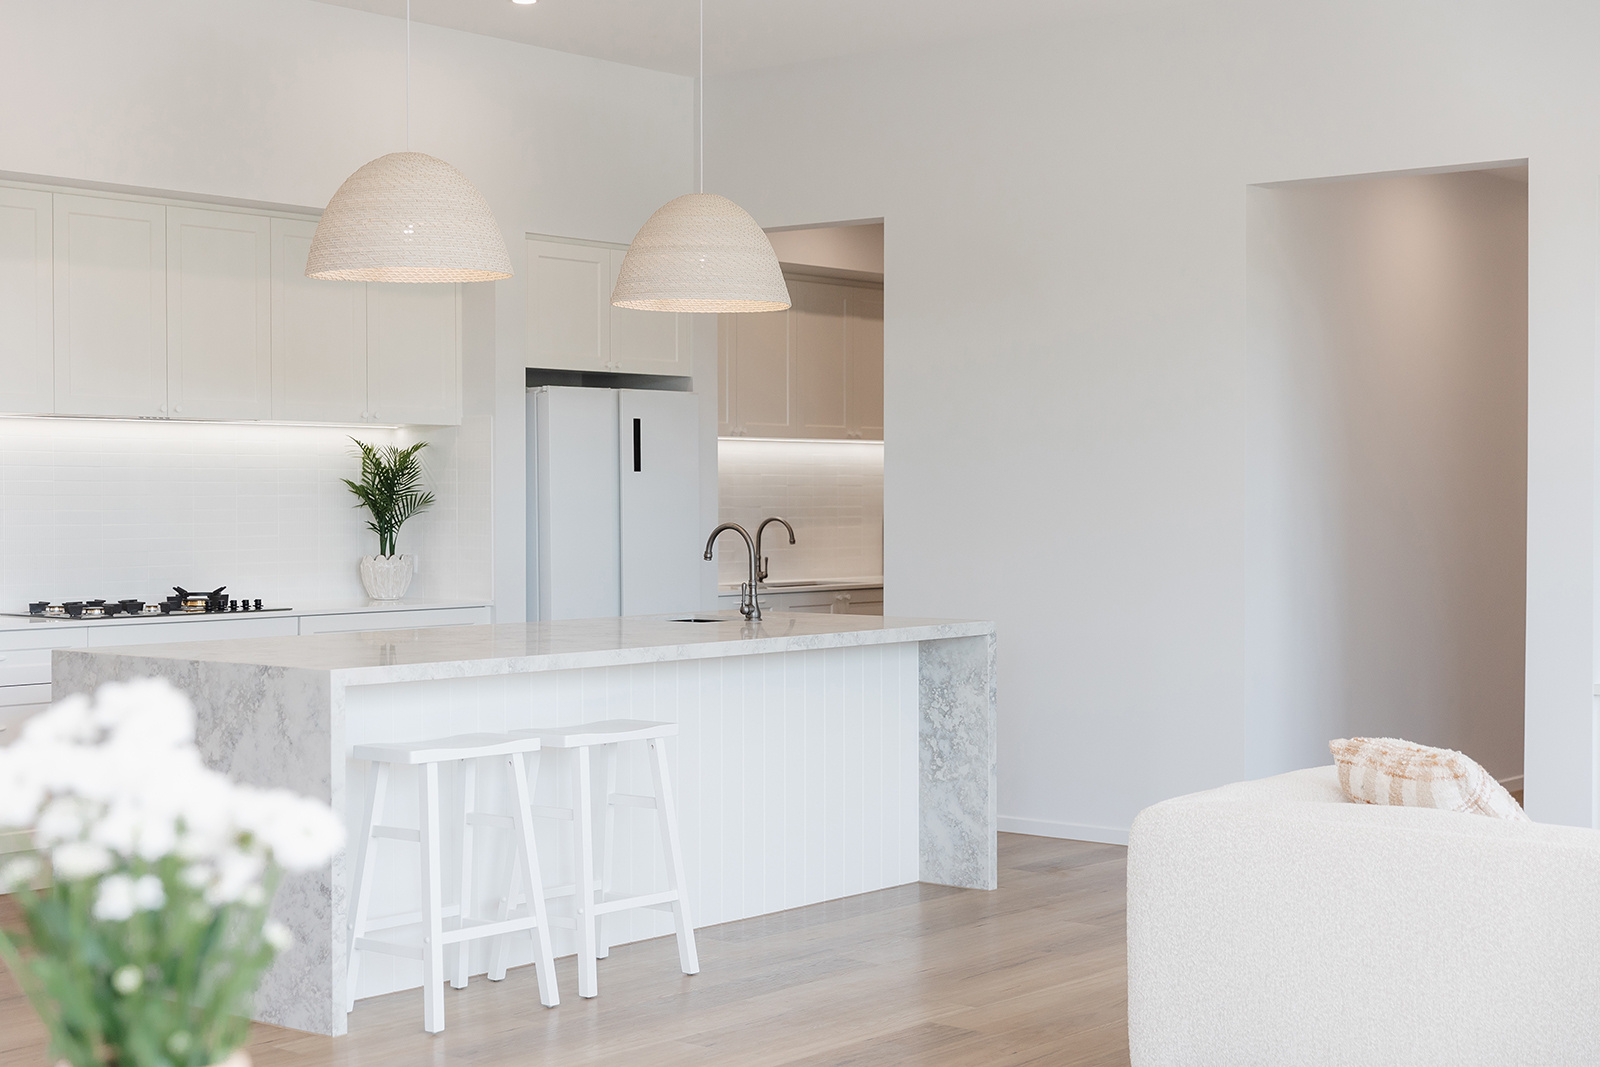
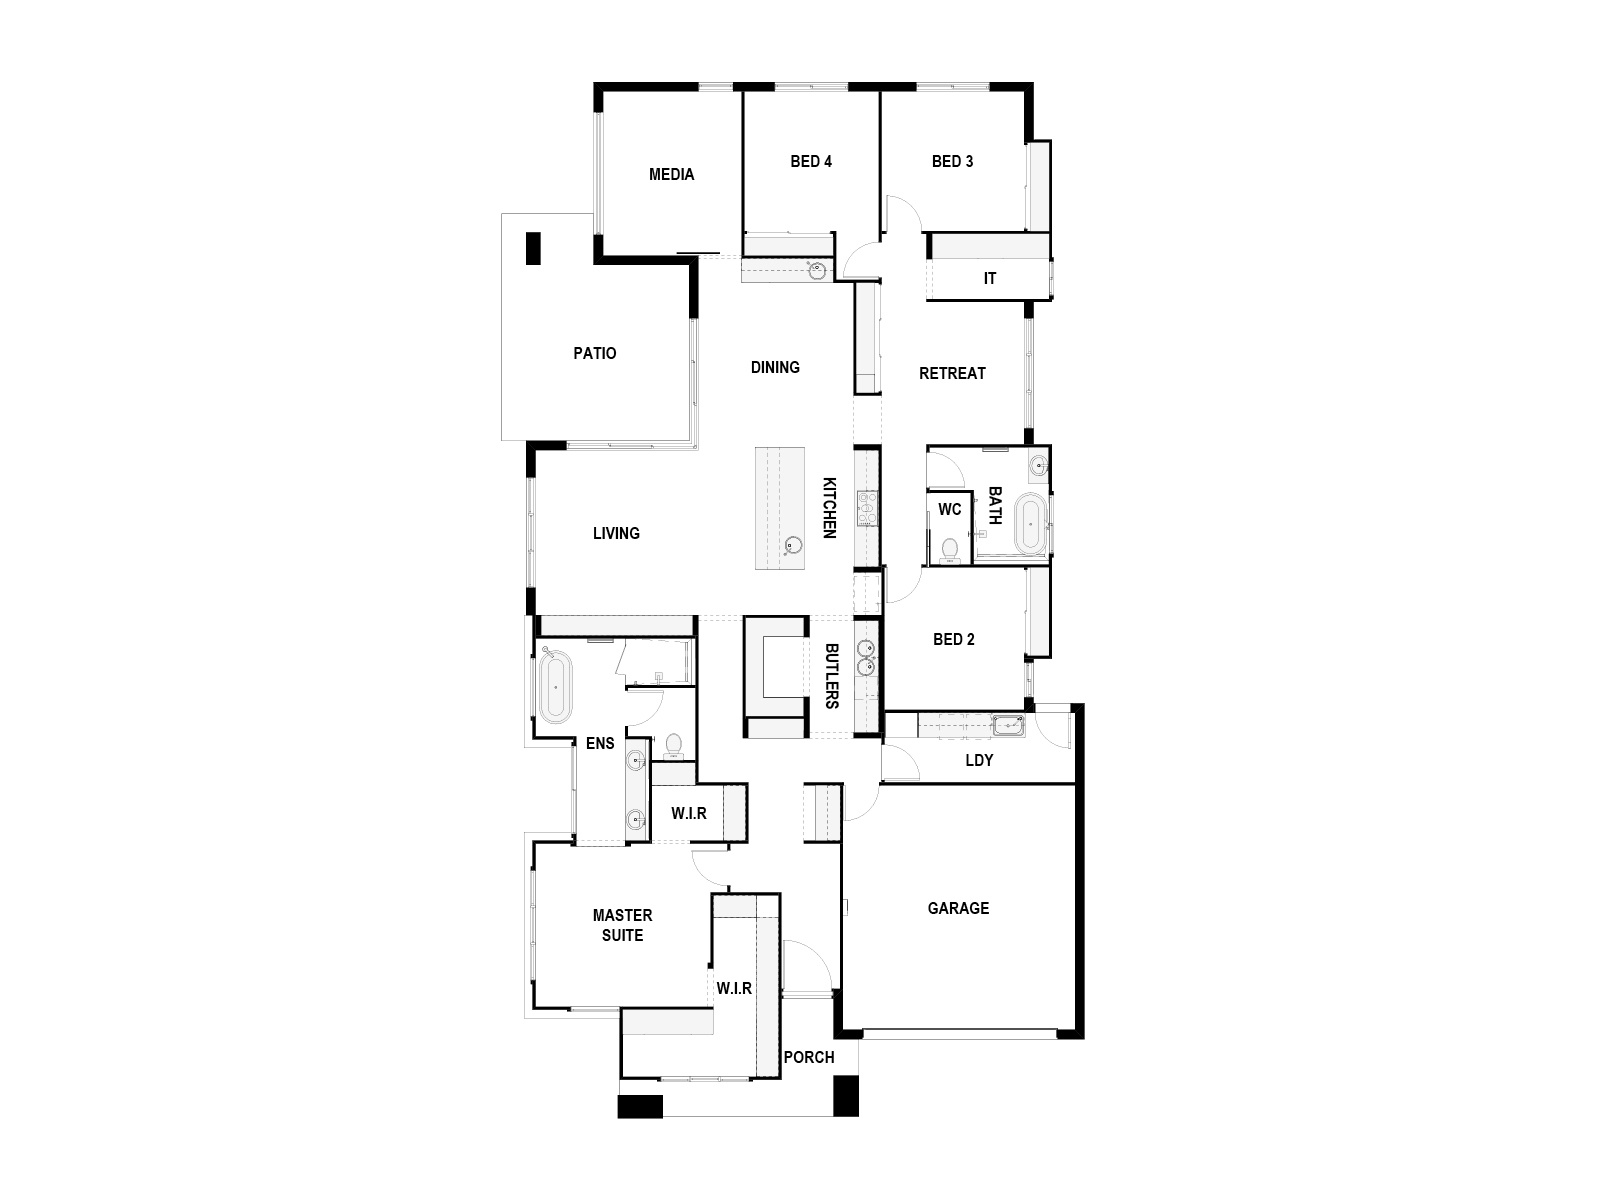
Equipped for the growing family, the Calista 33 ticks all the boxes of what you need and want in a modern home. Boasting 4 bedrooms, open plan living/dining/kitchen, and a generous butlers pantry, this is just the beginning. Also featuring a separated his and her WIR, large ensuite, mud nook and drop zone, additional living space, kids retreat and a large study space, the Calista 33 has it all.
1 floorplan option for Calista
 4
2
2
Home designs overview for Calista
Display Homes & 3D Tours for Calista by Ultra Living Homes


Calista 33
Hinkler Drive, Worongary QLD 4213
About Ultra Living Homes
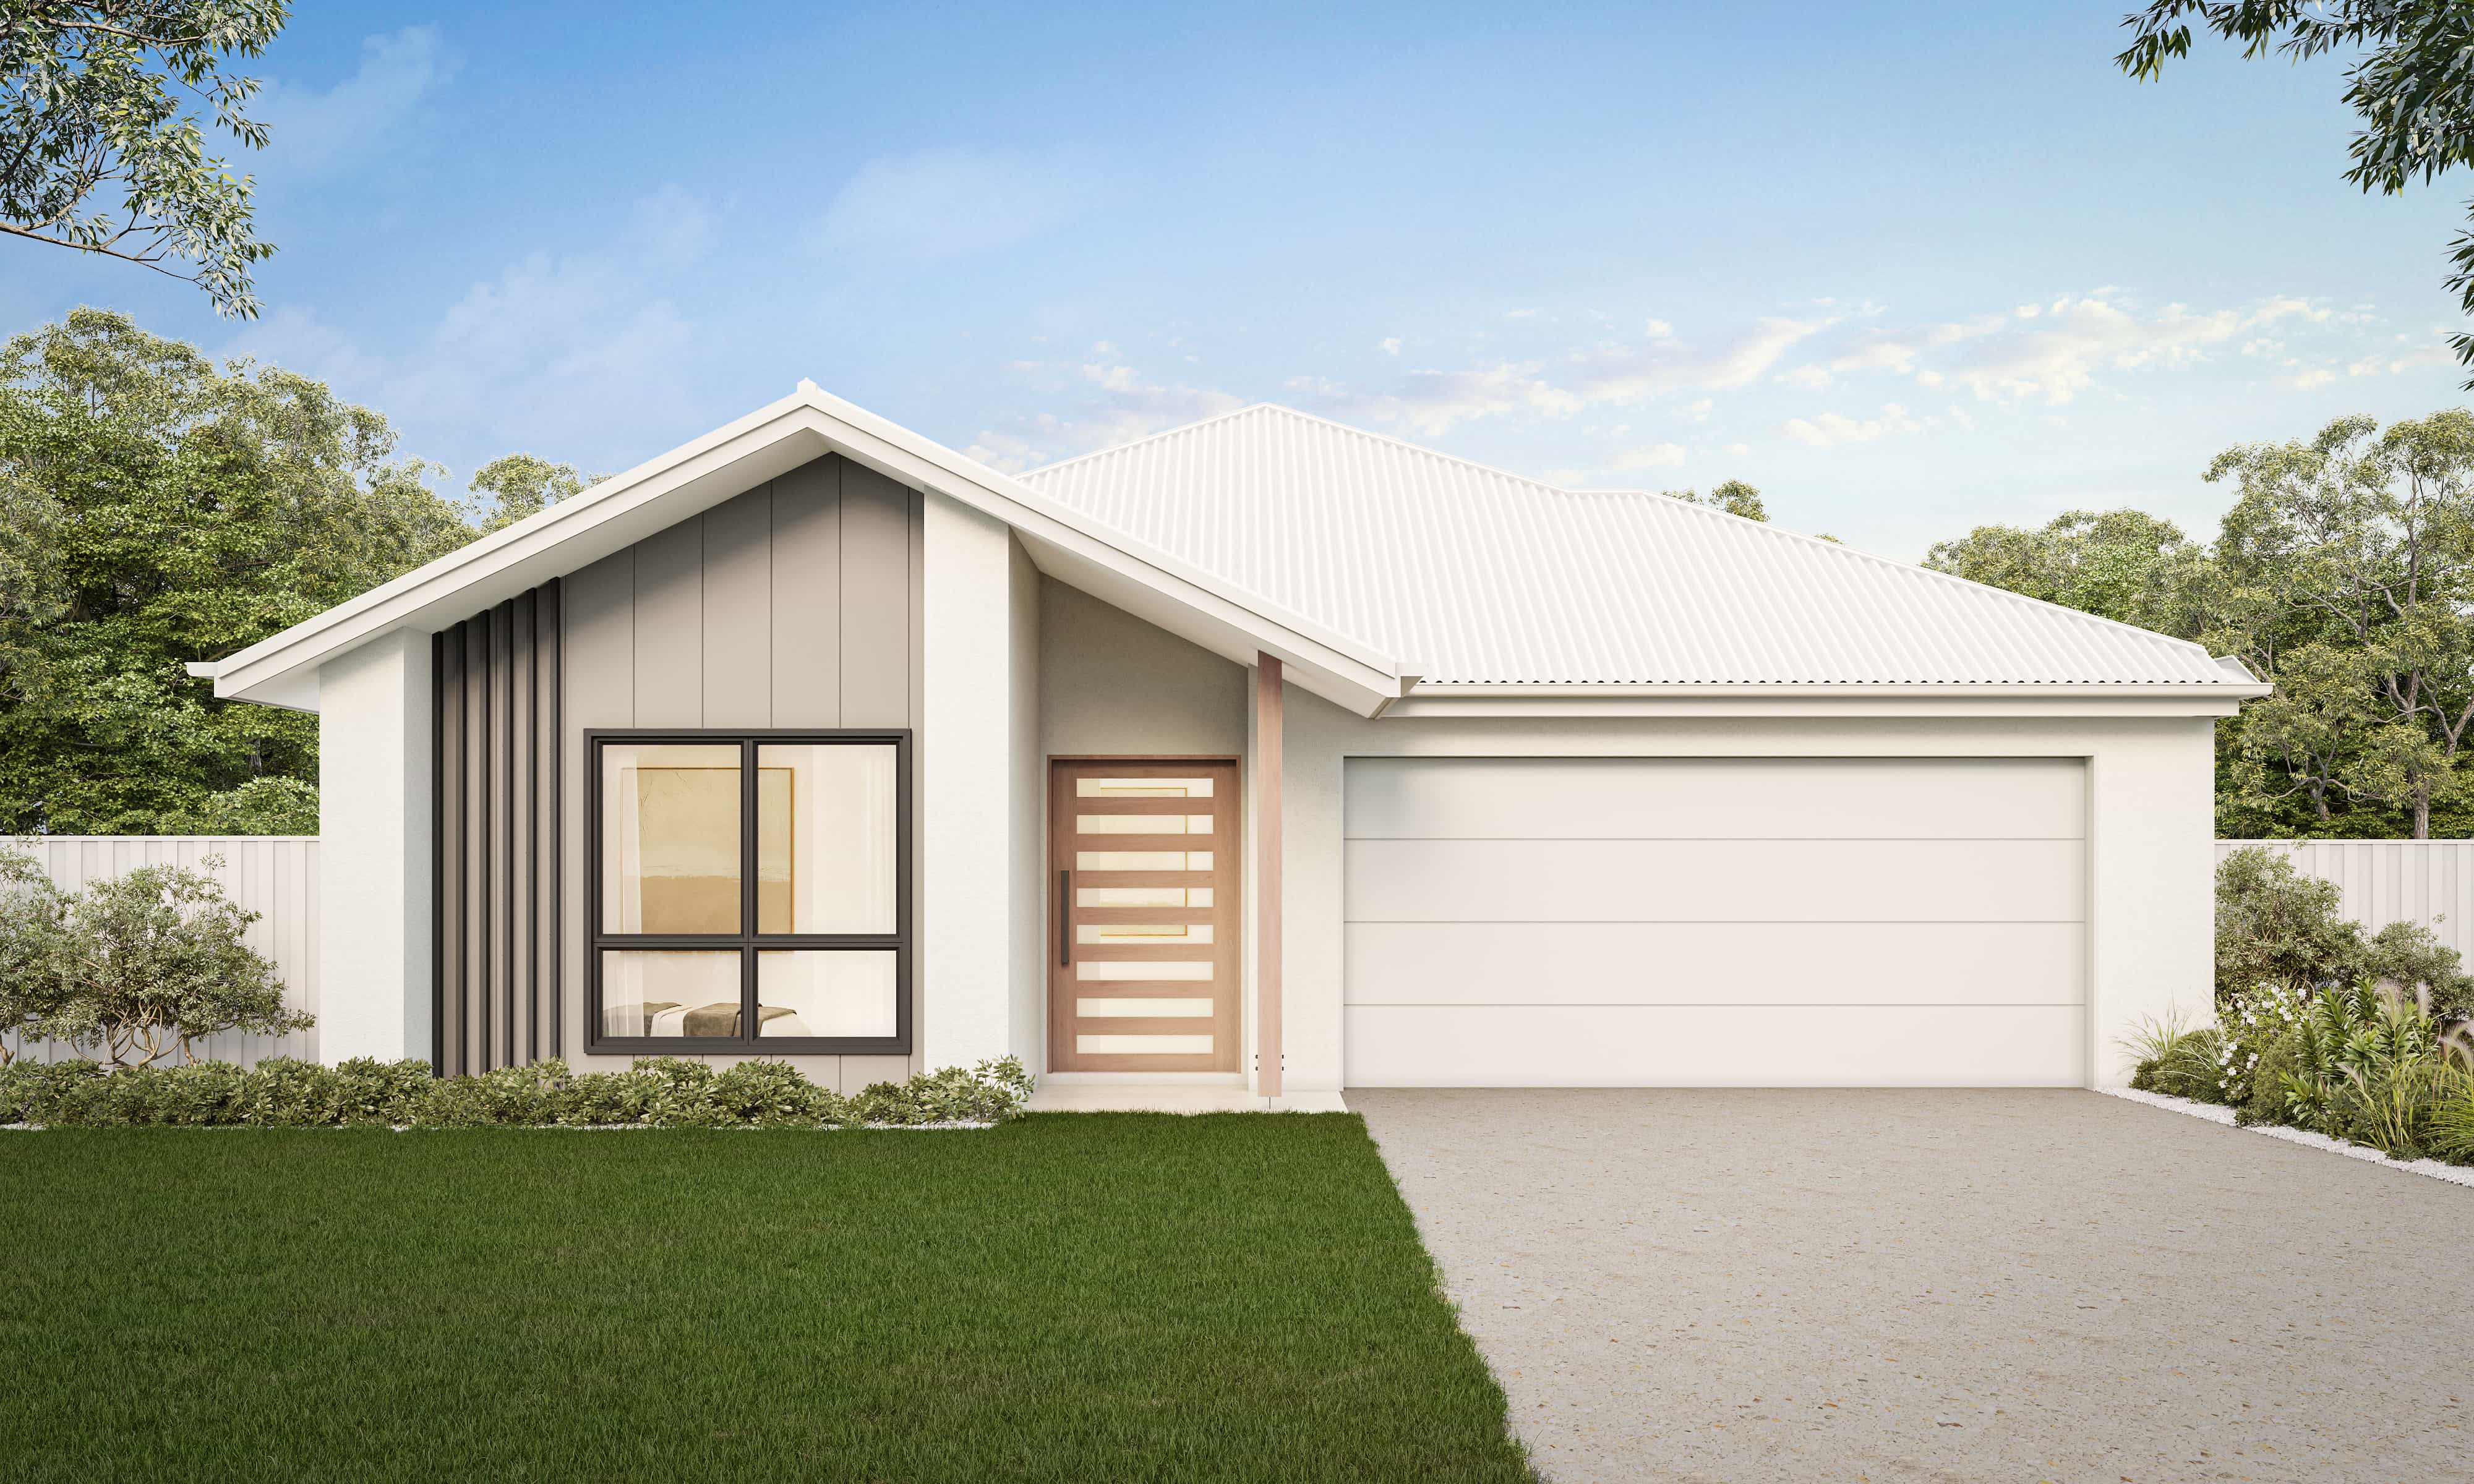
As an award-winning, family-owned and operated builder, we deliver premium homes backed by exceptional customer service. Whether you’re selecting from our thoughtfully designed plans, creating a custom home, or planning a knockdown rebuild, Ultra Living Homes ensures your vision is at the centre of every decision.